Your email has been sent.

Building 2, St. Cross Business Park Monks Brk 1,740 - 3,480 SF of Office Space Available in Newport PO30 5BF
Highlights
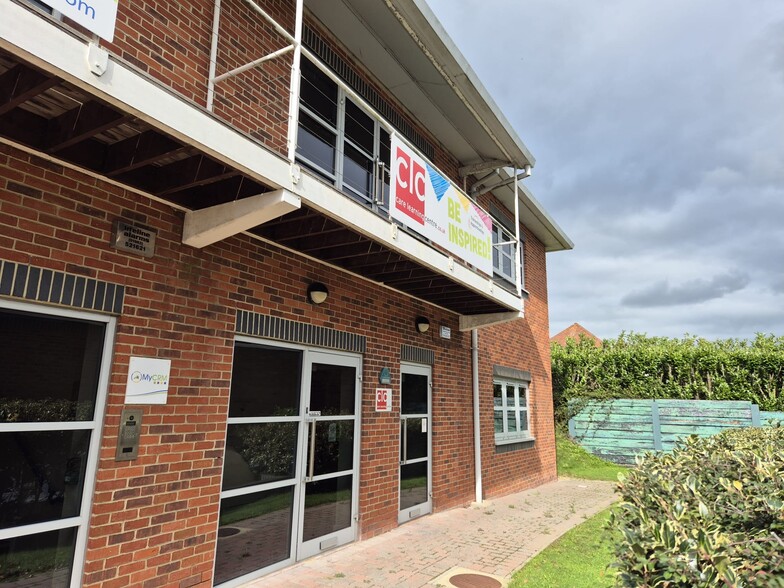
- Two modern and well-appointed office suites
- Situated within the ever-popular ‘The Courtyard’ development in St. Cross Business Park
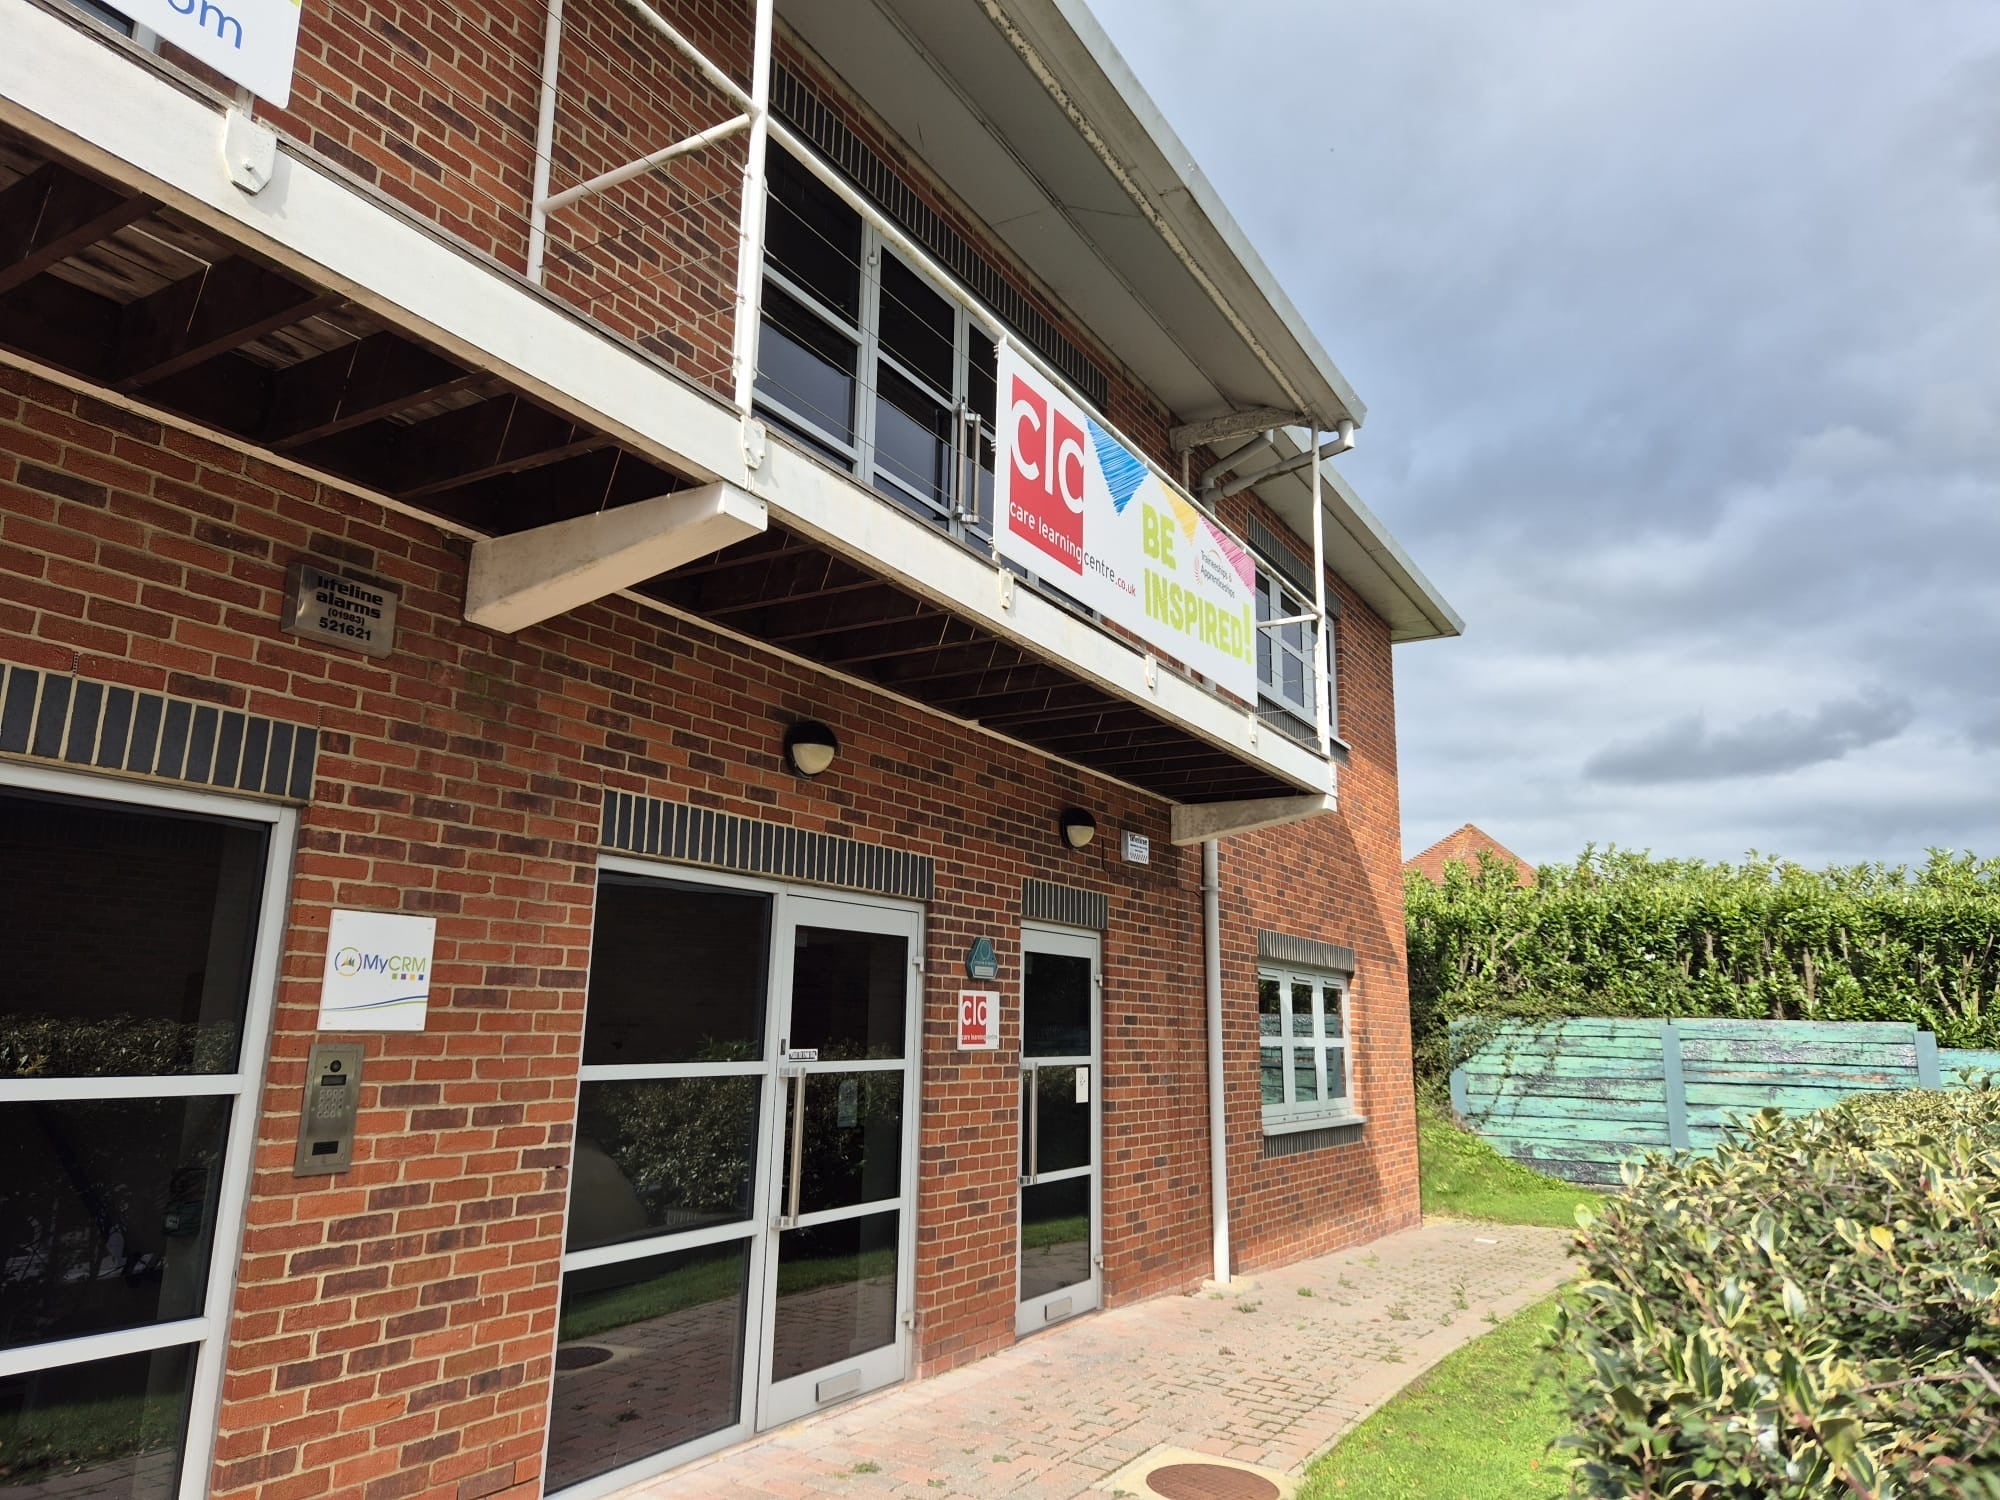
- The premises are of conventional modern construction
- Five designated car spaces for each unit
All Available Spaces(2)
Display Rental Rate as
- Space
- Size
- Term
- Rental Rate
- Space Use
- Build-Out
- Available
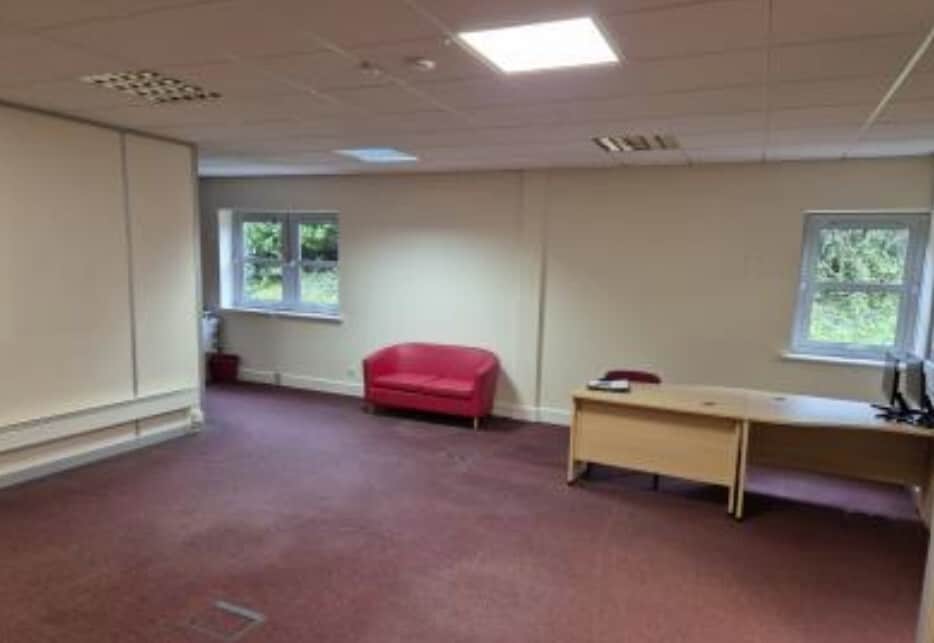


A choice of two modern and well-appointed office suites, each of around 1,740ft² (161.65m²) gross internal area and available either singly or in combination to lease or purchase. Rental Guide: £16,000 p.a.x. per floor (+ VAT on Unit 8). Terms: We understand that our client owns the properties on the balance of a 99-year ground lease. Further details on application by bona fide applicants or their professional advisors. If the properties are leased, this will effectively be on a full repairing and insuring basis, with the Landlord to insure the building and the tenant(s) to pay their share of the premium. Otherwise, lease terms by negotiation, although our client reserves the right to exclude any lease from the security provisions of the Landlord & Tenant Act 1954, Part II.
- Use Class: E
- Mostly Open Floor Plan Layout
- Can be combined with additional space(s) for up to 3,480 SF of adjacent space
- Fully Carpeted
- Secure Storage
- Energy Performance Rating - B
- Private Restrooms
- Central hallway/reception area
- Partially Built-Out as Standard Office
- Fits 5 - 14 People
- Reception Area
- Drop Ceilings
- Natural Light
- DDA Compliant
- Offices and training rooms
- Demountable partitions
A choice of two modern and well-appointed office suites, each of around 1,740ft² (161.65m²) gross internal area and available either singly or in combination to lease or purchase. Rental Guide: £16,000 p.a.x. per floor (+ VAT on Unit 8). Terms: We understand that our client owns the properties on the balance of a 99-year ground lease. Further details on application by bona fide applicants or their professional advisors. If the properties are leased, this will effectively be on a full repairing and insuring basis, with the Landlord to insure the building and the tenant(s) to pay their share of the premium. Otherwise, lease terms by negotiation, although our client reserves the right to exclude any lease from the security provisions of the Landlord & Tenant Act 1954, Part II.
- Use Class: E
- Mostly Open Floor Plan Layout
- Can be combined with additional space(s) for up to 3,480 SF of adjacent space
- Fully Carpeted
- Secure Storage
- Energy Performance Rating - B
- Private Restrooms
- Central hallway/reception area
- Partially Built-Out as Standard Office
- Fits 5 - 14 People
- Reception Area
- Drop Ceilings
- Natural Light
- DDA Compliant
- Offices and training rooms
- Demountable partitions
| Space | Size | Term | Rental Rate | Space Use | Build-Out | Available |
| Ground, Ste 8 | 1,740 SF | Negotiable | $17.36 CAD/SF/YR $1.45 CAD/SF/MO $30,206 CAD/YR $2,517 CAD/MO | Office | Partial Build-Out | Now |
| 1st Floor, Ste 7 | 1,740 SF | Negotiable | $17.36 CAD/SF/YR $1.45 CAD/SF/MO $30,206 CAD/YR $2,517 CAD/MO | Office | Partial Build-Out | Now |
Ground, Ste 8
| Size |
| 1,740 SF |
| Term |
| Negotiable |
| Rental Rate |
| $17.36 CAD/SF/YR $1.45 CAD/SF/MO $30,206 CAD/YR $2,517 CAD/MO |
| Space Use |
| Office |
| Build-Out |
| Partial Build-Out |
| Available |
| Now |
1st Floor, Ste 7
| Size |
| 1,740 SF |
| Term |
| Negotiable |
| Rental Rate |
| $17.36 CAD/SF/YR $1.45 CAD/SF/MO $30,206 CAD/YR $2,517 CAD/MO |
| Space Use |
| Office |
| Build-Out |
| Partial Build-Out |
| Available |
| Now |
Ground, Ste 8
| Size | 1,740 SF |
| Term | Negotiable |
| Rental Rate | $17.36 CAD/SF/YR |
| Space Use | Office |
| Build-Out | Partial Build-Out |
| Available | Now |
A choice of two modern and well-appointed office suites, each of around 1,740ft² (161.65m²) gross internal area and available either singly or in combination to lease or purchase. Rental Guide: £16,000 p.a.x. per floor (+ VAT on Unit 8). Terms: We understand that our client owns the properties on the balance of a 99-year ground lease. Further details on application by bona fide applicants or their professional advisors. If the properties are leased, this will effectively be on a full repairing and insuring basis, with the Landlord to insure the building and the tenant(s) to pay their share of the premium. Otherwise, lease terms by negotiation, although our client reserves the right to exclude any lease from the security provisions of the Landlord & Tenant Act 1954, Part II.
- Use Class: E
- Partially Built-Out as Standard Office
- Mostly Open Floor Plan Layout
- Fits 5 - 14 People
- Can be combined with additional space(s) for up to 3,480 SF of adjacent space
- Reception Area
- Fully Carpeted
- Drop Ceilings
- Secure Storage
- Natural Light
- Energy Performance Rating - B
- DDA Compliant
- Private Restrooms
- Offices and training rooms
- Central hallway/reception area
- Demountable partitions
1st Floor, Ste 7
| Size | 1,740 SF |
| Term | Negotiable |
| Rental Rate | $17.36 CAD/SF/YR |
| Space Use | Office |
| Build-Out | Partial Build-Out |
| Available | Now |
A choice of two modern and well-appointed office suites, each of around 1,740ft² (161.65m²) gross internal area and available either singly or in combination to lease or purchase. Rental Guide: £16,000 p.a.x. per floor (+ VAT on Unit 8). Terms: We understand that our client owns the properties on the balance of a 99-year ground lease. Further details on application by bona fide applicants or their professional advisors. If the properties are leased, this will effectively be on a full repairing and insuring basis, with the Landlord to insure the building and the tenant(s) to pay their share of the premium. Otherwise, lease terms by negotiation, although our client reserves the right to exclude any lease from the security provisions of the Landlord & Tenant Act 1954, Part II.
- Use Class: E
- Partially Built-Out as Standard Office
- Mostly Open Floor Plan Layout
- Fits 5 - 14 People
- Can be combined with additional space(s) for up to 3,480 SF of adjacent space
- Reception Area
- Fully Carpeted
- Drop Ceilings
- Secure Storage
- Natural Light
- Energy Performance Rating - B
- DDA Compliant
- Private Restrooms
- Offices and training rooms
- Central hallway/reception area
- Demountable partitions
Property Overview
Situated within the ever-popular ‘The Courtyard’ development in St. Cross Business Park, with near neighbours to include Glanvilles Damant Legal Services, Southern Housing Group, WRS Systems and MyCRM, amongst others. St. Cross Business Park is a modern commercial facility, situated just to the north of the main Town Centre of Newport, which in turn is the County Town and administrative centre for the Island and, as such, is constantly busy. Newport is still considered the commercial hub for the Island, with a great many ongoing developments and commercial activities within its boundaries. Connections are easy to the rest of the Island and to the mainland beyond via the various vehicle and passenger ferries, with most notably the Red Jet passenger service from Cowes to Southampton only a 10 minute drive away. The premises are of conventional modern construction, currently featuring various demountable subdivisions to provide offices and training rooms, and should be viewed to be fully appreciated. Further details are as briefly outlined overleaf; the units can be leased singly or in combination and are currently linked at ground floor level.
- 24 Hour Access
- Central Heating
Property Facts
Select Tenants
- Floor
- Tenant Name
- Industry
- 1st
- MyCRM
- Professional, Scientific, and Technical Services


Presented by
Building 2, St. Cross Business Park | Monks Brk
Hmm, there seems to have been an error sending your message. Please try again.
Thanks! Your message was sent.