Your email has been sent.
76290 Montivilliers 4,951 SF of Flex Space Available
Some information has been automatically translated.
All Available Space(1)
Display Rental Rate as
- Space
- Size
- Term
-
Rental Rate
- Space Use
- Build-Out
- Available
- Agency Fee: 30.00% of annual rent
- Security Deposit: 3 months of rent
- 3 Private Offices
- 3 Workstations
-
Rental Charges: $0.32 CAD/SF/YR $0.03 CAD/SF/MO $1,604 CAD/YR $133.63 CAD/MO
-
Property Tax: $0.84 CAD/SF/YR $0.07 CAD/SF/MO $4,169 CAD/YR $347.43 CAD/MO
- Fits 3 People
- Finished Ceilings: 16’5”
| Space | Size | Term | Rental Rate | Space Use | Build-Out | Available |
| Ground | 4,951 SF | 3/6/9 | $14.57 CAD/SF/YR HT-HC $1.21 CAD/SF/MO HT-HC $72,161 CAD/YR HT-HC $6,013 CAD/MO HT-HC | Flex | - | Now |
Ground
| Size |
| 4,951 SF |
| Term |
| 3/6/9 |
|
Rental Rate
|
| $14.57 CAD/SF/YR HT-HC $1.21 CAD/SF/MO HT-HC $72,161 CAD/YR HT-HC $6,013 CAD/MO HT-HC |
| Space Use |
| Flex |
| Build-Out |
| - |
| Available |
| Now |
Ground
| Size | 4,951 SF |
| Term | 3/6/9 |
|
Rental Rate
|
$14.57 CAD/SF/YR HT-HC |
| Space Use | Flex |
| Build-Out | - |
| Available | Now |
- Agency Fee: 30.00% of annual rent
-
Rental Charges: $0.32 CAD/SF/YR $0.03 CAD/SF/MO $1,604 CAD/YR $133.63 CAD/MO
- Security Deposit: 3 months of rent
-
Property Tax: $0.84 CAD/SF/YR $0.07 CAD/SF/MO $4,169 CAD/YR $347.43 CAD/MO
- 3 Private Offices
- Fits 3 People
- 3 Workstations
- Finished Ceilings: 16’5”
Property Overview
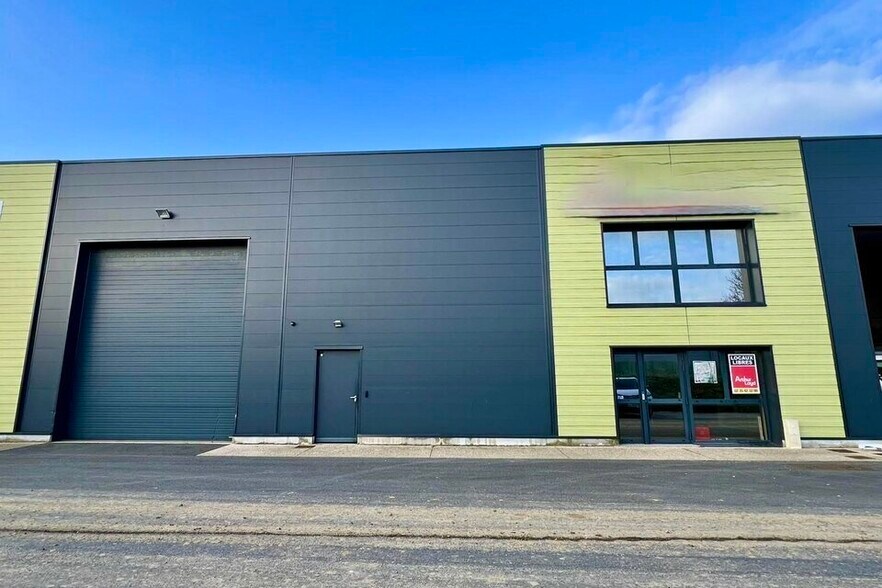
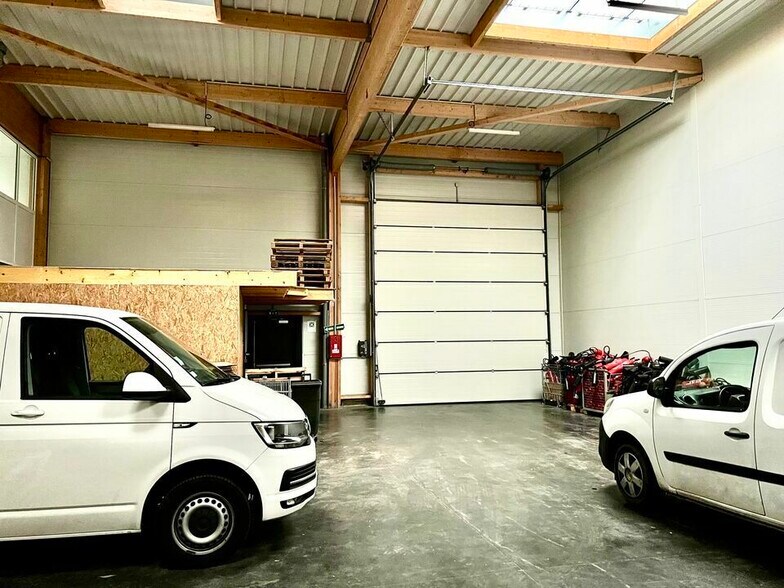
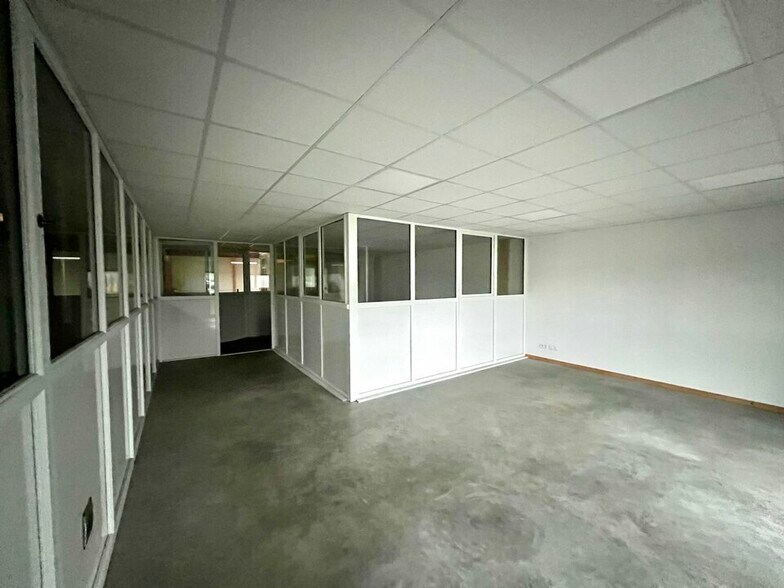
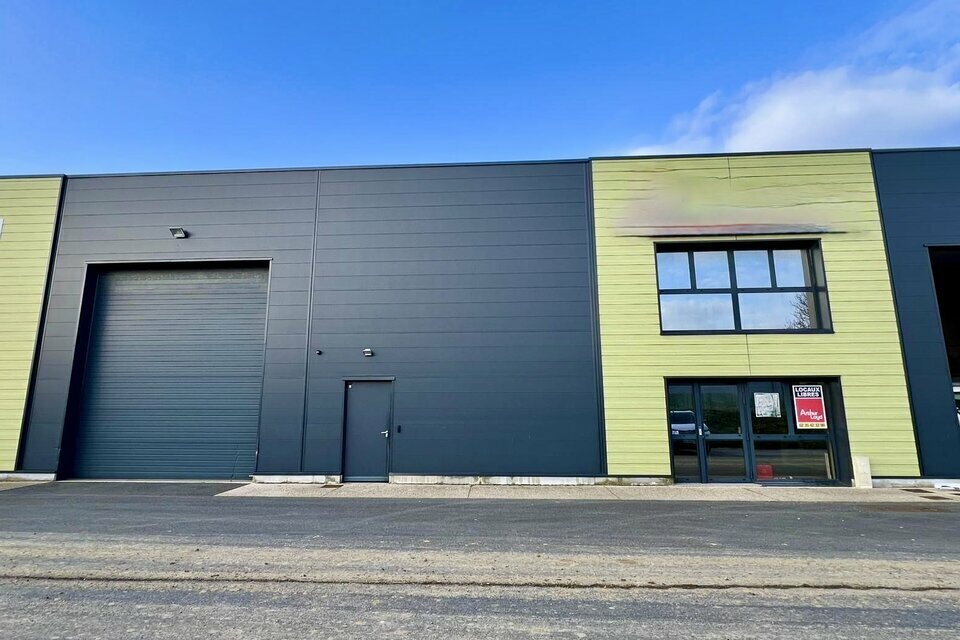
Locaux d'activités intéressants et propres sur zone commerciale attractive d'une superficie de 460 m2 dans ensemble plus vaste.Ce bâtiment récent à la charpente bois lamellé collé, isolé bardage double peau, propose de belles prestations : Un atelier de 263m2 avec une hauteur sous poutre de 5,6m, une dalle béton quartzée, un éclairage LED, un accès facile par porte sectionnelle motorisée aux grandes dimensions (L4,5xH5m)Une partie bureau en RDC de 77m2 peut accueillir un open space et pourquoi pas un showroom. Il dispose également d'un réfectoire et sa cuisine équipée de 20m2 en supplément ainsi que des sanitaires homme / femme + 1 douche.En R+1 vous disposerez de 3 bureaux lumineux en cloison semi-vitrés de : 10m2, 25m2 et 26m2 câblés RJ45 avec vue plongeante sur l'atelier.10 places de parking vous serons réservées à votre usage.Bien idéal pour une activité artisanale ou de petit entreposage. - Type de bail : Commercial - Durée : 3/6/9 ans - Préavis : 3 mois - Fiscalité : TVA - Indice : ILAT - Indexation : Annuelle, date prise effet - Dépôt de garantie : 3 mois HT/HC - Loyers et charges : Trimestriels et d'avance
Property Facts
-
Arthur Loyd Le Havre

Presented by
"76290 Montivilliers"
Hmm, there seems to have been an error sending your message. Please try again.
Thanks! Your message was sent.