Your email has been sent.
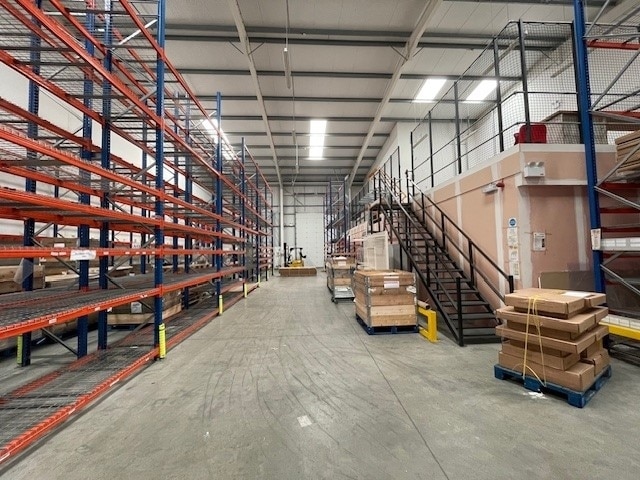
Motherwell Way 532 - 8,844 SF of Assignment Available in Grays RM20 3LE
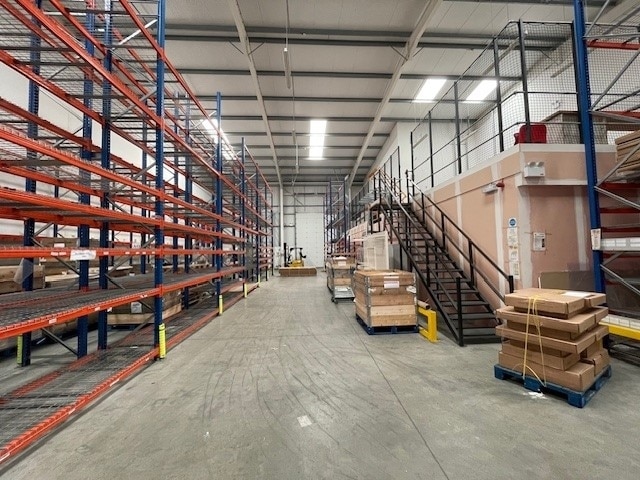
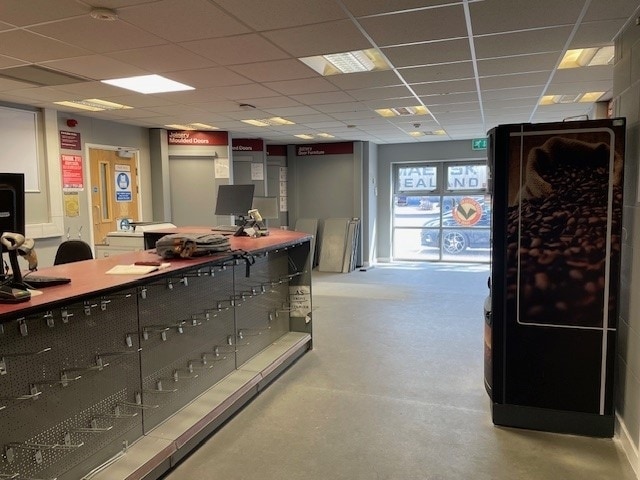
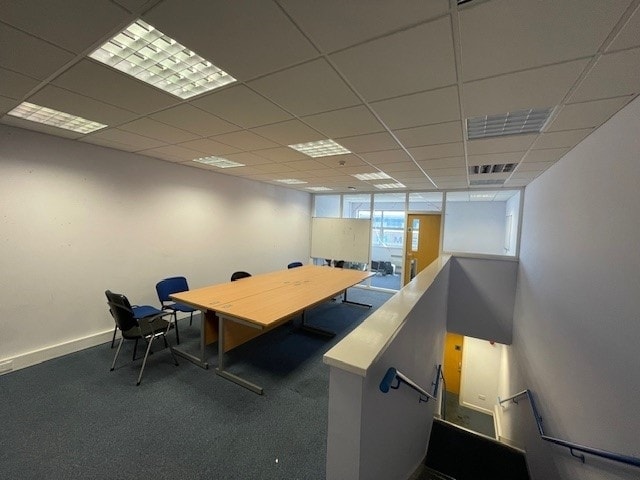
Assignment Highlights
- Parking for 14 cars
- Yard apron to access the unit
- High profile trade oriented estate
All Available Spaces(3)
Display Rental Rate as
- Space
- Size
- Term
- Rental Rate
- Space Use
- Build-Out
- Available
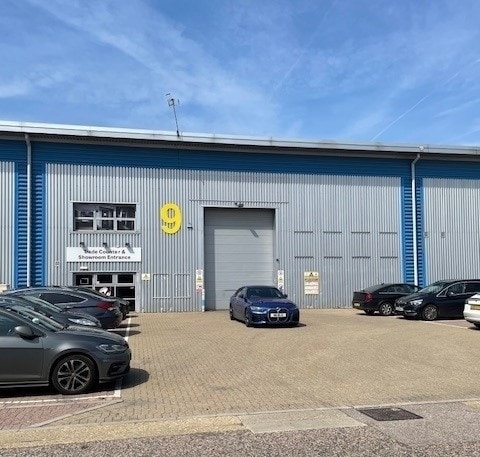


The property is held on a lease from July 2022 for a term of 10 years with a break option in July 2027. The unit is available by way of a subletting/assignment or a new lease directly from the landlord.
- Use Class: B2
- 2 Drive Ins
- Private Restrooms
- Minimum eaves height 8.5m rising to 10m
- Assignment space available from current tenant
- Automatic Blinds
- Single level access door
- Open plan layout.
The property is held on a lease from July 2022 for a term of 10 years with a break option in July 2027. The unit is available by way of a subletting/assignment or a new lease directly from the landlord.
- Use Class: B2
- 2 Drive Ins
- Private Restrooms
- Minimum eaves height 8.5m rising to 10m
- Assignment space available from current tenant
- Automatic Blinds
- Single level access door
- Open plan layout.
The property is held on a lease from July 2022 for a term of 10 years with a break option in July 2027. The unit is available by way of a subletting/assignment or a new lease directly from the landlord.
- Use Class: B2
- 2 Drive Ins
- Private Restrooms
- Minimum eaves height 8.5m rising to 10m
- Assignment space available from current tenant
- Automatic Blinds
- Single level access door
- Open plan layout.
| Space | Size | Term | Rental Rate | Space Use | Build-Out | Available |
| Ground - 9 | 7,070 SF | Jul 2027 | $23.96 CAD/SF/YR $2.00 CAD/SF/MO $169,426 CAD/YR $14,119 CAD/MO | Industrial | Full Build-Out | 30 Days |
| 1st Floor - 9 | 532 SF | Jul 2027 | $23.96 CAD/SF/YR $2.00 CAD/SF/MO $12,749 CAD/YR $1,062 CAD/MO | Industrial | Full Build-Out | 30 Days |
| Mezzanine - 9 | 1,242 SF | Jul 2027 | $23.96 CAD/SF/YR $2.00 CAD/SF/MO $29,763 CAD/YR $2,480 CAD/MO | Industrial | Full Build-Out | 30 Days |
Ground - 9
| Size |
| 7,070 SF |
| Term |
| Jul 2027 |
| Rental Rate |
| $23.96 CAD/SF/YR $2.00 CAD/SF/MO $169,426 CAD/YR $14,119 CAD/MO |
| Space Use |
| Industrial |
| Build-Out |
| Full Build-Out |
| Available |
| 30 Days |
1st Floor - 9
| Size |
| 532 SF |
| Term |
| Jul 2027 |
| Rental Rate |
| $23.96 CAD/SF/YR $2.00 CAD/SF/MO $12,749 CAD/YR $1,062 CAD/MO |
| Space Use |
| Industrial |
| Build-Out |
| Full Build-Out |
| Available |
| 30 Days |
Mezzanine - 9
| Size |
| 1,242 SF |
| Term |
| Jul 2027 |
| Rental Rate |
| $23.96 CAD/SF/YR $2.00 CAD/SF/MO $29,763 CAD/YR $2,480 CAD/MO |
| Space Use |
| Industrial |
| Build-Out |
| Full Build-Out |
| Available |
| 30 Days |
Ground - 9
| Size | 7,070 SF |
| Term | Jul 2027 |
| Rental Rate | $23.96 CAD/SF/YR |
| Space Use | Industrial |
| Build-Out | Full Build-Out |
| Available | 30 Days |
The property is held on a lease from July 2022 for a term of 10 years with a break option in July 2027. The unit is available by way of a subletting/assignment or a new lease directly from the landlord.
- Use Class: B2
- Assignment space available from current tenant
- 2 Drive Ins
- Automatic Blinds
- Private Restrooms
- Single level access door
- Minimum eaves height 8.5m rising to 10m
- Open plan layout.
1st Floor - 9
| Size | 532 SF |
| Term | Jul 2027 |
| Rental Rate | $23.96 CAD/SF/YR |
| Space Use | Industrial |
| Build-Out | Full Build-Out |
| Available | 30 Days |
The property is held on a lease from July 2022 for a term of 10 years with a break option in July 2027. The unit is available by way of a subletting/assignment or a new lease directly from the landlord.
- Use Class: B2
- Assignment space available from current tenant
- 2 Drive Ins
- Automatic Blinds
- Private Restrooms
- Single level access door
- Minimum eaves height 8.5m rising to 10m
- Open plan layout.
Mezzanine - 9
| Size | 1,242 SF |
| Term | Jul 2027 |
| Rental Rate | $23.96 CAD/SF/YR |
| Space Use | Industrial |
| Build-Out | Full Build-Out |
| Available | 30 Days |
The property is held on a lease from July 2022 for a term of 10 years with a break option in July 2027. The unit is available by way of a subletting/assignment or a new lease directly from the landlord.
- Use Class: B2
- Assignment space available from current tenant
- 2 Drive Ins
- Automatic Blinds
- Private Restrooms
- Single level access door
- Minimum eaves height 8.5m rising to 10m
- Open plan layout.
Property Overview
Cliffside Trade Park is located off Motherwell Way in West Thurrock adjacent to IKEA and close to Lakeside Shopping Centre. Thurrock is an established regional industrial / trade centre strategically located 19 miles east of Central London and 1 mile south of junction 30 of the M25, which provides access to the national motorway network, the Dartford Tunnel / QEII Crossing and A13. Occupiers on the estate include Howdens Joinery, Hayley Southern, Tile Style, Torque Developments and A J Cope. Neighbouring occupiers include IKEA, B&Q, Screwfix and Toolstation.
Warehouse Facility Facts
Features and Amenities
- 24 Hour Access
- Bus Line
- Security System
- Automatic Blinds
Select Tenants
- Floor
- Tenant Name
- Industry
- Multiple
- A. J. Cope & Son Ltd
- Manufacturing
- Multiple
- Howdens
- Wholesaler
- GRND
- Techo
- Manufacturing



Presented by

Motherwell Way
Hmm, there seems to have been an error sending your message. Please try again.
Thanks! Your message was sent.