Your email has been sent.
Mount Rd 1,074 - 15,919 SF of Space Available in Burntwood WS7 0AJ
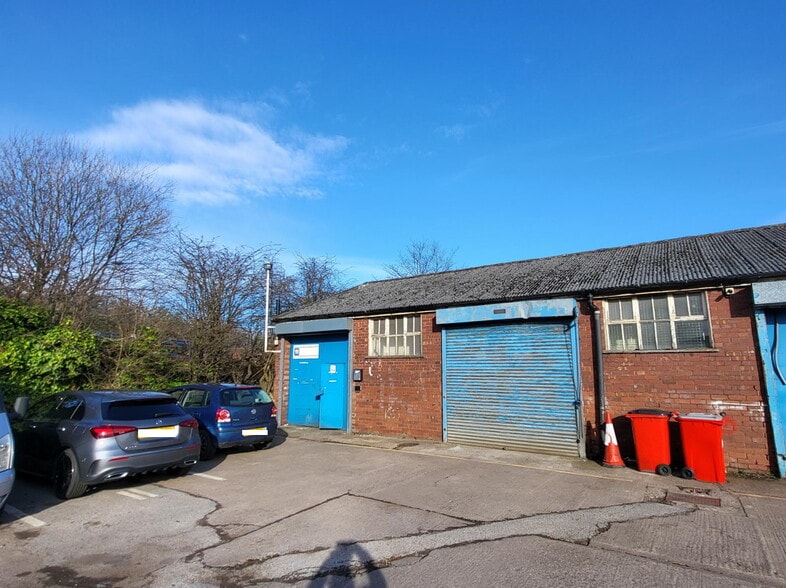
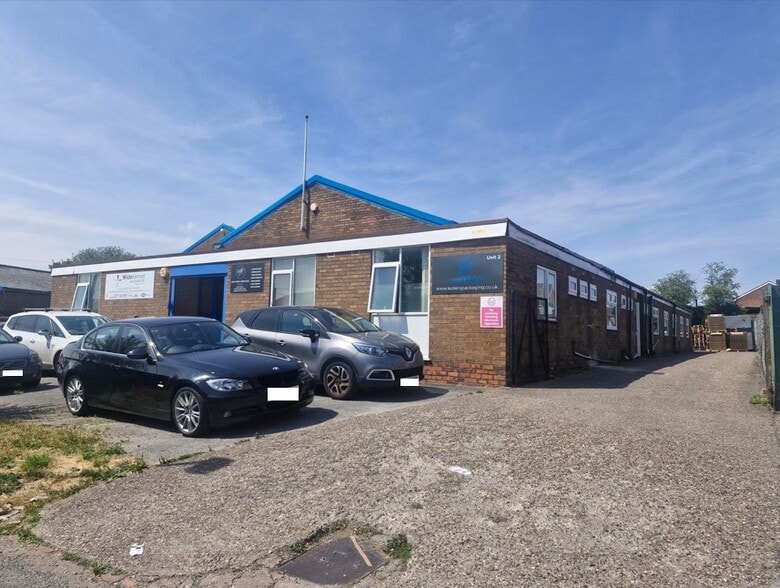
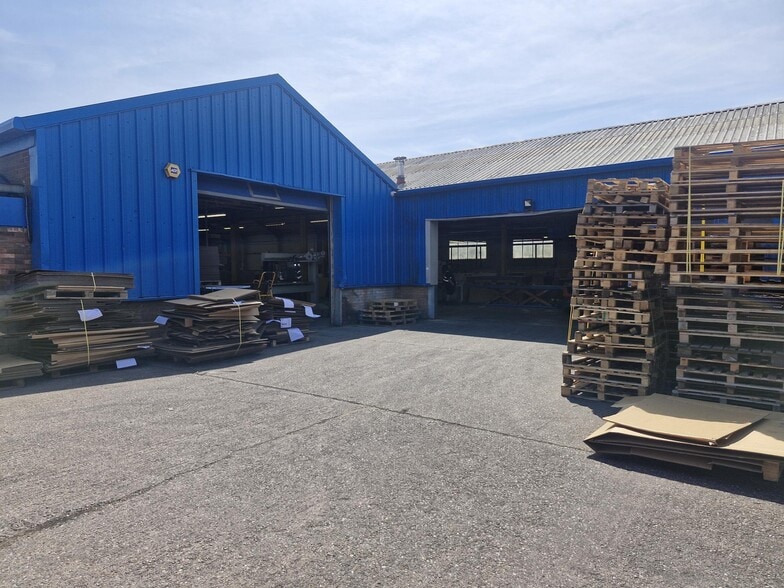
Highlights
- Located within a mixed industrial and residential area
- Fenced site with two dedicated car parking spaces
- Steel-framed construction with brick elevations
Features
All Available Spaces(3)
Display Rental Rate as
- Space
- Size
- Term
- Rental Rate
- Space Use
- Build-Out
- Available
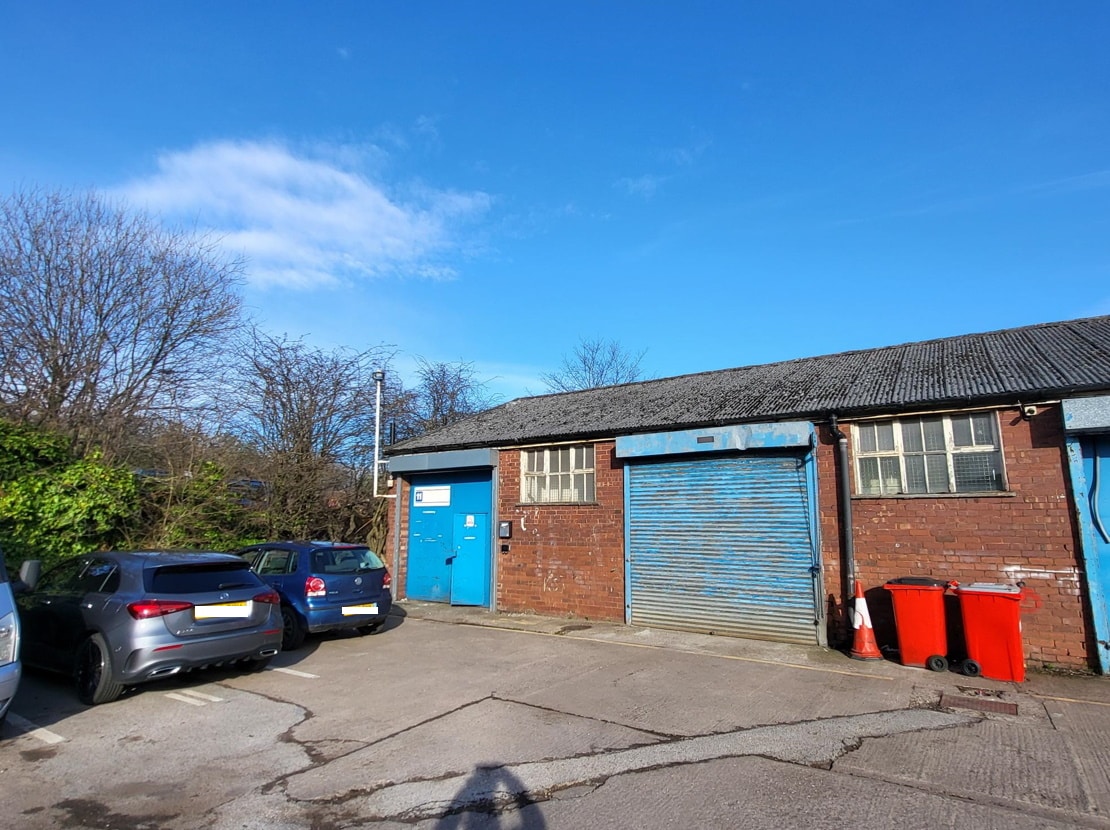

The estate comprises of 11 units being of steel framed construction with brick elevations and lined corrugated roofs. The minimum eaves height is approximately 10ft (3.035m) and the unit has an office and WC facilities.
- Use Class: B2
- Office area included
- The minimum eaves height is approximately 10ft (3.
- Energy Performance Rating - D
- WC facilities
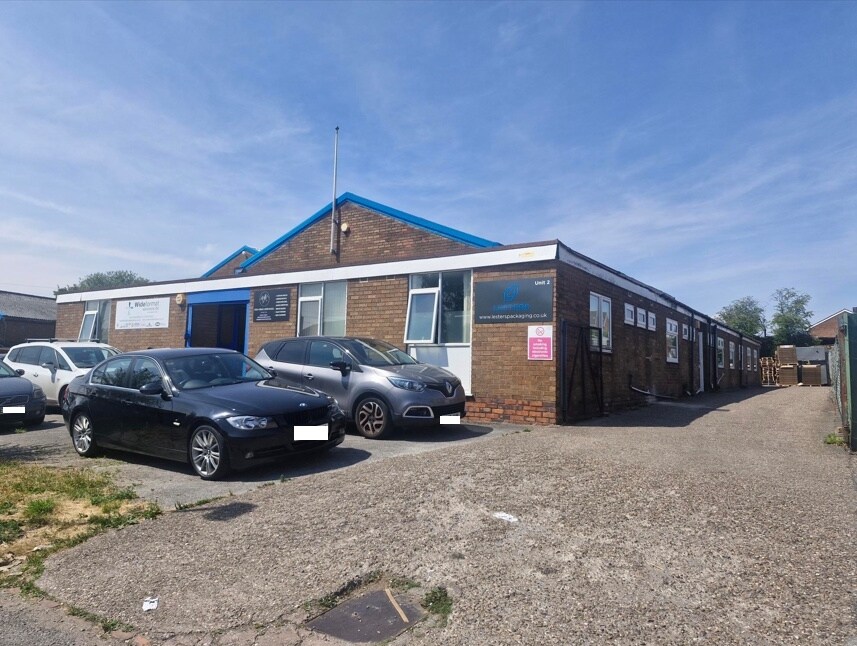


The available accommodation comprises a detached industrial unit providing warehouse and workshop space together with five offices, canteen facilities and WCs. The warehouse is of steel portal frame construction with a minimum eaves height of approximately 3.6 m, while the front section provides single-storey office accommodation. Externally, the property benefits from front parking, side access and a dedicated loading yard, making it suitable for a range of industrial, storage and distribution occupiers.
- Use Class: B2
- Private Restrooms
- Yard
- Minimum eaves height of approximately 3.6 m
- Includes 1,832 SF of dedicated office space
- Energy Performance Rating - C
- Loading yard and front parking
- Site area of approximately 0.51 acres
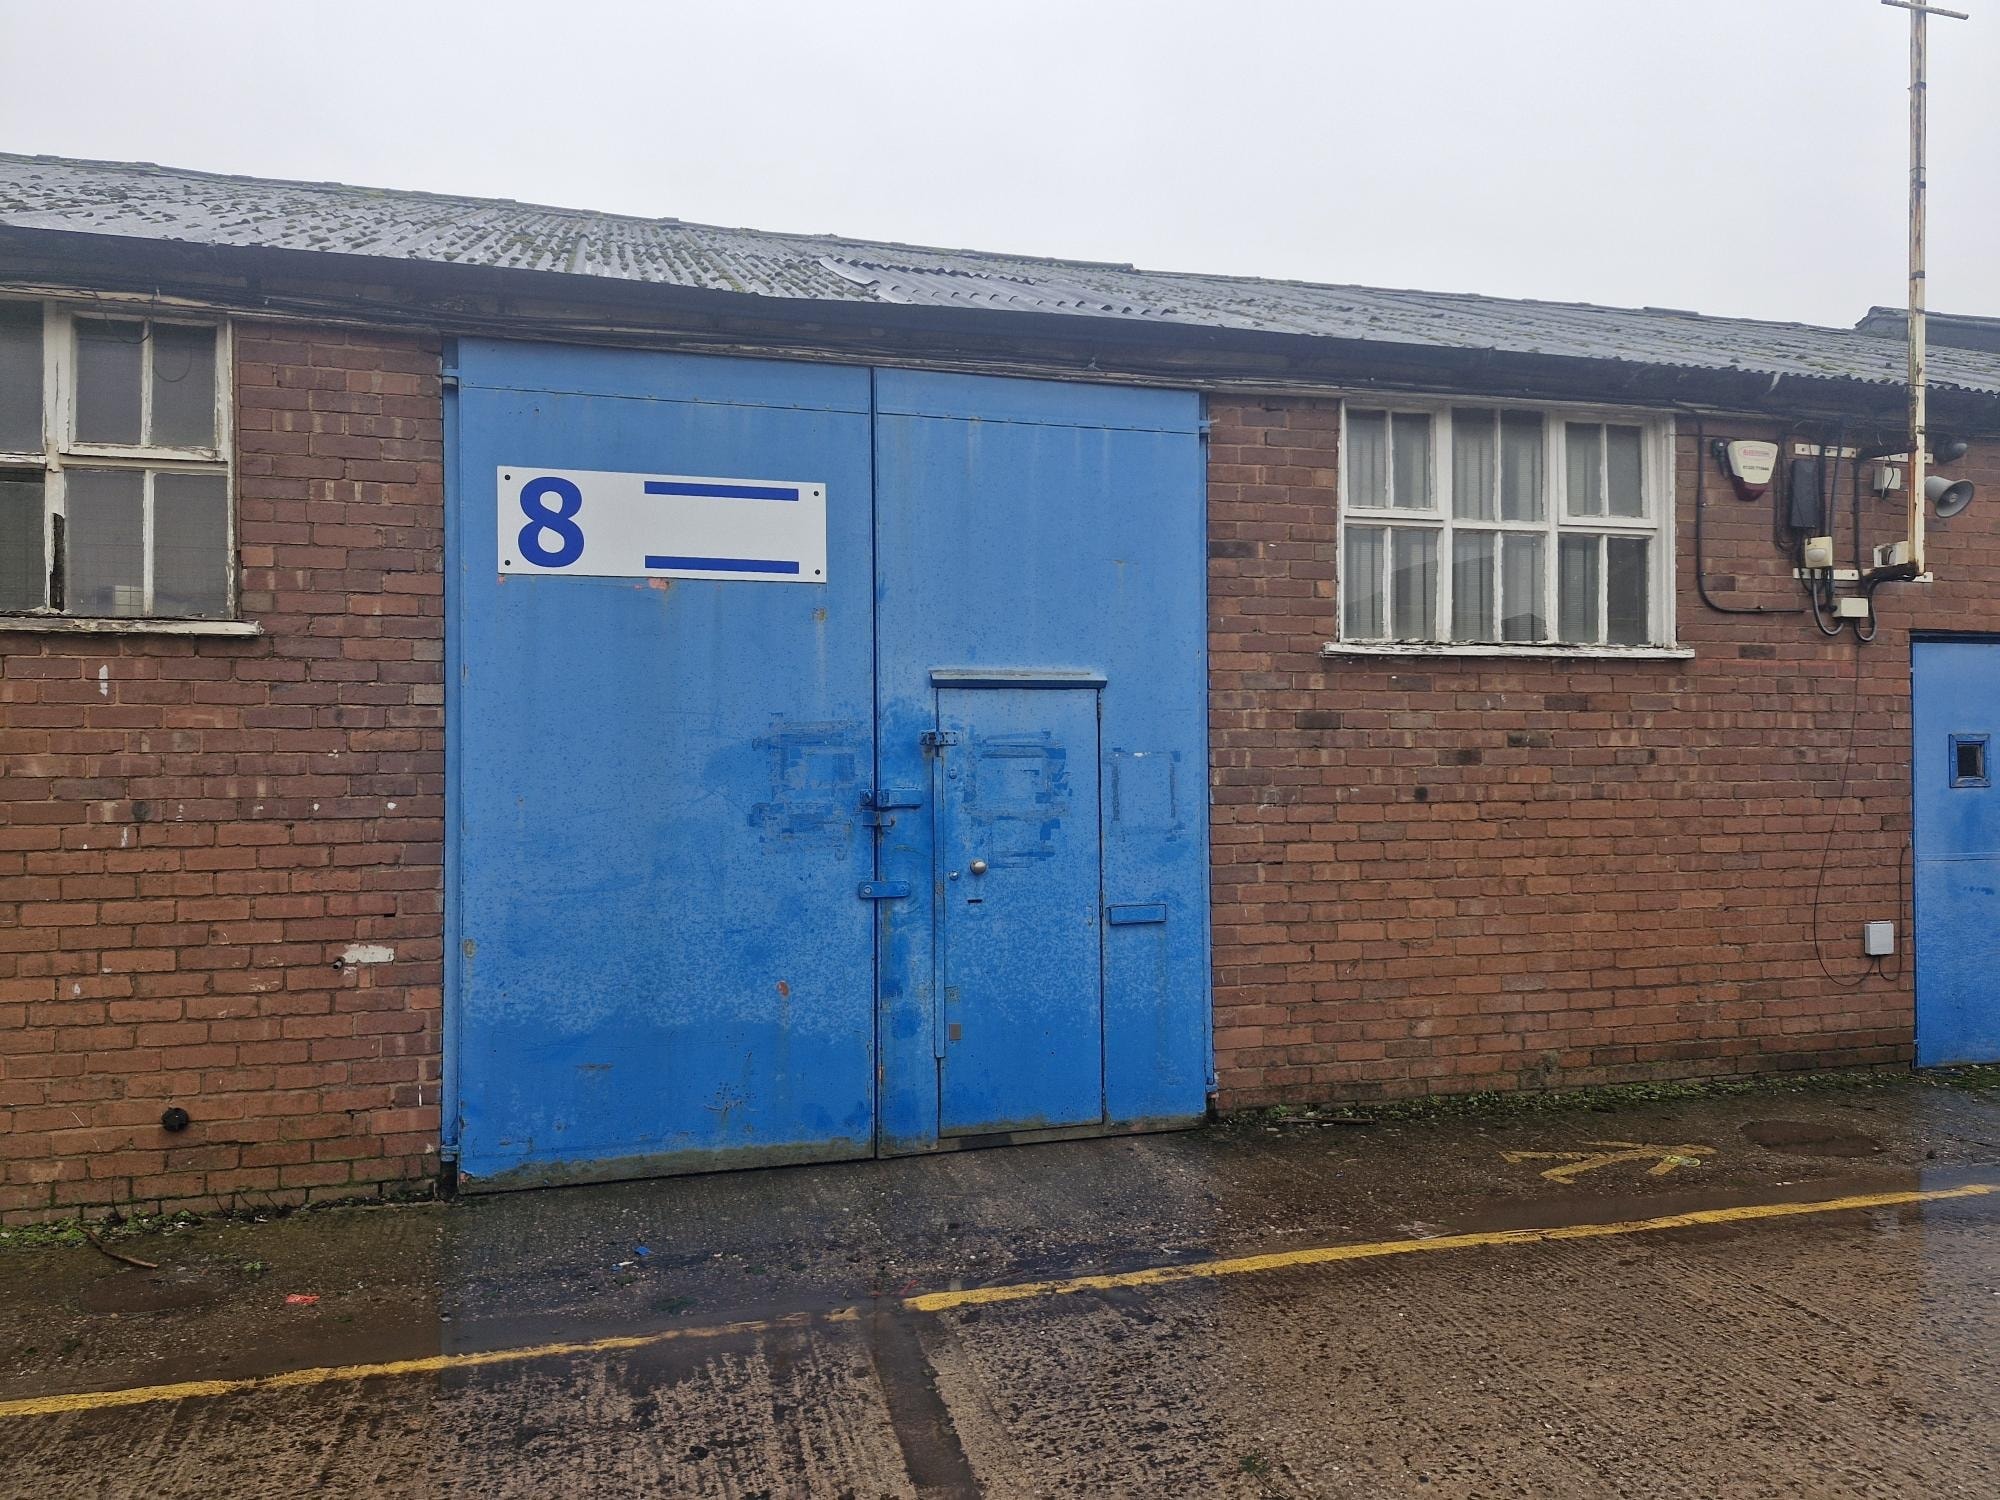
The estate comprises of 11 units being of steel framed construction with brick elevations and lined corrugated roofs. The minimum eaves height is approximately 10ft (3.035m) and the unit has an office and WC facilities.
- Use Class: B2
- Office area included
- The minimum eaves height is approximately 10ft (3.
- Energy Performance Rating - D
- WC facilities
| Space | Size | Term | Rental Rate | Space Use | Build-Out | Available |
| Ground - 11 | 1,074 SF | Negotiable | $15.08 CAD/SF/YR $1.26 CAD/SF/MO $16,200 CAD/YR $1,350 CAD/MO | Industrial | Shell Space | Pending |
| Ground - 2 | 13,743 SF | 3 Years | $11.31 CAD/SF/YR $0.94 CAD/SF/MO $155,477 CAD/YR $12,956 CAD/MO | Flex | Shell Space | 2027-01-01 |
| Ground - 8 | 1,102 SF | Negotiable | $15.08 CAD/SF/YR $1.26 CAD/SF/MO $16,623 CAD/YR $1,385 CAD/MO | Industrial | Shell Space | Pending |
Ground - 11
| Size |
| 1,074 SF |
| Term |
| Negotiable |
| Rental Rate |
| $15.08 CAD/SF/YR $1.26 CAD/SF/MO $16,200 CAD/YR $1,350 CAD/MO |
| Space Use |
| Industrial |
| Build-Out |
| Shell Space |
| Available |
| Pending |
Ground - 2
| Size |
| 13,743 SF |
| Term |
| 3 Years |
| Rental Rate |
| $11.31 CAD/SF/YR $0.94 CAD/SF/MO $155,477 CAD/YR $12,956 CAD/MO |
| Space Use |
| Flex |
| Build-Out |
| Shell Space |
| Available |
| 2027-01-01 |
Ground - 8
| Size |
| 1,102 SF |
| Term |
| Negotiable |
| Rental Rate |
| $15.08 CAD/SF/YR $1.26 CAD/SF/MO $16,623 CAD/YR $1,385 CAD/MO |
| Space Use |
| Industrial |
| Build-Out |
| Shell Space |
| Available |
| Pending |
Ground - 11
| Size | 1,074 SF |
| Term | Negotiable |
| Rental Rate | $15.08 CAD/SF/YR |
| Space Use | Industrial |
| Build-Out | Shell Space |
| Available | Pending |
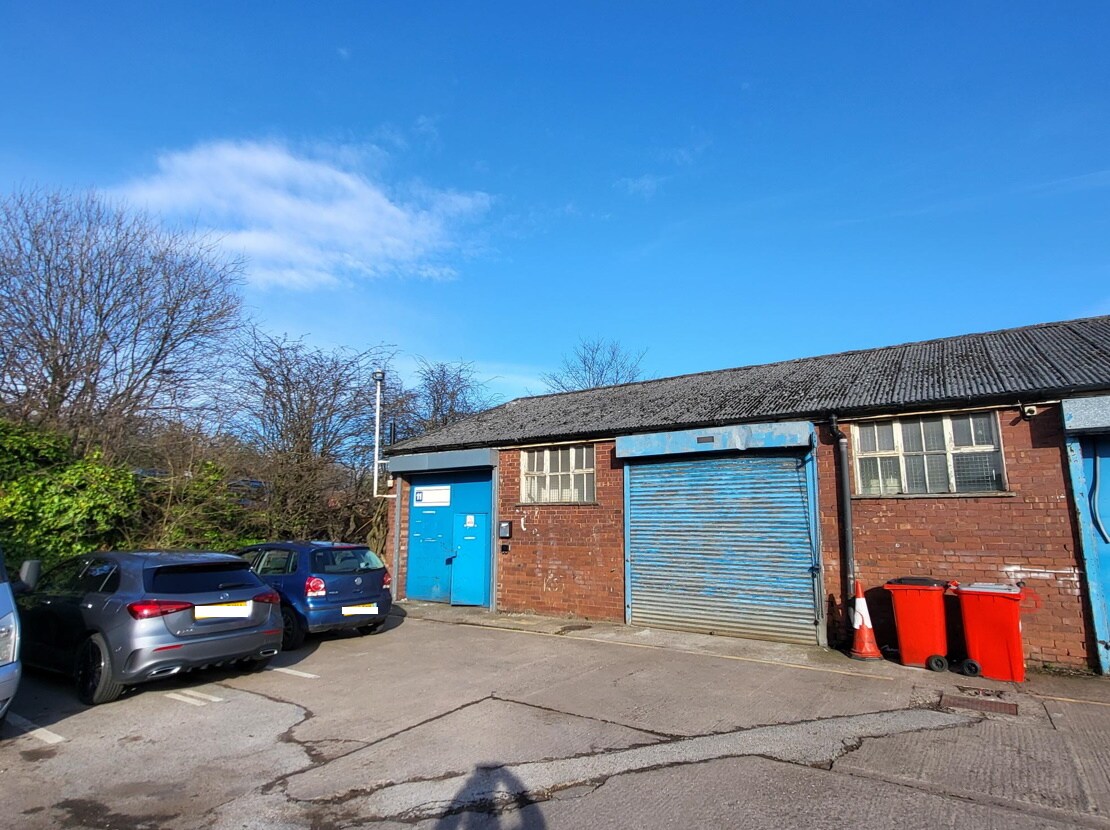
The estate comprises of 11 units being of steel framed construction with brick elevations and lined corrugated roofs. The minimum eaves height is approximately 10ft (3.035m) and the unit has an office and WC facilities.
- Use Class: B2
- Energy Performance Rating - D
- Office area included
- WC facilities
- The minimum eaves height is approximately 10ft (3.
Ground - 2
| Size | 13,743 SF |
| Term | 3 Years |
| Rental Rate | $11.31 CAD/SF/YR |
| Space Use | Flex |
| Build-Out | Shell Space |
| Available | 2027-01-01 |
The available accommodation comprises a detached industrial unit providing warehouse and workshop space together with five offices, canteen facilities and WCs. The warehouse is of steel portal frame construction with a minimum eaves height of approximately 3.6 m, while the front section provides single-storey office accommodation. Externally, the property benefits from front parking, side access and a dedicated loading yard, making it suitable for a range of industrial, storage and distribution occupiers.
- Use Class: B2
- Includes 1,832 SF of dedicated office space
- Private Restrooms
- Energy Performance Rating - C
- Yard
- Loading yard and front parking
- Minimum eaves height of approximately 3.6 m
- Site area of approximately 0.51 acres
Ground - 8
| Size | 1,102 SF |
| Term | Negotiable |
| Rental Rate | $15.08 CAD/SF/YR |
| Space Use | Industrial |
| Build-Out | Shell Space |
| Available | Pending |
The estate comprises of 11 units being of steel framed construction with brick elevations and lined corrugated roofs. The minimum eaves height is approximately 10ft (3.035m) and the unit has an office and WC facilities.
- Use Class: B2
- Energy Performance Rating - D
- Office area included
- WC facilities
- The minimum eaves height is approximately 10ft (3.
Property Overview
Mount Road Trading Estate is situated on Mount Road which is a mixed industrial and residential area approximately 2 miles north of Brownhills and 5 miles east of Cannock. The A5 Watling Street is approximately 1.5 miles distant leading to the M6 Toll Road Churchbridge Interchange junction T7.
Warehouse Facility Facts
Select Tenants
- Floor
- Tenant Name
- Industry
- GRND
- Burntwood Brake & Clutch Service Ltd
- -
- GRND
- Clives Wines
- Wholesaler
- GRND
- D Stevens
- Manufacturing
- GRND
- Fabrication Presswork Tubebending
- -
- GRND
- Paul Thomas
- Services
- GRND
- Wideformat Solutions Ltd
- -


Presented by

Mount Rd
Hmm, there seems to have been an error sending your message. Please try again.
Thanks! Your message was sent.