Your email has been sent.

Block 5 Muirhead Park 1,298 - 2,906 SF of Industrial Space Available in Kirkcaldy KY1 3PS
Highlights
- Car parking
- Potential business rates relief
- Three-phase electricity
Features
All Available Spaces(2)
Display Rental Rate as
- Space
- Size
- Term
- Rental Rate
- Space Use
- Build-Out
- Available
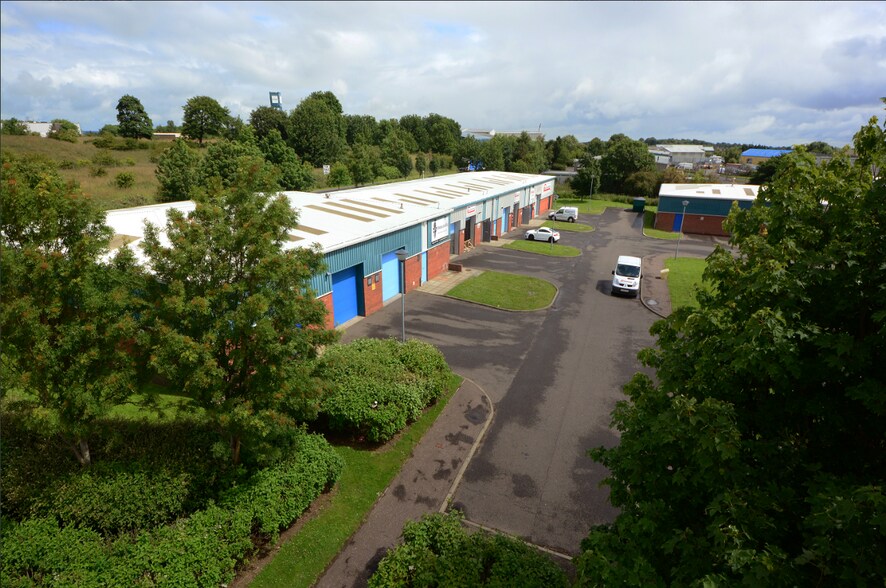
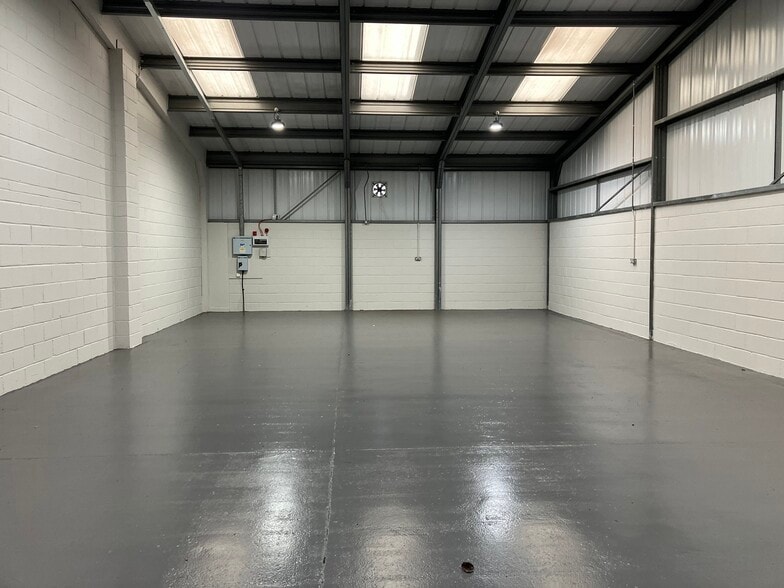
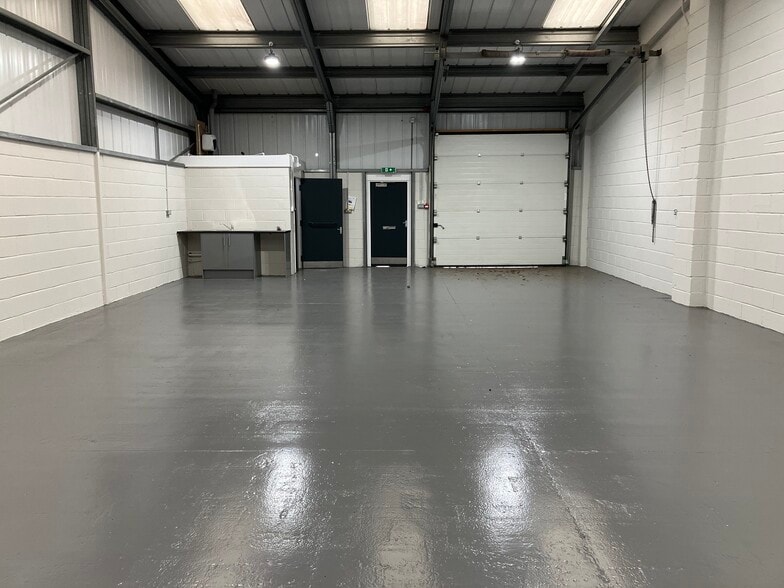
This modern development of industrial and workshop units is arranged over 5 terraces with ample yard and car parking facilities. Each of the newly refurbished units has access via commercial doors, as well as a separate personnel door. Internally, the units offer an open-plan workshop with a kitchenette and WC facilities. The unit is available by way of a new lease with terms to be agreed.
- Use Class: Class 5
- Secure Storage
- Common Parts WC Facilities
- Flexible terms
- Central Heating System
- Automatic Blinds
- Newly refurbished
- Communal yard
This modern development of industrial and workshop units is arranged over 5 terraces with ample yard and car parking facilities. Each of the newly refurbished units has access via commercial doors, as well as a separate personnel door. Internally, the units offer an open-plan workshop with a kitchenette and WC facilities. The unit is available by way of a new lease with terms to be agreed.
- Use Class: Class 5
- Secure Storage
- Common Parts WC Facilities
- Flexible terms
- Central Heating System
- Automatic Blinds
- Newly refurbished
- Communal yard
| Space | Size | Term | Rental Rate | Space Use | Build-Out | Available |
| Ground - 6 | 1,608 SF | Negotiable | $12.21 CAD/SF/YR $1.02 CAD/SF/MO $19,626 CAD/YR $1,636 CAD/MO | Industrial | Shell Space | Now |
| Ground - 8 | 1,298 SF | Negotiable | $7.98 CAD/SF/YR $0.67 CAD/SF/MO $10,358 CAD/YR $863.21 CAD/MO | Industrial | Shell Space | Now |
Ground - 6
| Size |
| 1,608 SF |
| Term |
| Negotiable |
| Rental Rate |
| $12.21 CAD/SF/YR $1.02 CAD/SF/MO $19,626 CAD/YR $1,636 CAD/MO |
| Space Use |
| Industrial |
| Build-Out |
| Shell Space |
| Available |
| Now |
Ground - 8
| Size |
| 1,298 SF |
| Term |
| Negotiable |
| Rental Rate |
| $7.98 CAD/SF/YR $0.67 CAD/SF/MO $10,358 CAD/YR $863.21 CAD/MO |
| Space Use |
| Industrial |
| Build-Out |
| Shell Space |
| Available |
| Now |
Ground - 6
| Size | 1,608 SF |
| Term | Negotiable |
| Rental Rate | $12.21 CAD/SF/YR |
| Space Use | Industrial |
| Build-Out | Shell Space |
| Available | Now |
This modern development of industrial and workshop units is arranged over 5 terraces with ample yard and car parking facilities. Each of the newly refurbished units has access via commercial doors, as well as a separate personnel door. Internally, the units offer an open-plan workshop with a kitchenette and WC facilities. The unit is available by way of a new lease with terms to be agreed.
- Use Class: Class 5
- Central Heating System
- Secure Storage
- Automatic Blinds
- Common Parts WC Facilities
- Newly refurbished
- Flexible terms
- Communal yard
Ground - 8
| Size | 1,298 SF |
| Term | Negotiable |
| Rental Rate | $7.98 CAD/SF/YR |
| Space Use | Industrial |
| Build-Out | Shell Space |
| Available | Now |
This modern development of industrial and workshop units is arranged over 5 terraces with ample yard and car parking facilities. Each of the newly refurbished units has access via commercial doors, as well as a separate personnel door. Internally, the units offer an open-plan workshop with a kitchenette and WC facilities. The unit is available by way of a new lease with terms to be agreed.
- Use Class: Class 5
- Central Heating System
- Secure Storage
- Automatic Blinds
- Common Parts WC Facilities
- Newly refurbished
- Flexible terms
- Communal yard
Property Overview
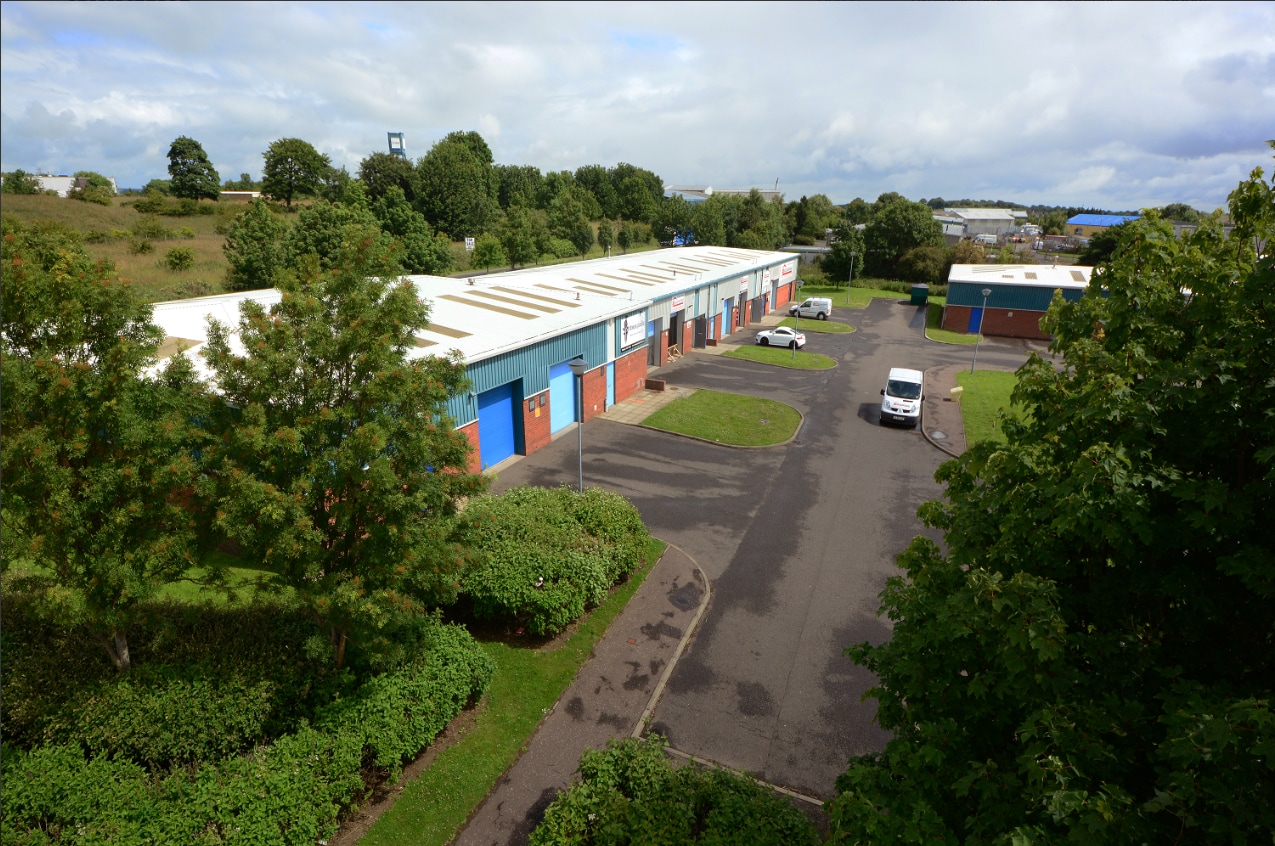
The property comprises a terrace of industrial units having brick / block walls with profile metal sheeting roofs. The property is located within Mitchelston Industrial Estate which is an industrial estate situated on the northern outskirts of the town and close to Dunnikier Way which is a busy main arterial link running through the town.
Warehouse Facility Facts
Select Tenants
- Floor
- Tenant Name
- Industry
- GRND
- Benchmark Systems Limited
- Services
- GRND
- Carlingnose Holdings Ltd
- -
- GRND
- Eurocell
- Wholesaler
- GRND
- HOUSE Windows & Doors Ltd
- -
- GRND
- Nola Hire Ltd
- Retailer
- GRND
- Trust in Fife Ltd
- Accommodation and Food Services



Presented by
Block 5 | Muirhead Park
Hmm, there seems to have been an error sending your message. Please try again.
Thanks! Your message was sent.