Your email has been sent.

Block 8 Muirhead Park 1,608 SF of Industrial Space Available in Kirkcaldy KY1 3PB
Highlights
- Communal yard and parking
- Established industrial location
- Excellent access to A92 and M90
Features
All Available Space(1)
Display Rental Rate as
- Space
- Size
- Term
- Rental Rate
- Space Use
- Build-Out
- Available


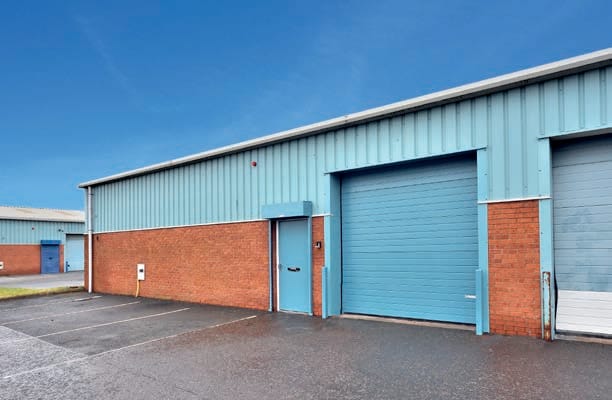
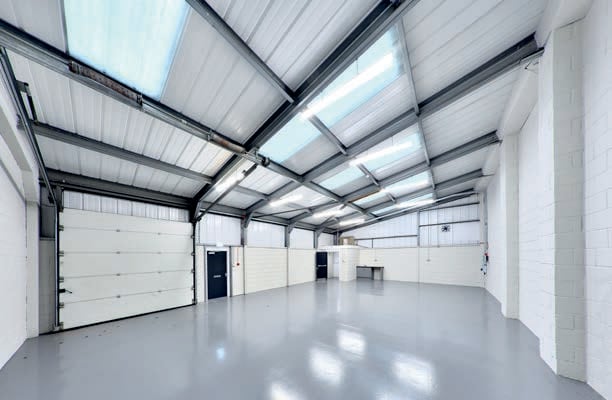
Each unit provides open-plan workshop accommodation with kitchenette and WC facilities and benefits from commercial loading doors together with separate personnel access. The units are suitable for a wide range of industrial, workshop, storage and trade occupiers.
- Use Class: Class 5
- Secure Storage
- Common Parts WC Facilities
- Three-phase electricity supply
- Central Heating System
- Automatic Blinds
- Newly available industrial unit
- Open-plan workshop accommodation
| Space | Size | Term | Rental Rate | Space Use | Build-Out | Available |
| Ground - 3 | 1,608 SF | Negotiable | $12.27 CAD/SF/YR $1.02 CAD/SF/MO $19,722 CAD/YR $1,644 CAD/MO | Industrial | Shell Space | Now |
Ground - 3
| Size |
| 1,608 SF |
| Term |
| Negotiable |
| Rental Rate |
| $12.27 CAD/SF/YR $1.02 CAD/SF/MO $19,722 CAD/YR $1,644 CAD/MO |
| Space Use |
| Industrial |
| Build-Out |
| Shell Space |
| Available |
| Now |
Ground - 3
| Size | 1,608 SF |
| Term | Negotiable |
| Rental Rate | $12.27 CAD/SF/YR |
| Space Use | Industrial |
| Build-Out | Shell Space |
| Available | Now |
Each unit provides open-plan workshop accommodation with kitchenette and WC facilities and benefits from commercial loading doors together with separate personnel access. The units are suitable for a wide range of industrial, workshop, storage and trade occupiers.
- Use Class: Class 5
- Central Heating System
- Secure Storage
- Automatic Blinds
- Common Parts WC Facilities
- Newly available industrial unit
- Three-phase electricity supply
- Open-plan workshop accommodation
Property Overview
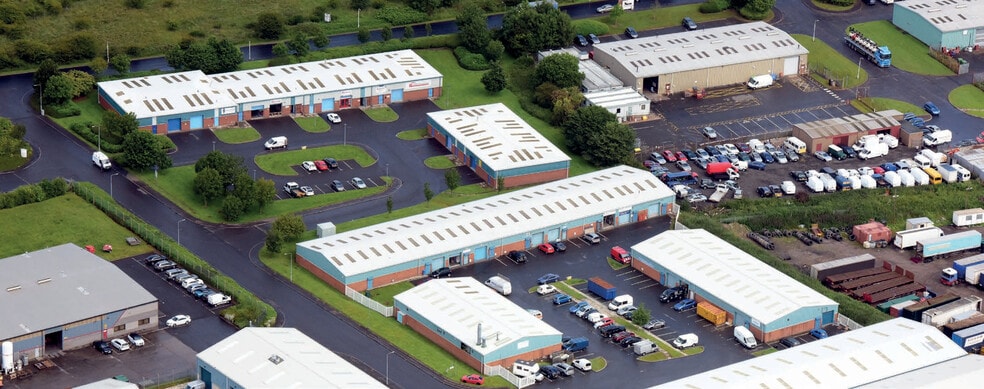
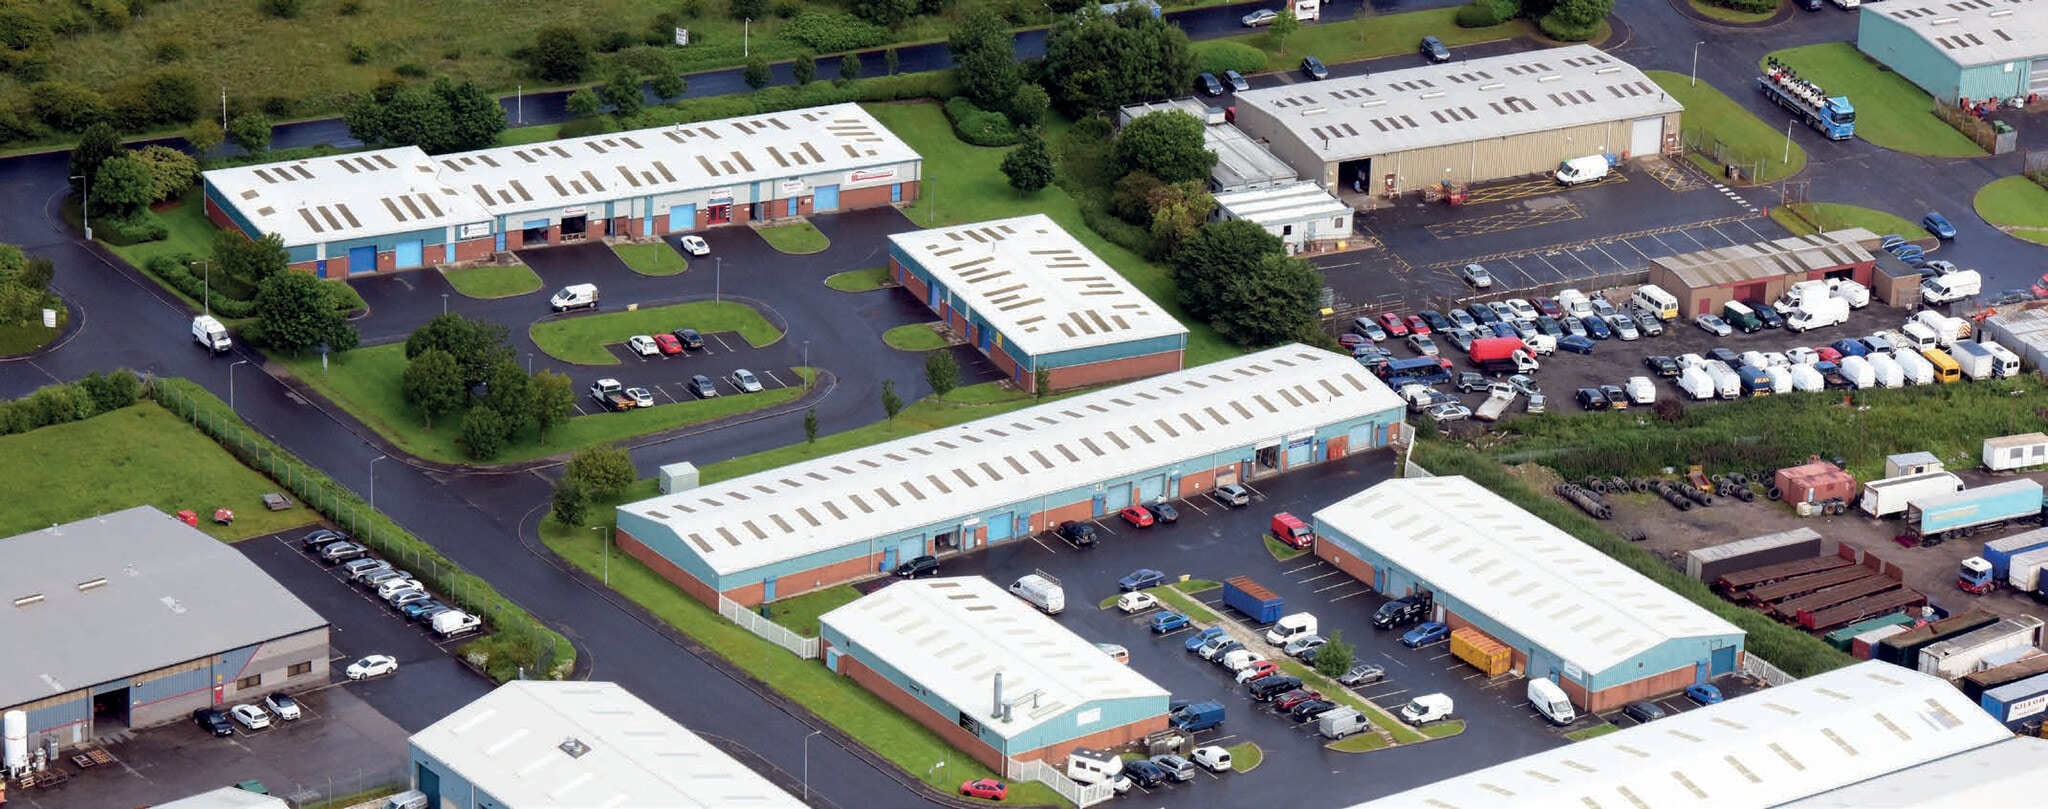
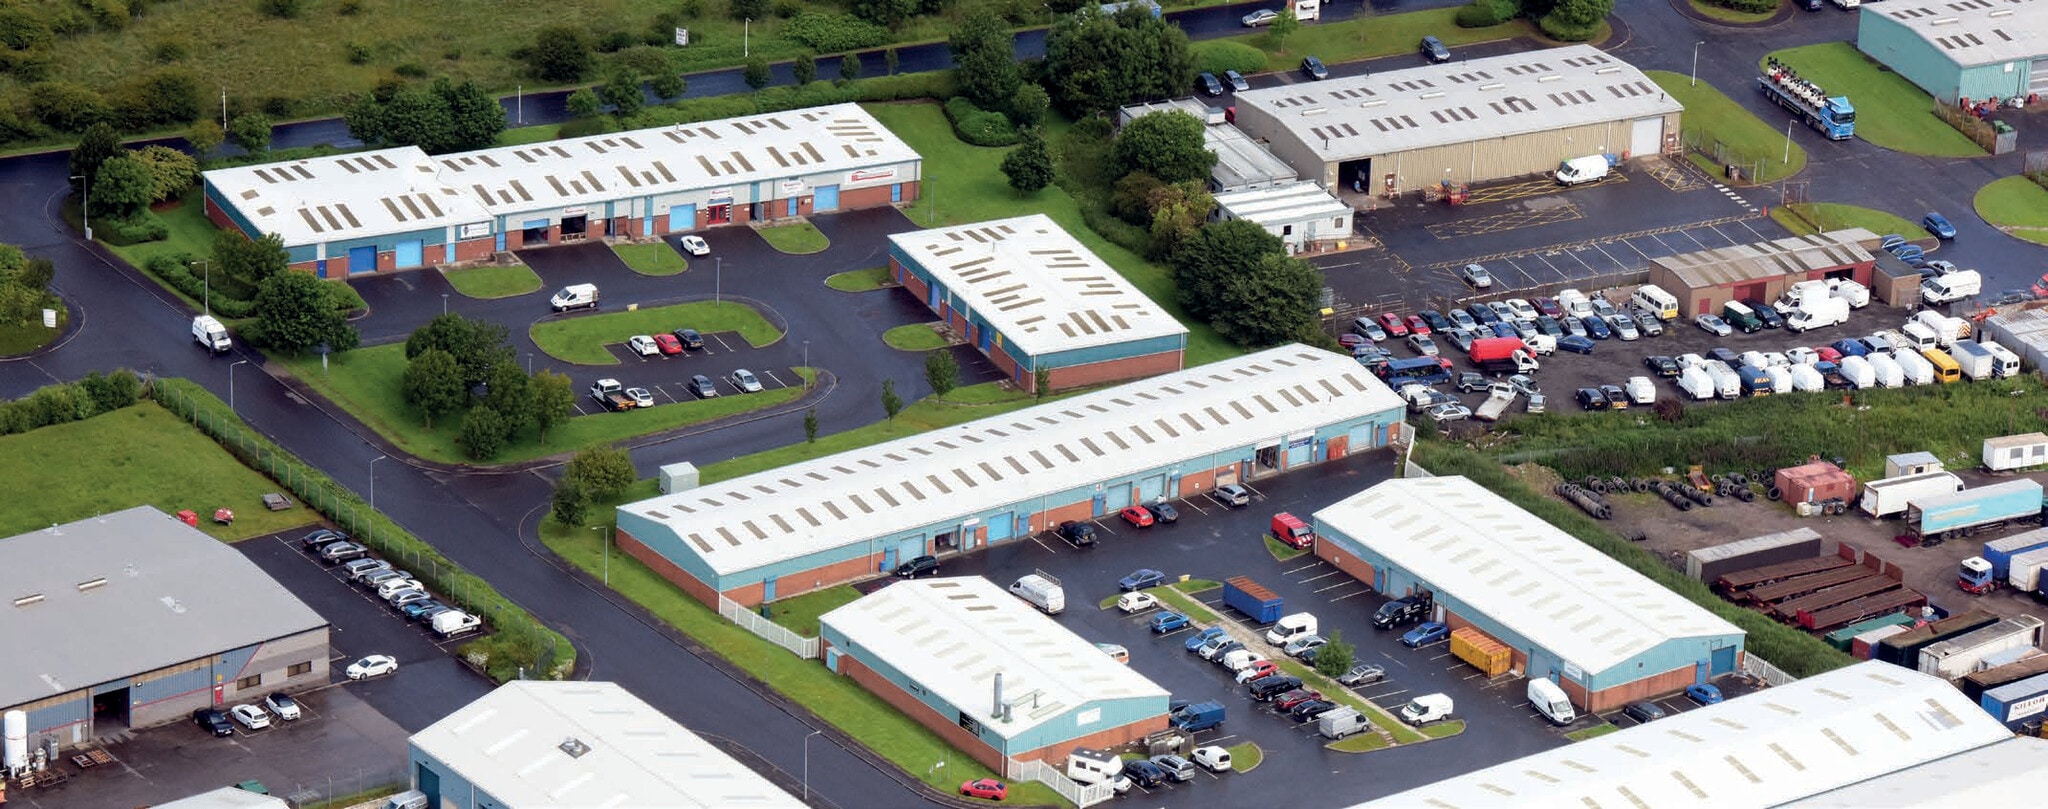
Mitchelston Industrial Estate is a modern industrial development arranged across five terraces of workshop and industrial units. The estate provides communal yard areas, on-site parking and excellent access to the regional road network via the A92 and M90. The buildings are of steel portal frame construction with profiled metal clad elevations and brickwork lower walls beneath pitched roofs.
Service Facility Facts




Presented by
Block 8 | Muirhead Park
Hmm, there seems to have been an error sending your message. Please try again.
Thanks! Your message was sent.