Your email has been sent.

Block 6 Muirhead Park 1,373 SF of Industrial Space Available in Kirkcaldy KY1 3PB
Highlights
- Quick links to the A92
- Located within the established Mitchelston industrial estate
Features
All Available Space(1)
Display Rental Rate as
- Space
- Size
- Term
- Rental Rate
- Space Use
- Build-Out
- Available
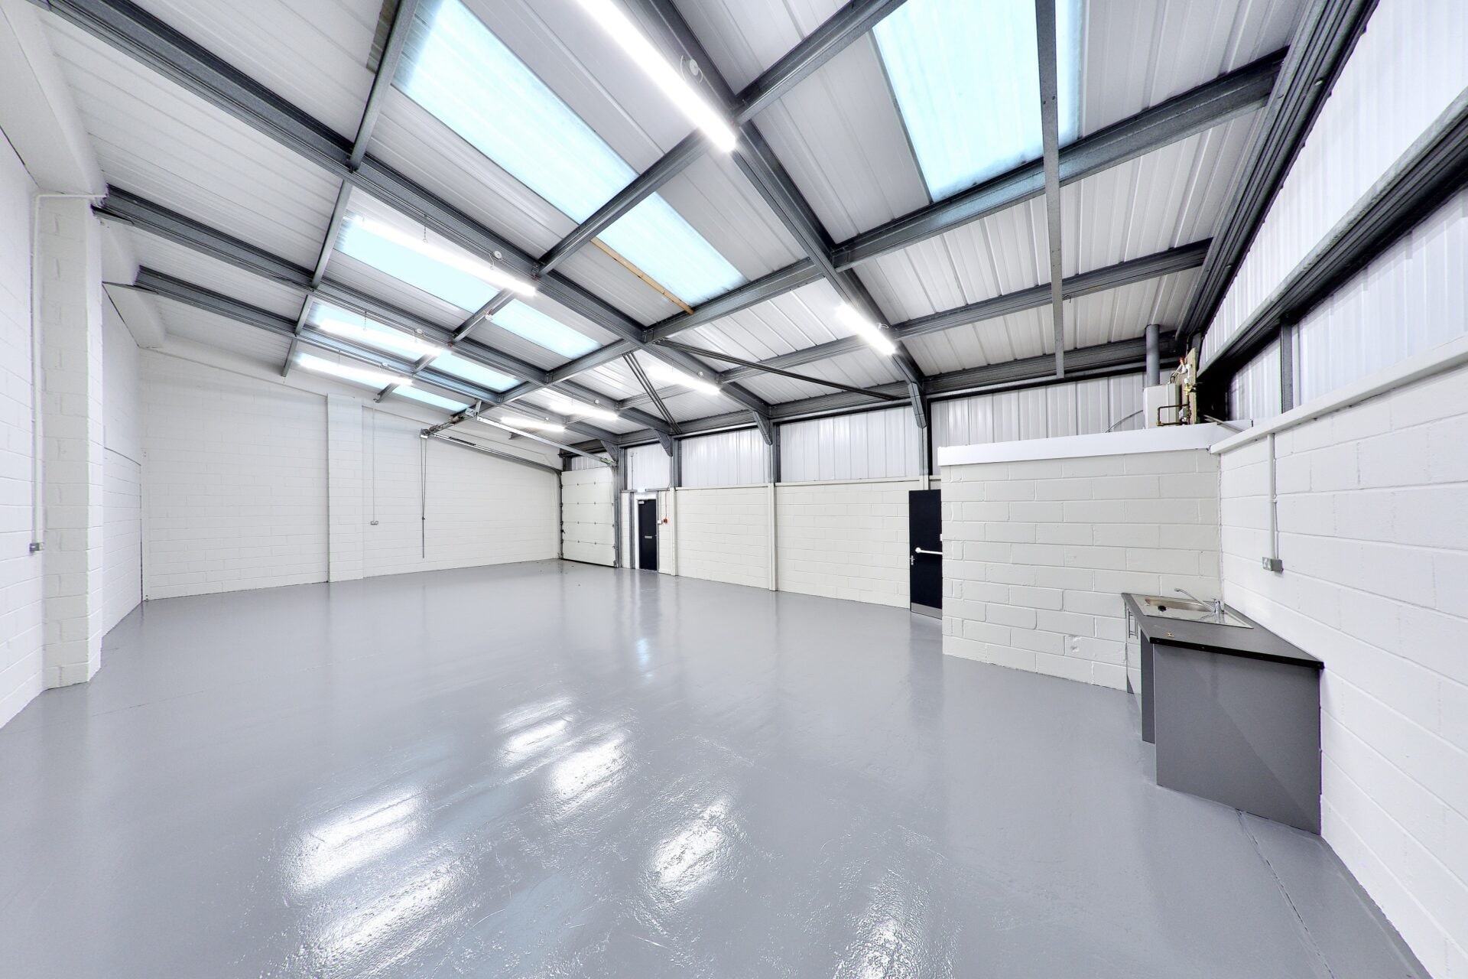


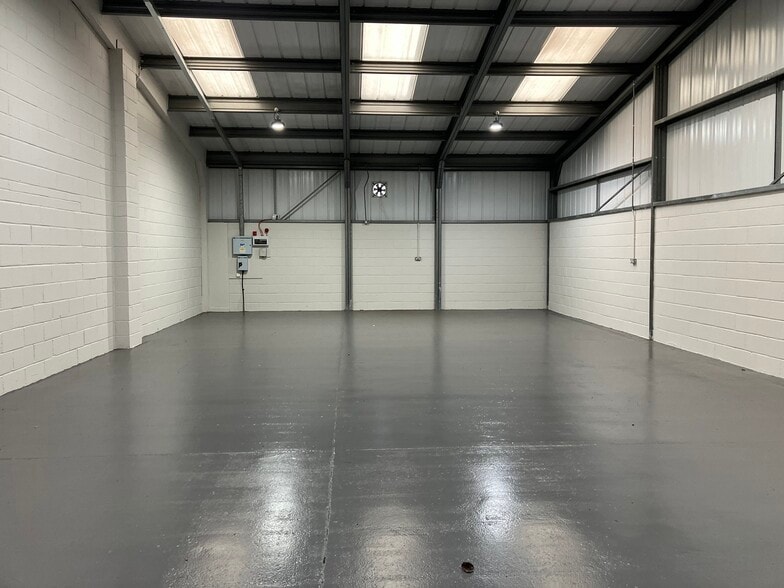
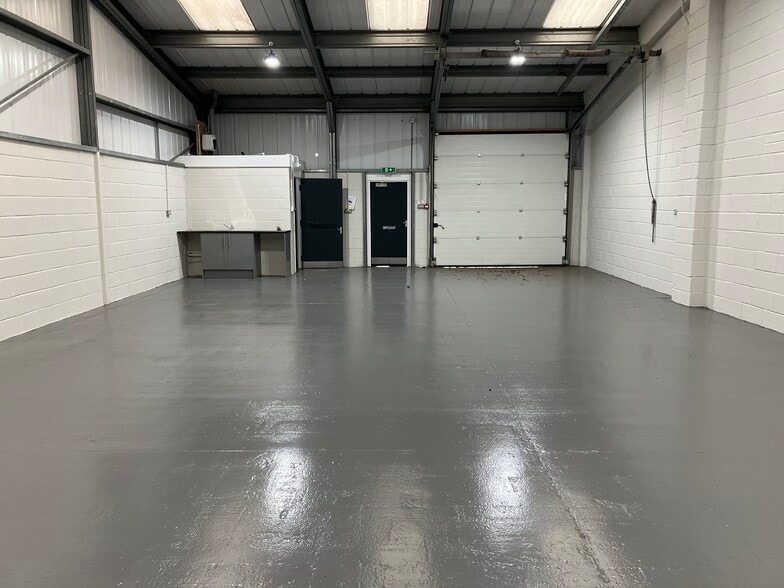
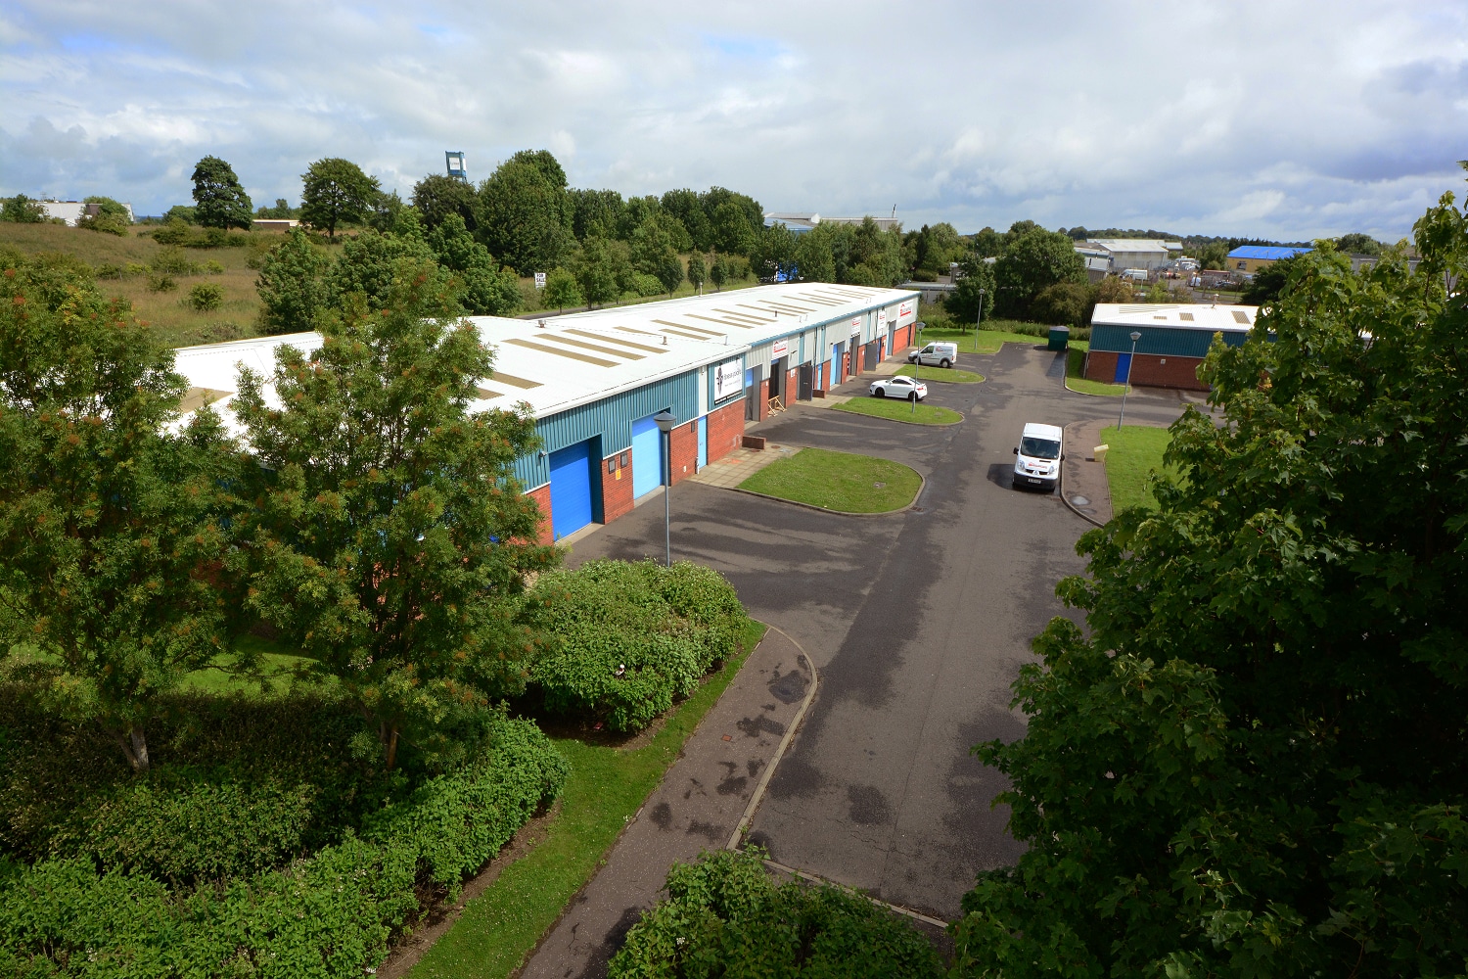
Each of the newly refurbished units has access via commercial doors, as well as a separate personnel door. Internally, the units offer an open-plan workshop with a kitchenette and WC facilities.
- Use Class: Class 5
- roller shutter doors
- Open plan space
- Automatic Blinds
- separate personnel door
| Space | Size | Term | Rental Rate | Space Use | Build-Out | Available |
| Ground - Unit 2 | 1,373 SF | Negotiable | $8.00 CAD/SF/YR $0.67 CAD/SF/MO $10,982 CAD/YR $915.21 CAD/MO | Industrial | Full Build-Out | Now |
Ground - Unit 2
| Size |
| 1,373 SF |
| Term |
| Negotiable |
| Rental Rate |
| $8.00 CAD/SF/YR $0.67 CAD/SF/MO $10,982 CAD/YR $915.21 CAD/MO |
| Space Use |
| Industrial |
| Build-Out |
| Full Build-Out |
| Available |
| Now |
Ground - Unit 2
| Size | 1,373 SF |
| Term | Negotiable |
| Rental Rate | $8.00 CAD/SF/YR |
| Space Use | Industrial |
| Build-Out | Full Build-Out |
| Available | Now |
Each of the newly refurbished units has access via commercial doors, as well as a separate personnel door. Internally, the units offer an open-plan workshop with a kitchenette and WC facilities.
- Use Class: Class 5
- Automatic Blinds
- roller shutter doors
- separate personnel door
- Open plan space
Property Overview
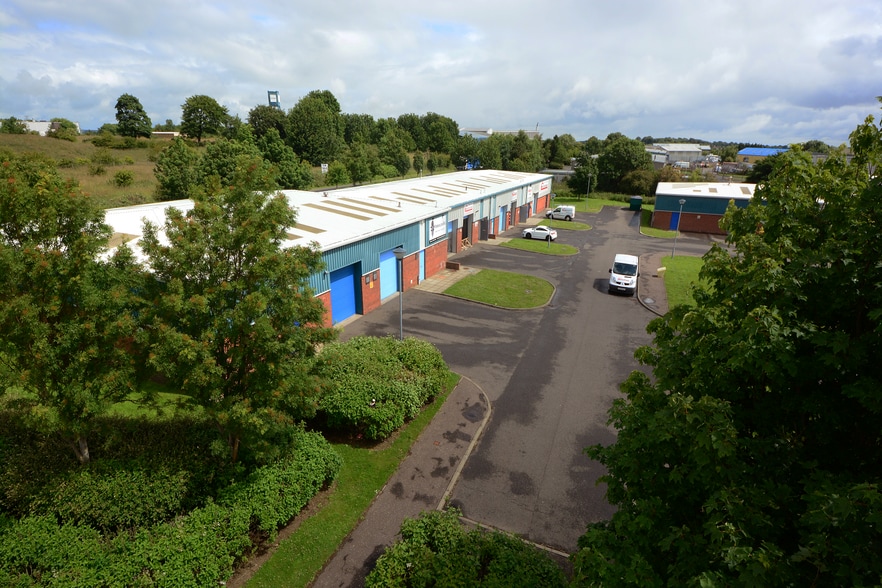
The property comprises a terrace of industrial units having brick / block walls with profile metal sheeting roofs. The property is located within Mitchelston Industrial Estate which is an industrial estate situated on the northern outskirts of the town and close to Dunnikier Way which is a busy main arterial link running through the town.
Service Facility Facts



Presented by
Block 6 | Muirhead Park
Hmm, there seems to have been an error sending your message. Please try again.
Thanks! Your message was sent.