Your email has been sent.
Enterprise House Murdock Rd 24,661 SF of Industrial Space Available in Swindon SN3 5HY
Highlights
- Close to junction 15 M4
- Additional mezzanine floors
- Large service yard area
Features
All Available Space(1)
Display Rental Rate as
- Space
- Size
- Term
- Rental Rate
- Space Use
- Build-Out
- Available
The 3 spaces in this building must be leased together, for a total size of 24,661 SF (Contiguous Area):
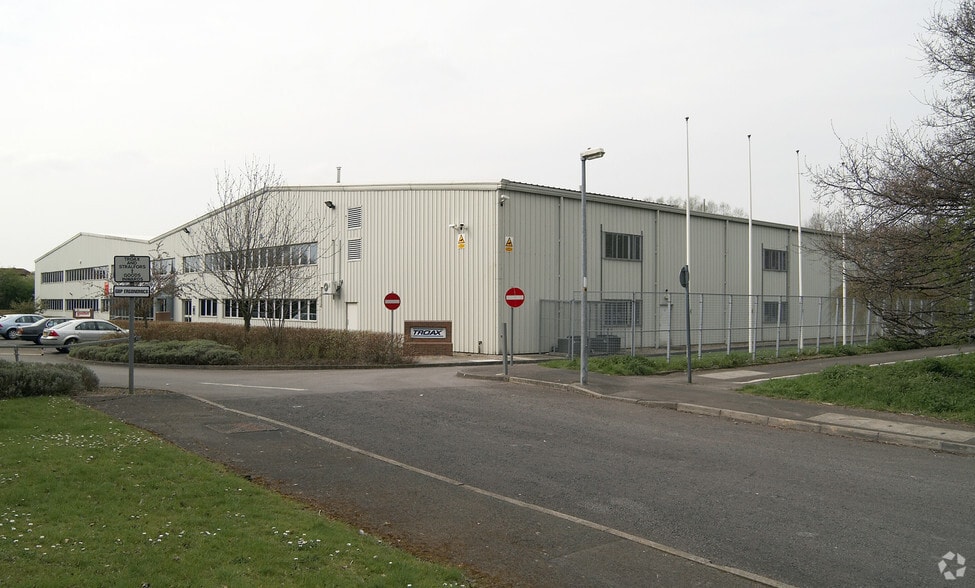
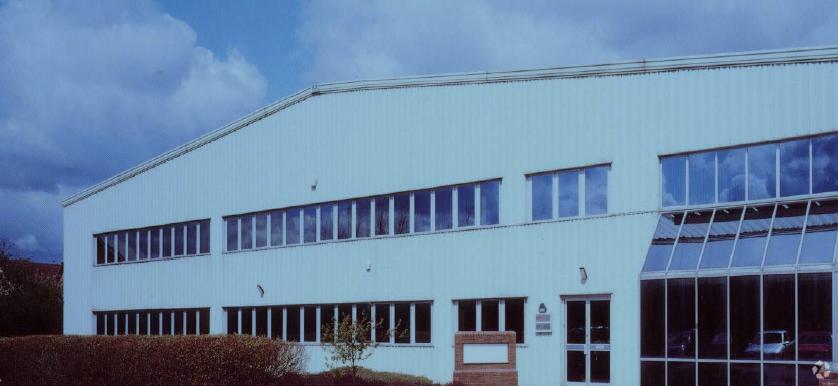
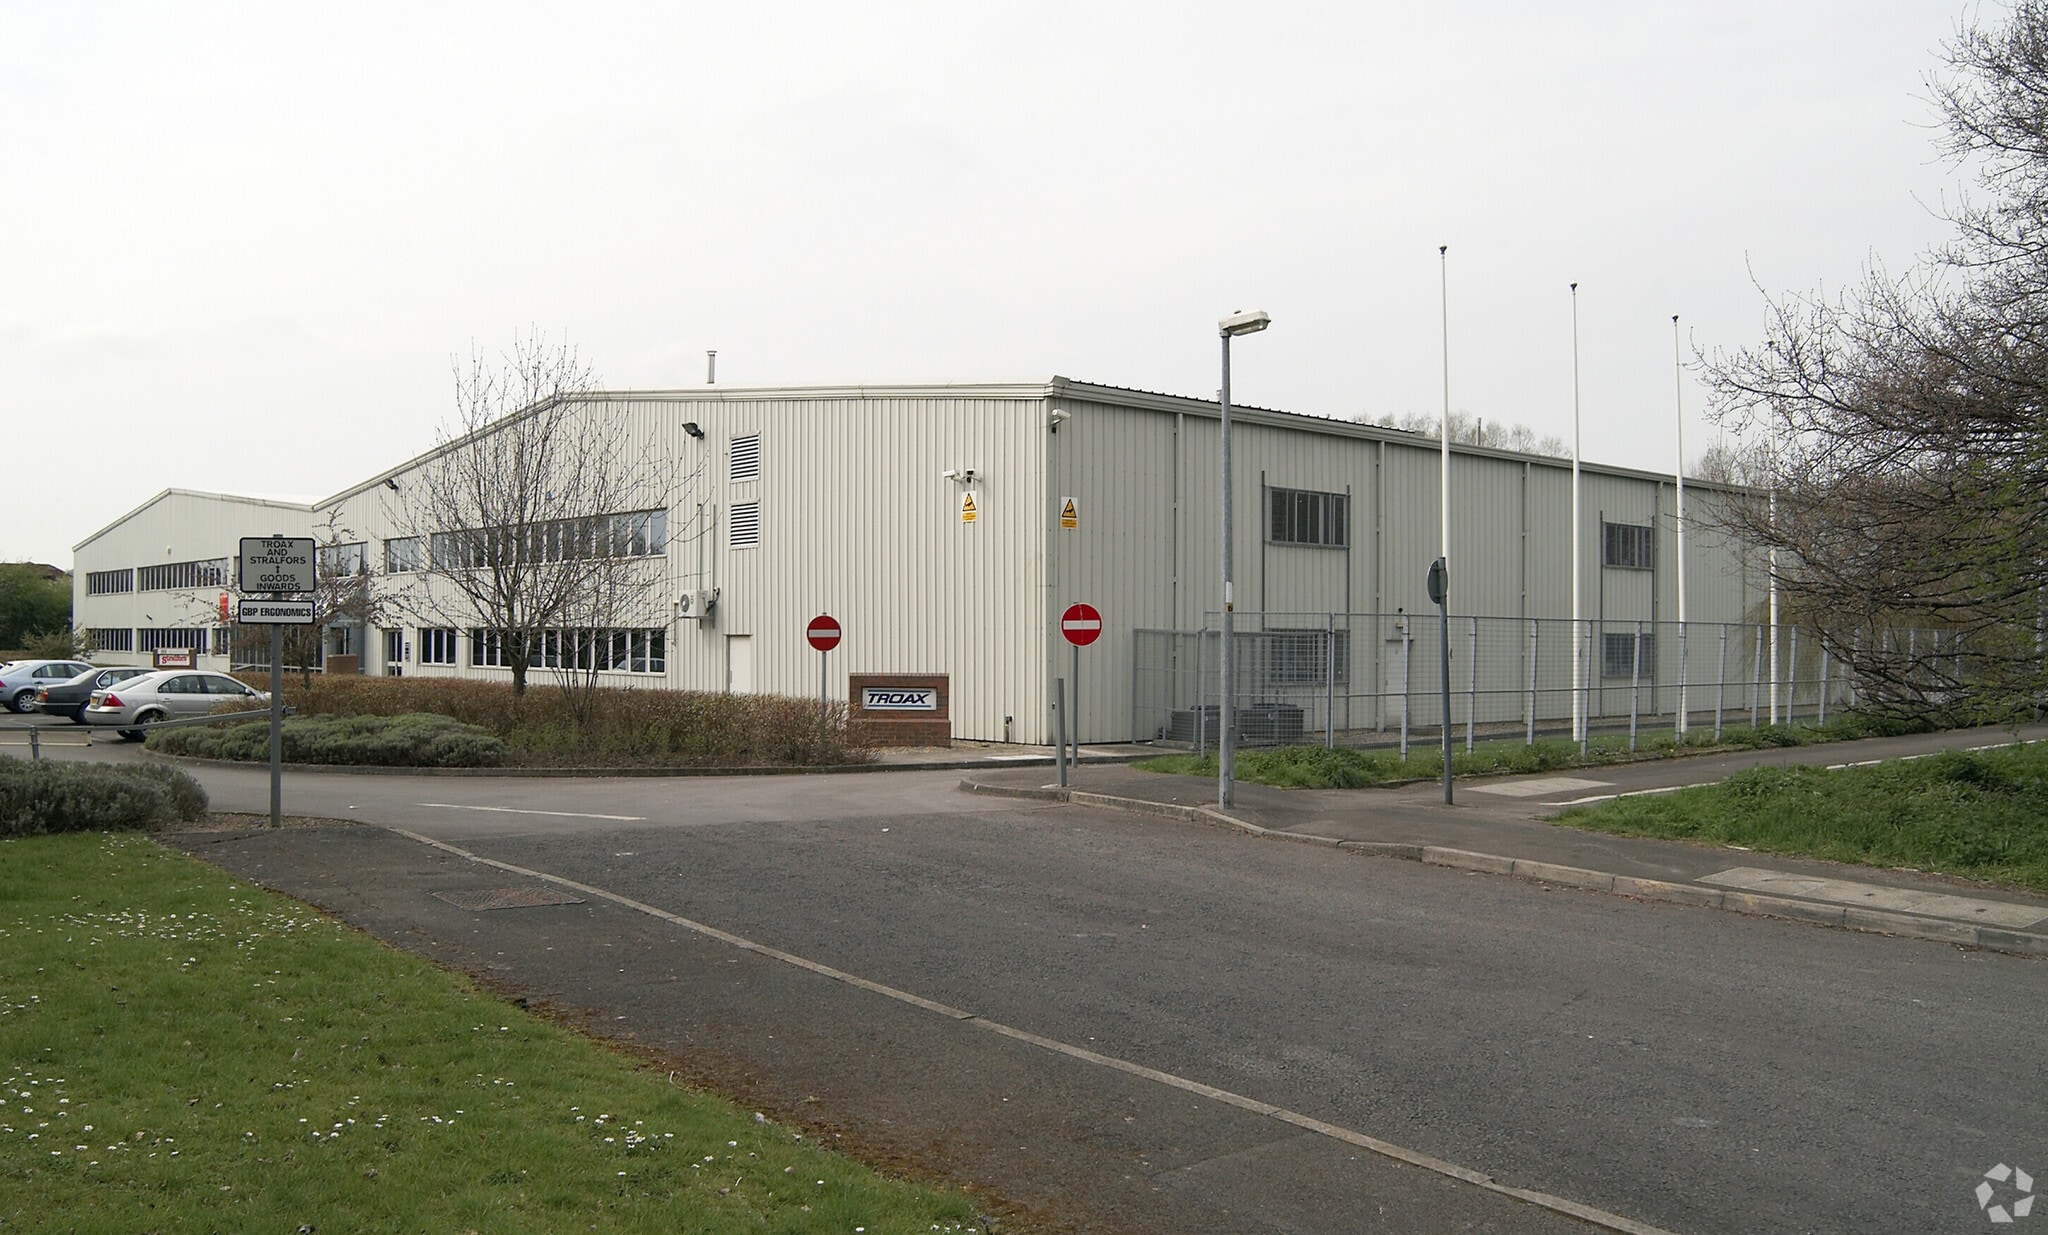
Enterprise House comprises a modern semi detached storage/light industrial unit constructed of a portal frame. The unit benefits from a fitted two storey office area to the front of the building and has both surface and a dock level loading door to the rear. Internally there are mezzanine floors fitted. Internal eaves height approximately 6.5m. Externally there is parking to the front of the property and a service and parking yard to the rear. The site has potential for enlarging the rear service yard.
- Use Class: B2
- Private Restrooms
- DOCK AND SURFACE LOADING DOORS
- Includes 14,487 SF of dedicated office space
- Secure Storage
- FITTED OFFICE AREA
| Space | Size | Term | Rental Rate | Space Use | Build-Out | Available |
| Ground, 1st Floor, Mezzanine | 24,661 SF | Negotiable | $14.92 CAD/SF/YR $1.24 CAD/SF/MO $368,041 CAD/YR $30,670 CAD/MO | Industrial | Partial Build-Out | Pending |
Ground, 1st Floor, Mezzanine
The 3 spaces in this building must be leased together, for a total size of 24,661 SF (Contiguous Area):
| Size |
|
Ground - 16,435 SF
1st Floor - 4,842 SF
Mezzanine - 3,384 SF
|
| Term |
| Negotiable |
| Rental Rate |
| $14.92 CAD/SF/YR $1.24 CAD/SF/MO $368,041 CAD/YR $30,670 CAD/MO |
| Space Use |
| Industrial |
| Build-Out |
| Partial Build-Out |
| Available |
| Pending |
Ground, 1st Floor, Mezzanine
| Size |
Ground - 16,435 SF
1st Floor - 4,842 SF
Mezzanine - 3,384 SF
|
| Term | Negotiable |
| Rental Rate | $14.92 CAD/SF/YR |
| Space Use | Industrial |
| Build-Out | Partial Build-Out |
| Available | Pending |
Enterprise House comprises a modern semi detached storage/light industrial unit constructed of a portal frame. The unit benefits from a fitted two storey office area to the front of the building and has both surface and a dock level loading door to the rear. Internally there are mezzanine floors fitted. Internal eaves height approximately 6.5m. Externally there is parking to the front of the property and a service and parking yard to the rear. The site has potential for enlarging the rear service yard.
- Use Class: B2
- Includes 14,487 SF of dedicated office space
- Private Restrooms
- Secure Storage
- DOCK AND SURFACE LOADING DOORS
- FITTED OFFICE AREA
Property Overview
Dorcan Industrial Estate is a popular and established employment area well located in east Swindon. The estate benefits from direct access to the A419 dual carriageway and Junction 15 of the M4 motorway is only 2 miles to the south. Enterprise House is located on Murdock Road, one of the principle estate roads. Swindon town centre and rail station are approximately 3 miles to the west.
Warehouse Facility Facts
Select Tenants
- Tenant Name
- Industry
- Troax Uk Ltd
- Professional, Scientific, and Technical Services



Presented by

Enterprise House | Murdock Rd
Hmm, there seems to have been an error sending your message. Please try again.
Thanks! Your message was sent.