Your email has been sent.
Murray Rd 5,124 - 10,250 SF of Assignment Available in Orpington BR5 3RE
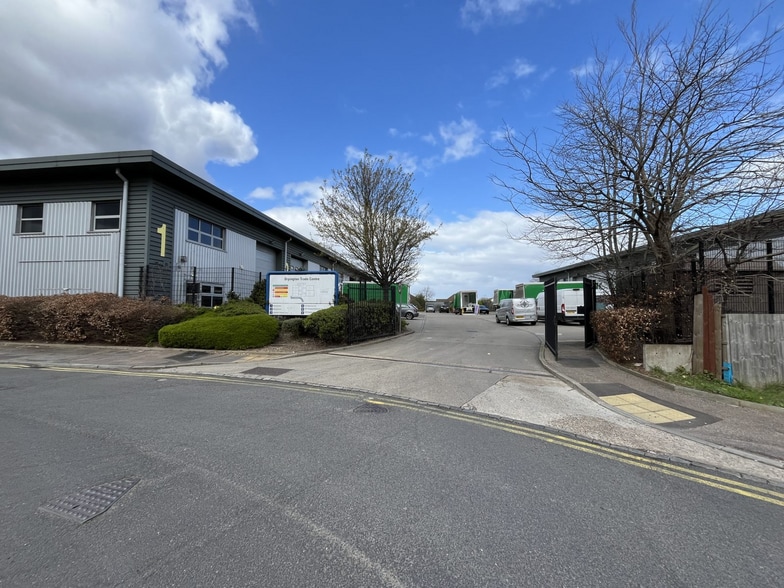
Assignment Highlights
- Prominent trade park location
- Excellent road connectivity to A20 and M25
- 8 combined car parking spaces
All Available Spaces(2)
Display Rental Rate as
- Space
- Size
- Term
- Rental Rate
- Space Use
- Build-Out
- Available
The 2 spaces in this building must be leased together, for a total size of 5,124 SF (Contiguous Area):
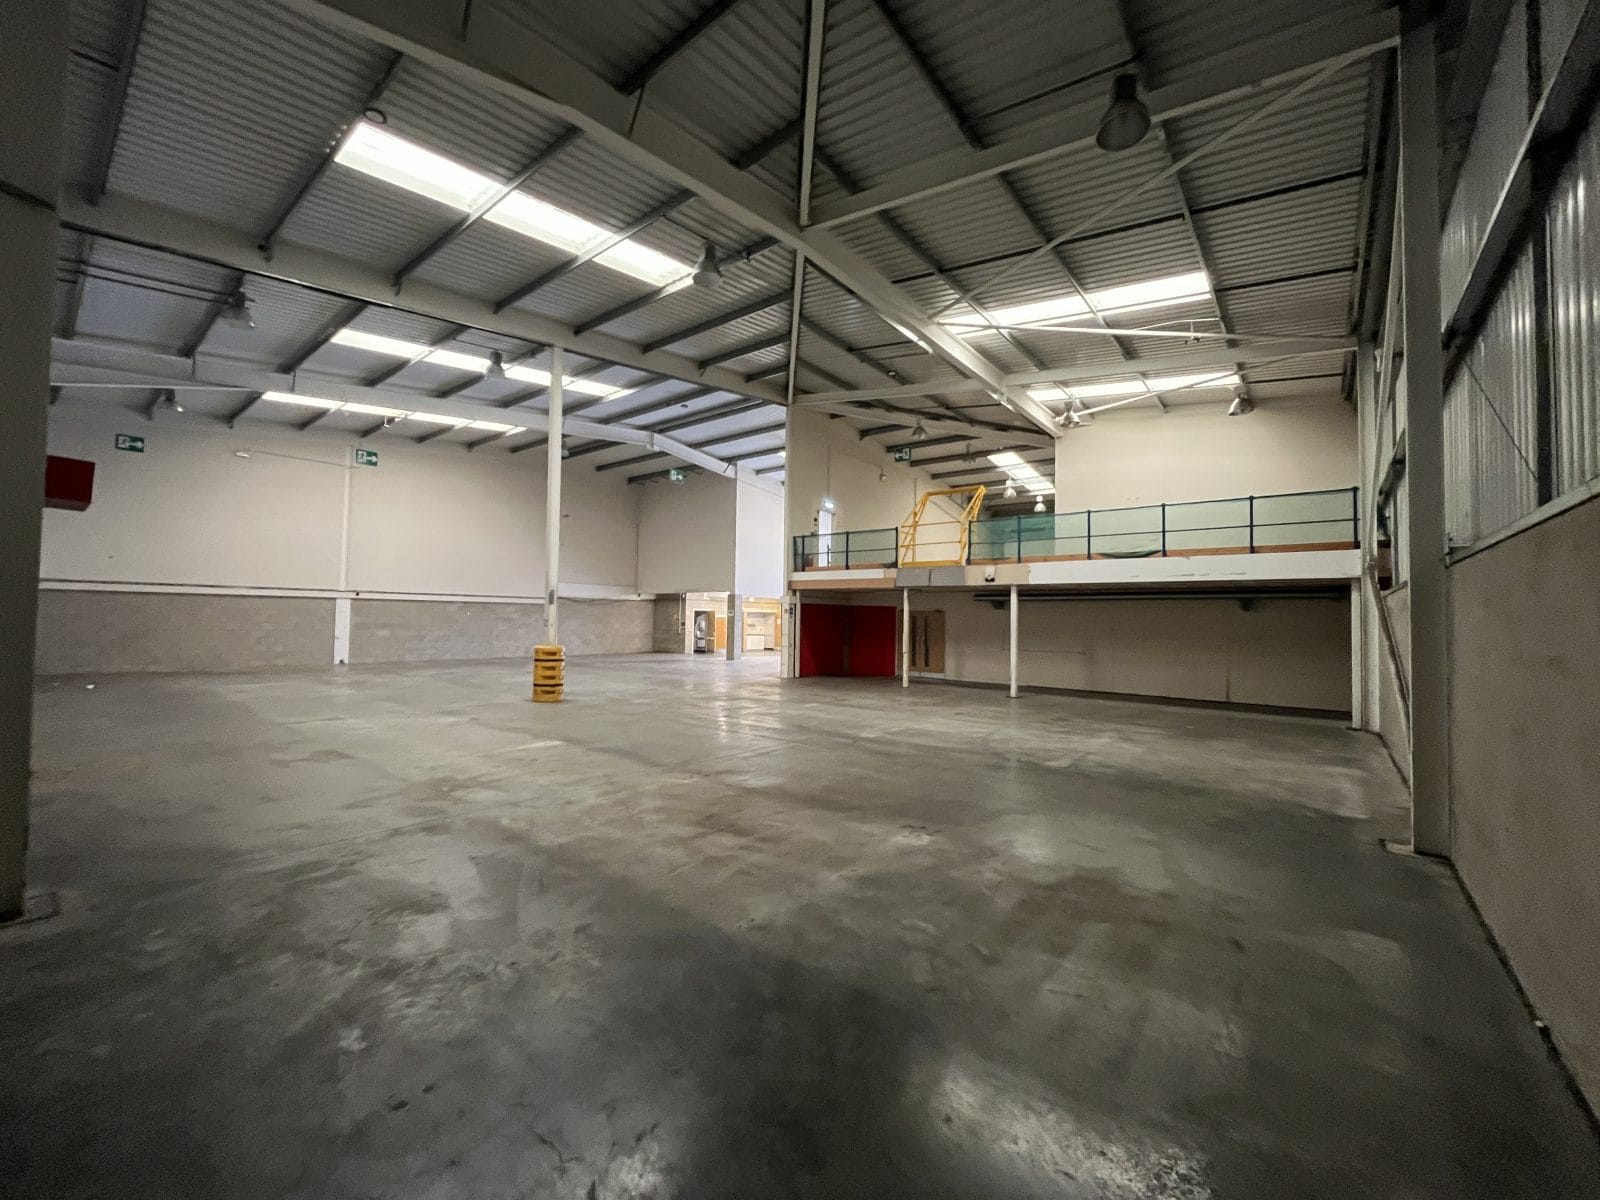


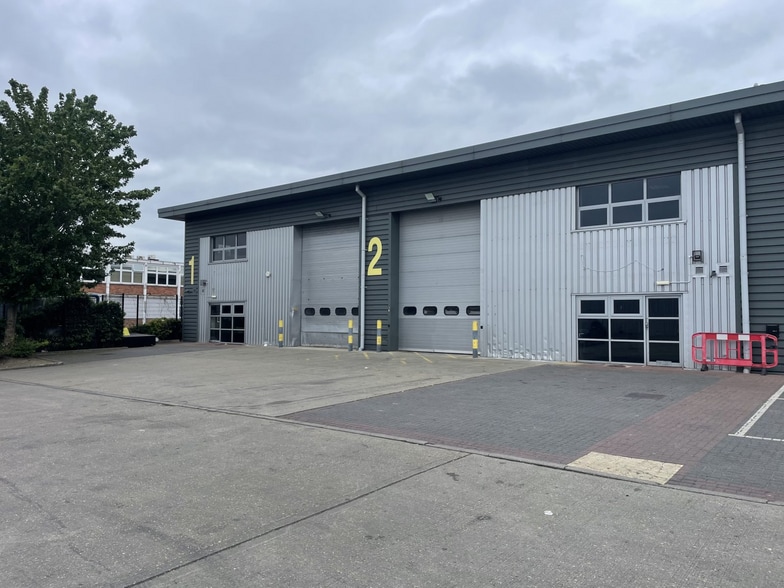
Units 1 & 2 occupy a prominent frontage position within the estate, offering excellent visibility and signage opportunities onto Murray Road. The units are of steel portal frame construction and provide predominantly clear span warehouse accommodation together with first floor offices. The undercroft areas can be utilised for showroom, office or additional storage accommodation, providing flexibility for a variety of occupiers. Each unit benefits from a surface level loading door opening onto a dedicated loading apron, together with reception areas and WC facilities at both ground and undercroft levels. The units are available individually or combined.
- Use Class: B2
- Includes 776 SF of dedicated office space
- Reception Area
- Common Parts WC Facilities
- Surface level loading door to each unit
- Assignment space available from current tenant
- Partitioned Offices
- Energy Performance Rating - C
- Approx. 6m eaves height
- Clear span warehouse space
The 2 spaces in this building must be leased together, for a total size of 5,126 SF (Contiguous Area):
Units 1 & 2 occupy a prominent frontage position within the estate, offering excellent visibility and signage opportunities onto Murray Road. The units are of steel portal frame construction and provide predominantly clear span warehouse accommodation together with first floor offices. The undercroft areas can be utilised for showroom, office or additional storage accommodation, providing flexibility for a variety of occupiers. Each unit benefits from a surface level loading door opening onto a dedicated loading apron, together with reception areas and WC facilities at both ground and undercroft levels. The units are available individually or combined.
- Use Class: B2
- Includes 796 SF of dedicated office space
- Reception Area
- Common Parts WC Facilities
- Surface level loading door to each unit
- Assignment space available from current tenant
- Partitioned Offices
- Energy Performance Rating - C
- Approx. 6m eaves height
- Clear span warehouse space
| Space | Size | Term | Rental Rate | Space Use | Build-Out | Available |
| Ground - 1, 1st Floor - 1 | 5,124 SF | Sep 2027 | $25.43 CAD/SF/YR $2.12 CAD/SF/MO $130,323 CAD/YR $10,860 CAD/MO | Flex | Shell Space | Now |
| Ground - 2, 1st Floor - 2 | 5,126 SF | Sep 2027 | $25.43 CAD/SF/YR $2.12 CAD/SF/MO $130,373 CAD/YR $10,864 CAD/MO | Flex | Shell Space | Now |
Ground - 1, 1st Floor - 1
The 2 spaces in this building must be leased together, for a total size of 5,124 SF (Contiguous Area):
| Size |
|
Ground - 1 - 4,348 SF
1st Floor - 1 - 776 SF
|
| Term |
| Sep 2027 |
| Rental Rate |
| $25.43 CAD/SF/YR $2.12 CAD/SF/MO $130,323 CAD/YR $10,860 CAD/MO |
| Space Use |
| Flex |
| Build-Out |
| Shell Space |
| Available |
| Now |
Ground - 2, 1st Floor - 2
The 2 spaces in this building must be leased together, for a total size of 5,126 SF (Contiguous Area):
| Size |
|
Ground - 2 - 4,330 SF
1st Floor - 2 - 796 SF
|
| Term |
| Sep 2027 |
| Rental Rate |
| $25.43 CAD/SF/YR $2.12 CAD/SF/MO $130,373 CAD/YR $10,864 CAD/MO |
| Space Use |
| Flex |
| Build-Out |
| Shell Space |
| Available |
| Now |
Ground - 1, 1st Floor - 1
| Size |
Ground - 1 - 4,348 SF
1st Floor - 1 - 776 SF
|
| Term | Sep 2027 |
| Rental Rate | $25.43 CAD/SF/YR |
| Space Use | Flex |
| Build-Out | Shell Space |
| Available | Now |
Units 1 & 2 occupy a prominent frontage position within the estate, offering excellent visibility and signage opportunities onto Murray Road. The units are of steel portal frame construction and provide predominantly clear span warehouse accommodation together with first floor offices. The undercroft areas can be utilised for showroom, office or additional storage accommodation, providing flexibility for a variety of occupiers. Each unit benefits from a surface level loading door opening onto a dedicated loading apron, together with reception areas and WC facilities at both ground and undercroft levels. The units are available individually or combined.
- Use Class: B2
- Assignment space available from current tenant
- Includes 776 SF of dedicated office space
- Partitioned Offices
- Reception Area
- Energy Performance Rating - C
- Common Parts WC Facilities
- Approx. 6m eaves height
- Surface level loading door to each unit
- Clear span warehouse space
Ground - 2, 1st Floor - 2
| Size |
Ground - 2 - 4,330 SF
1st Floor - 2 - 796 SF
|
| Term | Sep 2027 |
| Rental Rate | $25.43 CAD/SF/YR |
| Space Use | Flex |
| Build-Out | Shell Space |
| Available | Now |
Units 1 & 2 occupy a prominent frontage position within the estate, offering excellent visibility and signage opportunities onto Murray Road. The units are of steel portal frame construction and provide predominantly clear span warehouse accommodation together with first floor offices. The undercroft areas can be utilised for showroom, office or additional storage accommodation, providing flexibility for a variety of occupiers. Each unit benefits from a surface level loading door opening onto a dedicated loading apron, together with reception areas and WC facilities at both ground and undercroft levels. The units are available individually or combined.
- Use Class: B2
- Assignment space available from current tenant
- Includes 796 SF of dedicated office space
- Partitioned Offices
- Reception Area
- Energy Performance Rating - C
- Common Parts WC Facilities
- Approx. 6m eaves height
- Surface level loading door to each unit
- Clear span warehouse space
Property Overview
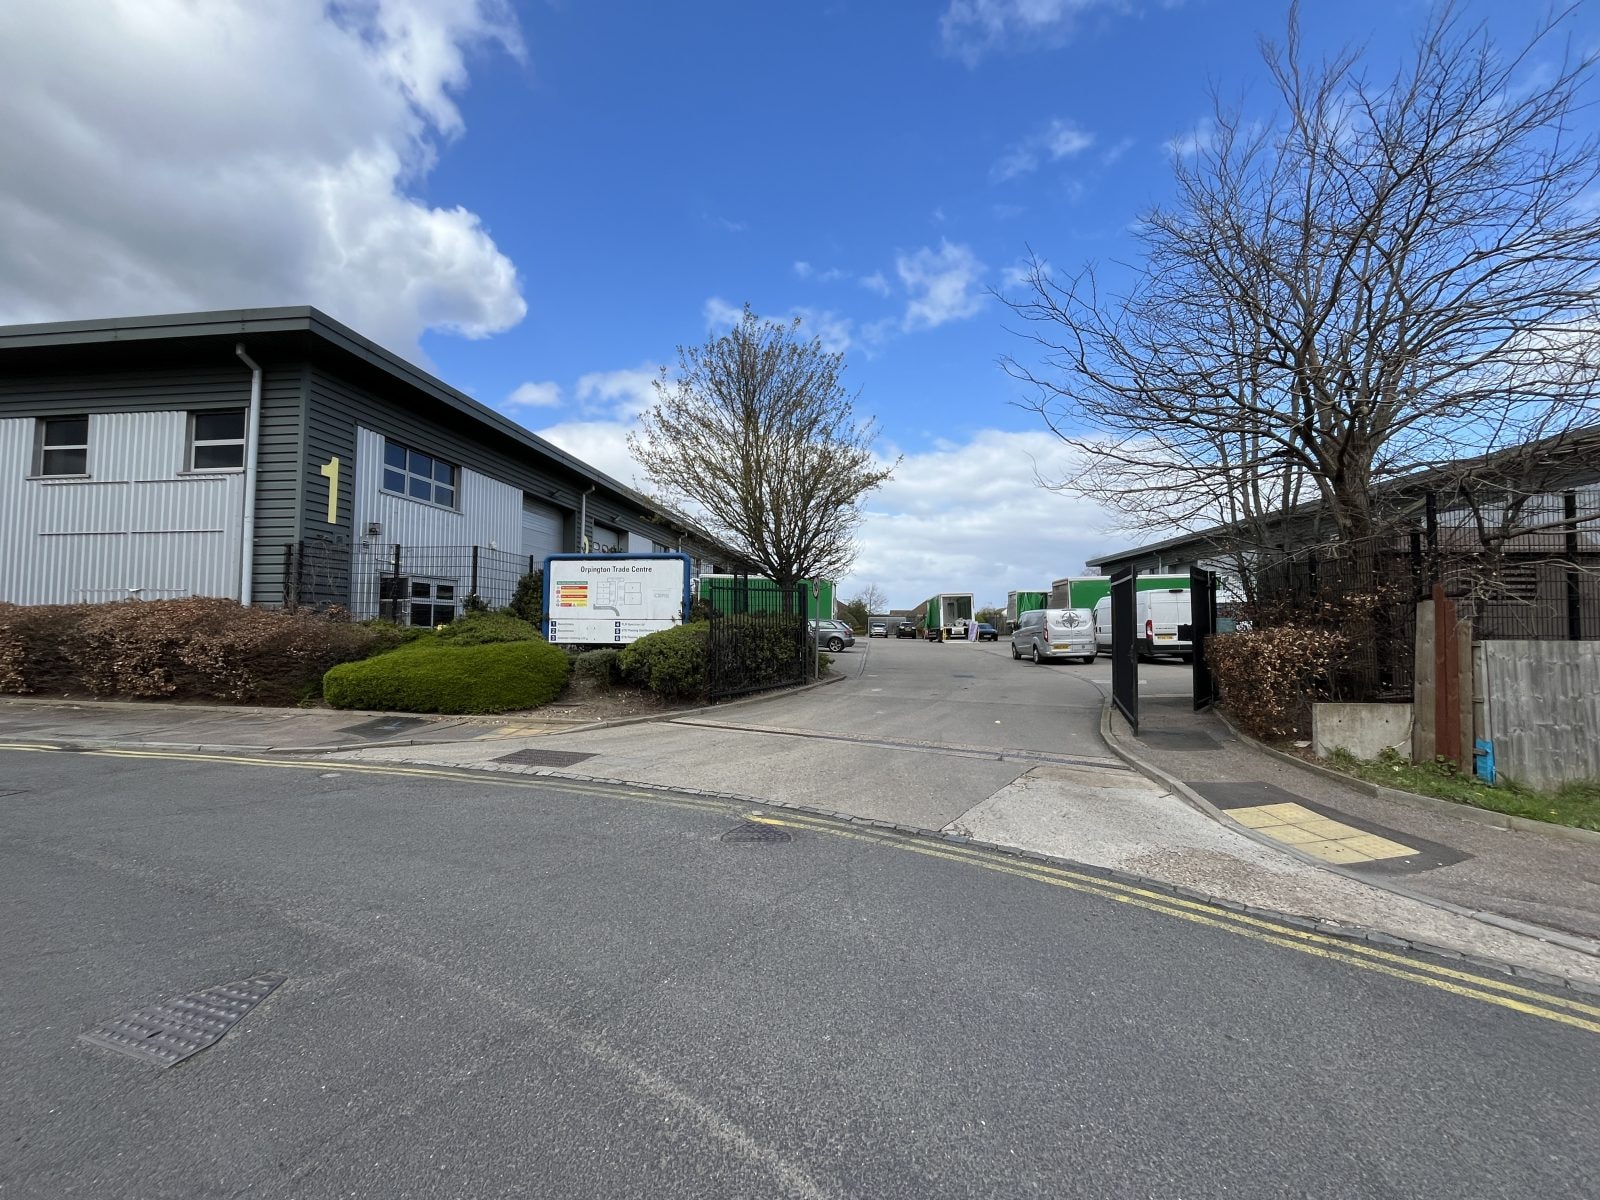
Orpington Trade Centre is situated on Murray Road, directly off Sevenoaks Way / Cray Avenue (A224), one of South East London’s principal trade, warehouse and industrial locations. The estate benefits from excellent connectivity, with the A20 Sidcup Bypass located approximately 1.5 miles to the north, providing direct access to Central London and the wider South East motorway network. Junction 4 of the M25 lies approximately 4.5 miles to the south, offering convenient access to the national motorway network. St Mary Cray railway station is located within approximately 0.5 miles of the property and provides regular services to London Victoria, Blackfriars and Sevenoaks. The surrounding area is a well-established commercial location serving Orpington, Sidcup, Swanley and Petts Wood, with nearby occupiers and amenities including Nugent Shopping Park, home to retailers such as M&S, Next, Boots, Costa Coffee and Greggs.
Property Facts
Features and Amenities
- Fenced Lot



Presented by

Murray Rd
Hmm, there seems to have been an error sending your message. Please try again.
Thanks! Your message was sent.