Your email has been sent.
Murrills Estate 6,440 SF of Industrial Space Available in Fareham PO16 9RD
Highlights
- On-site car parking
- Loading doors
- 3 Phase power
Features
All Available Space(1)
Display Rental Rate as
- Space
- Size
- Term
- Rental Rate
- Space Use
- Build-Out
- Available
The 2 spaces in this building must be leased together, for a total size of 6,440 SF (Contiguous Area):
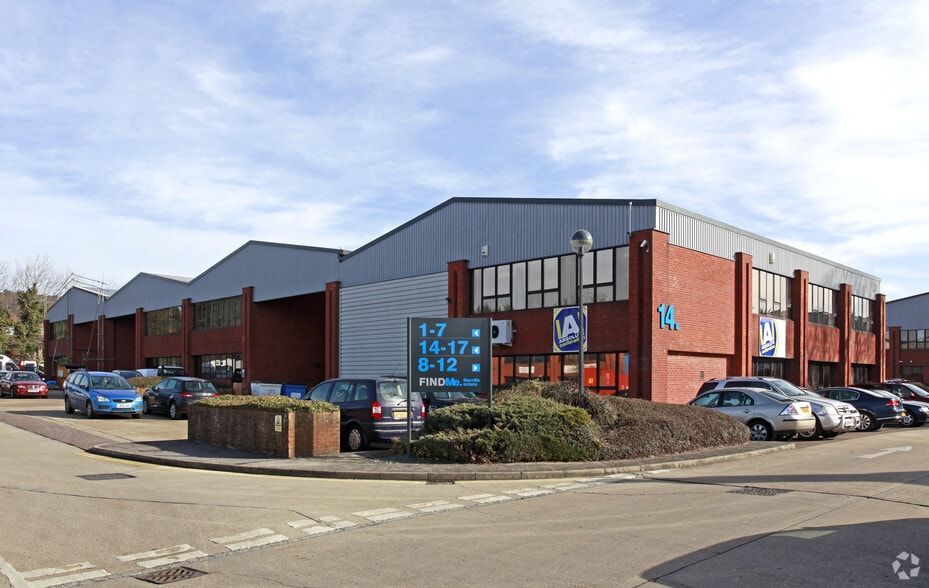
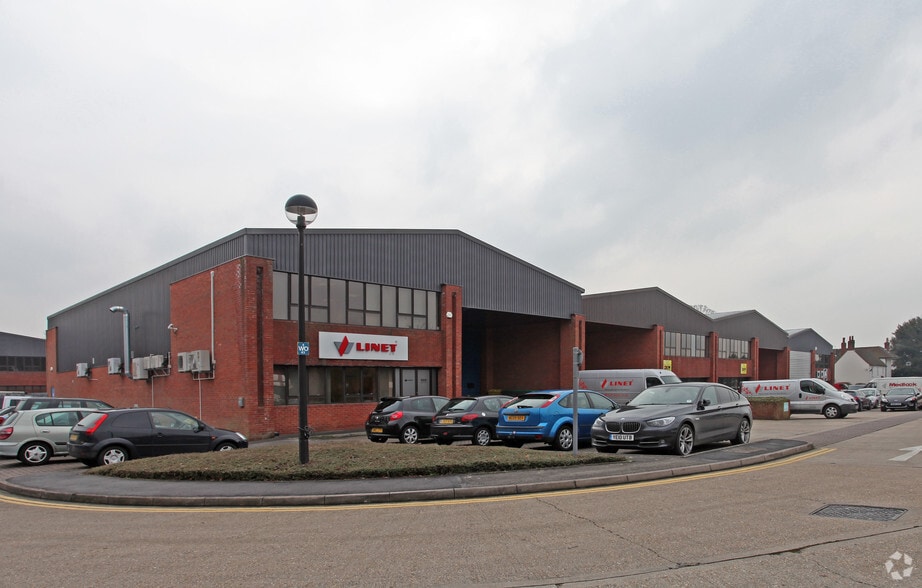
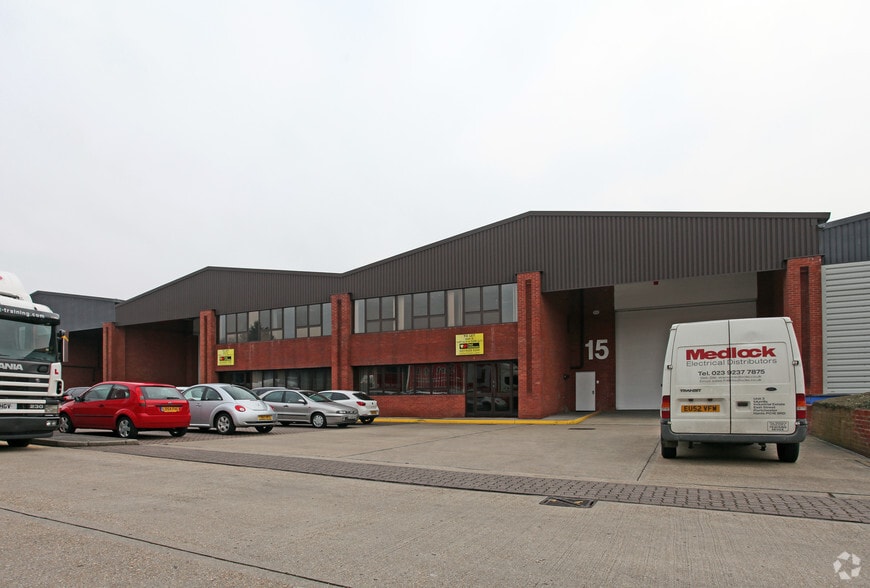
The warehouses are part brick and part profile metal clad elevations. The roofs are of steel profile metal with inset natural roof lights. The minimum eaves height is of 6.25m. There are modern offices to the front of the units on ground and first floor level with male and female WC facilities.
- Use Class: B2
- Private Restrooms
- To be referbished
- Units can be combined
- Includes 594 SF of dedicated office space
- Natural Light
- Flexible terms
| Space | Size | Term | Rental Rate | Space Use | Build-Out | Available |
| Ground - 15, Mezzanine - 15 | 6,440 SF | Negotiable | Upon Request Upon Request Upon Request Upon Request | Industrial | Partial Build-Out | Now |
Ground - 15, Mezzanine - 15
The 2 spaces in this building must be leased together, for a total size of 6,440 SF (Contiguous Area):
| Size |
|
Ground - 15 - 5,846 SF
Mezzanine - 15 - 594 SF
|
| Term |
| Negotiable |
| Rental Rate |
| Upon Request Upon Request Upon Request Upon Request |
| Space Use |
| Industrial |
| Build-Out |
| Partial Build-Out |
| Available |
| Now |
Ground - 15, Mezzanine - 15
| Size |
Ground - 15 - 5,846 SF
Mezzanine - 15 - 594 SF
|
| Term | Negotiable |
| Rental Rate | Upon Request |
| Space Use | Industrial |
| Build-Out | Partial Build-Out |
| Available | Now |
The warehouses are part brick and part profile metal clad elevations. The roofs are of steel profile metal with inset natural roof lights. The minimum eaves height is of 6.25m. There are modern offices to the front of the units on ground and first floor level with male and female WC facilities.
- Use Class: B2
- Includes 594 SF of dedicated office space
- Private Restrooms
- Natural Light
- To be referbished
- Flexible terms
- Units can be combined
Property Overview
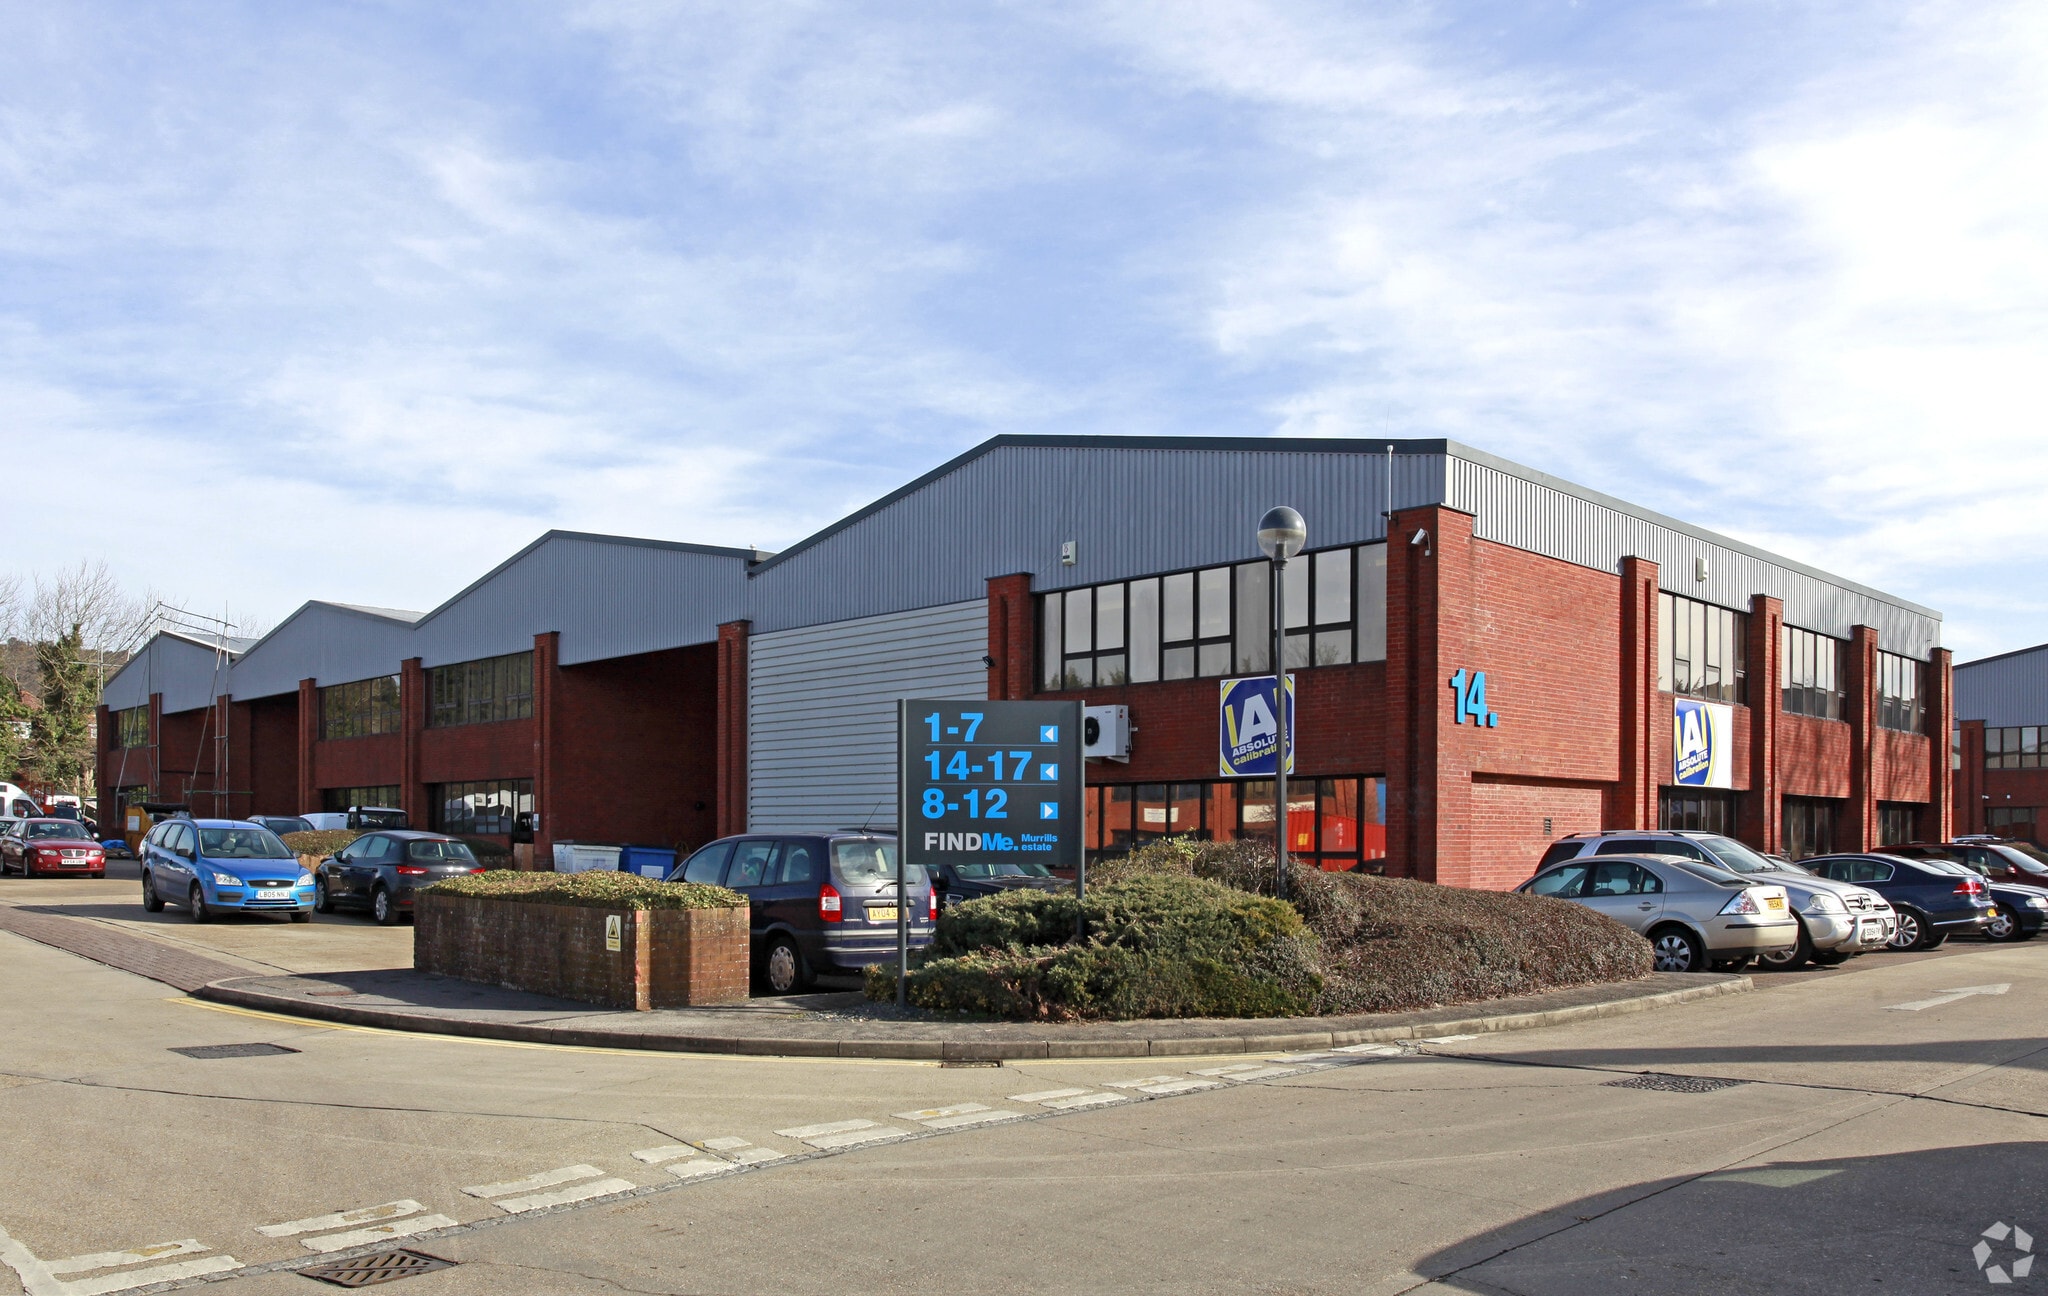
Murrills Industrial Estate is a modern business/industrial estate located off the A27, approx 0.25 miles from Portchester Town Centre, which is located approx 3 miles from Fareham Town Centre and 5 miles from Portsmouth City Centre. The property is located approx 3 miles from J11 of the M27.
Warehouse Facility Facts



Presented by

Murrills Estate
Hmm, there seems to have been an error sending your message. Please try again.
Thanks! Your message was sent.