Your email has been sent.

PDX West Logistics Center NE Marine & NE 33rd Dr 300,000 - 952,000 SF of 4-Star Industrial Space Available in Portland, OR 97211
Highlights
- Direct adjacency to Portland International Airport for streamlined air cargo connectivity.
- Extensive trailer storage with 421 stalls plus overflow areas.
- Energy-efficient LED lighting with motion sensors throughout the facility.
- 40-foot clear height supports optimal racking and storage capacity.
- Cross-dock configuration for efficient inbound and outbound logistics.
- Proximity to I-5 and major regional transportation corridors.
Features
All Available Space(1)
Display Rental Rate as
- Space
- Size
- Term
- Rental Rate
- Space Use
- Build-Out
- Available
This 952,000 SF availability at PDX West delivers unmatched functionality with a 40-foot clear height, 158 dock doors, and four oversized grade-level doors. The facility offers exceptional trailer storage with 421 dedicated stalls and expansive truck courts for seamless operations. Build-to-suit office space is available to accommodate tenant-specific requirements, complemented by ESFR sprinkler protection for enhanced safety. Positioned adjacent to Portland International Airport and providing immediate access to the I-5 corridor, the space enables efficient regional and national distribution for high-volume users.
- 4 Drive Ins
- 40-foot clear height design
- Generous trailer parking capacity
- 158 Loading Docks
- 158 dock doors available
| Space | Size | Term | Rental Rate | Space Use | Build-Out | Available |
| 1st Floor | 300,000-952,000 SF | Negotiable | Upon Request Upon Request Upon Request Upon Request | Industrial | - | TBD |
1st Floor
| Size |
| 300,000-952,000 SF |
| Term |
| Negotiable |
| Rental Rate |
| Upon Request Upon Request Upon Request Upon Request |
| Space Use |
| Industrial |
| Build-Out |
| - |
| Available |
| TBD |
1st Floor
| Size | 300,000-952,000 SF |
| Term | Negotiable |
| Rental Rate | Upon Request |
| Space Use | Industrial |
| Build-Out | - |
| Available | TBD |
This 952,000 SF availability at PDX West delivers unmatched functionality with a 40-foot clear height, 158 dock doors, and four oversized grade-level doors. The facility offers exceptional trailer storage with 421 dedicated stalls and expansive truck courts for seamless operations. Build-to-suit office space is available to accommodate tenant-specific requirements, complemented by ESFR sprinkler protection for enhanced safety. Positioned adjacent to Portland International Airport and providing immediate access to the I-5 corridor, the space enables efficient regional and national distribution for high-volume users.
- 4 Drive Ins
- 158 Loading Docks
- 40-foot clear height design
- 158 dock doors available
- Generous trailer parking capacity
Property Overview
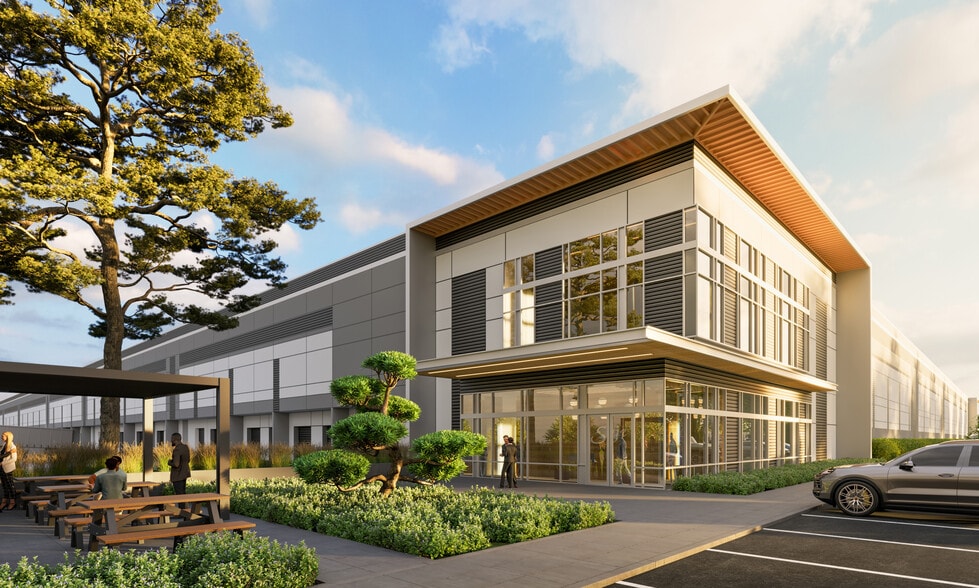
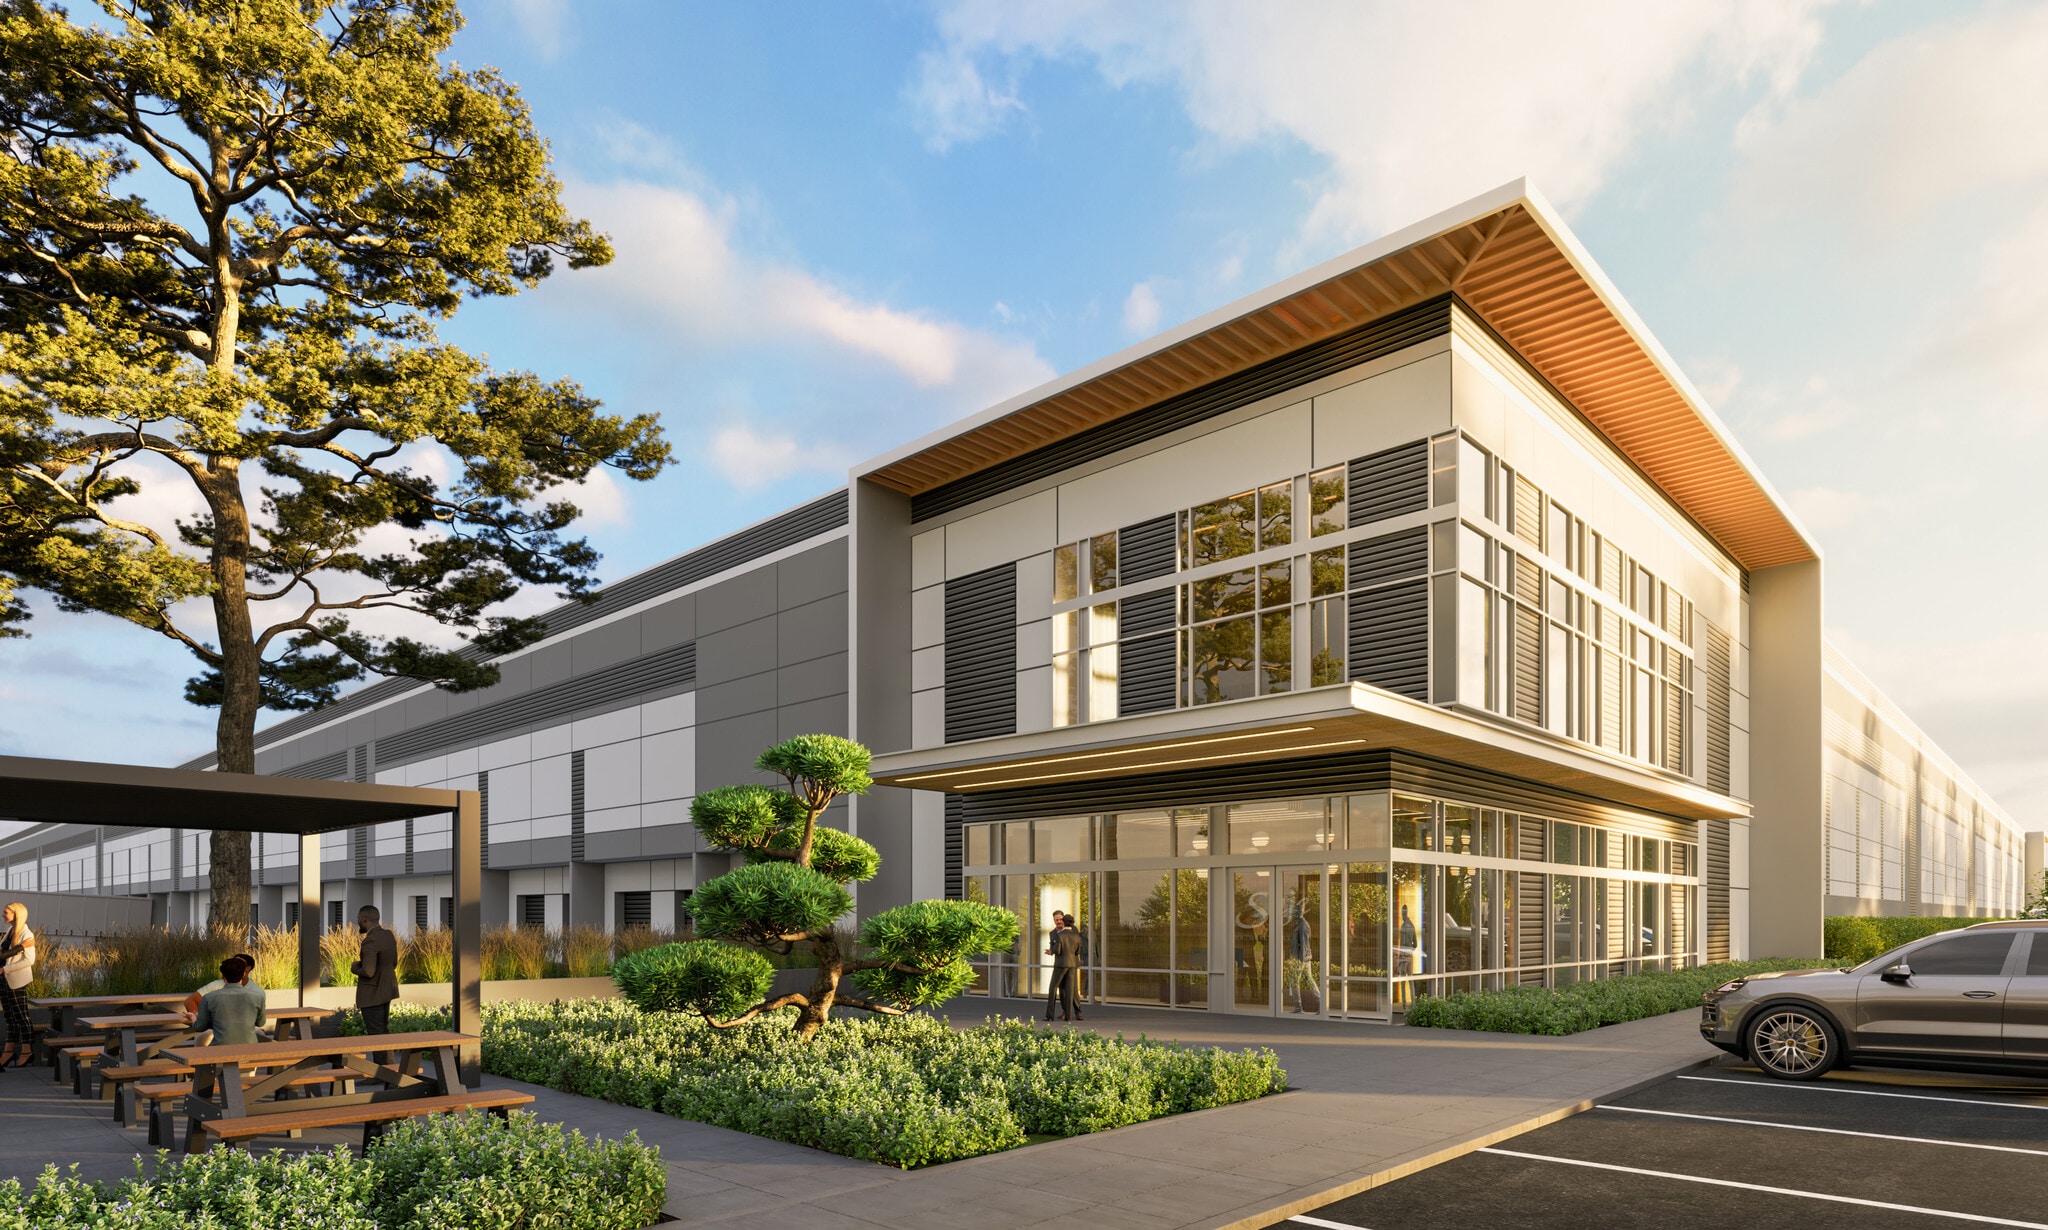
PDX West Logistics Center is a state-of-the-art Class A distribution facility strategically located adjacent to Portland International Airport, providing unmatched connectivity to regional and national transportation routes. The project offers approximately 952,000 square feet of modern, high-cube logistics space designed for maximum efficiency and operational scale. Featuring a 40-foot clear height and a cross-dock configuration, the building supports seamless goods flow and rapid distribution. Extensive truck courts and ESFR fire suppression accompany LED motion-sensor lighting to support safety and sustainability goals. With 158 dock doors, four grade-level doors, and abundant trailer parking with overflow capacity, the property accommodates the most demanding logistics operations. Positioned within established enterprise and e-commerce zones, PDX West ensures proximity to the I-5 corridor and key consumer markets across the Pacific Northwest. Surrounded by prominent corporate occupiers, this facility offers unparalleled access, visibility, and operational advantages for modern supply chain requirements.
Industrial Facility Facts




Presented by
PDX West Logistics Center | NE Marine & NE 33rd Dr
Hmm, there seems to have been an error sending your message. Please try again.
Thanks! Your message was sent.