Your email has been sent.

Majestic 303 Goodyear, AZ 85395 460,304 SF of Industrial Space Available

Park Highlights
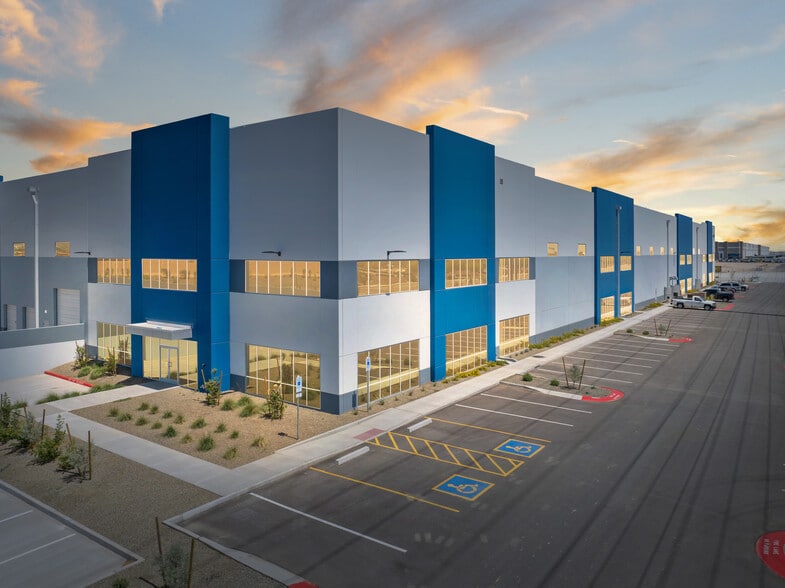
- Majestic 303 presents a build-to-suit opportunity for a cross-dock industrial facility with the fastest potential delivery on Loop 303 (10 months).
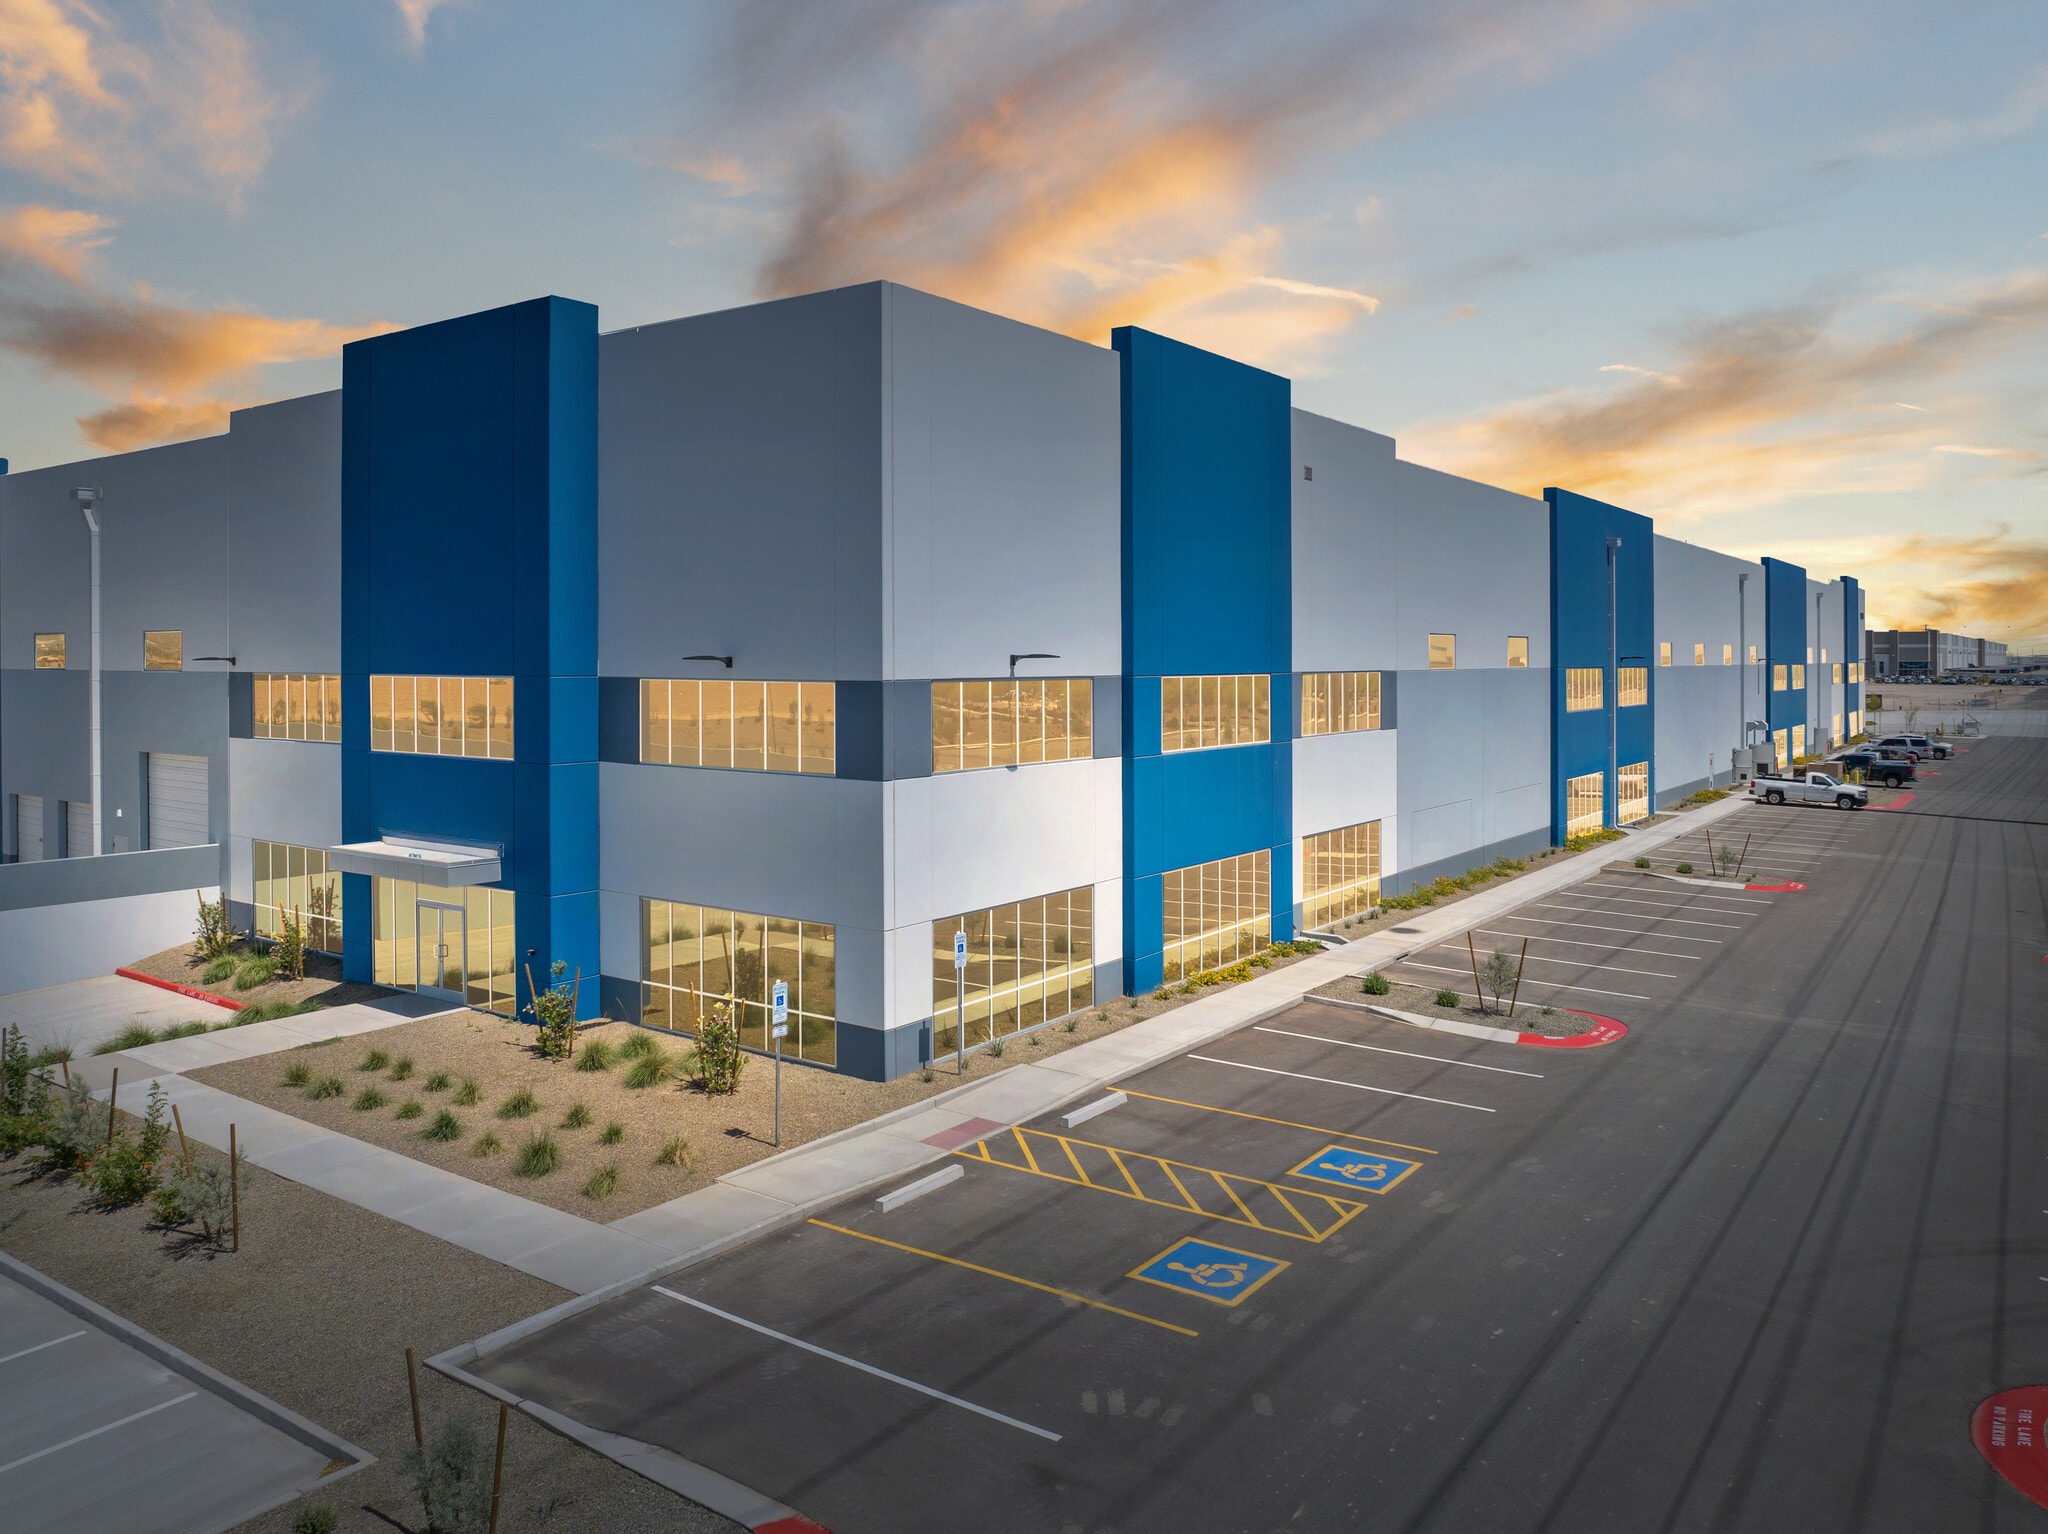
- Planned spec office space ready to be customized to meet business needs alongside warehouse space with 50'x56' column spacing and pit levelers.
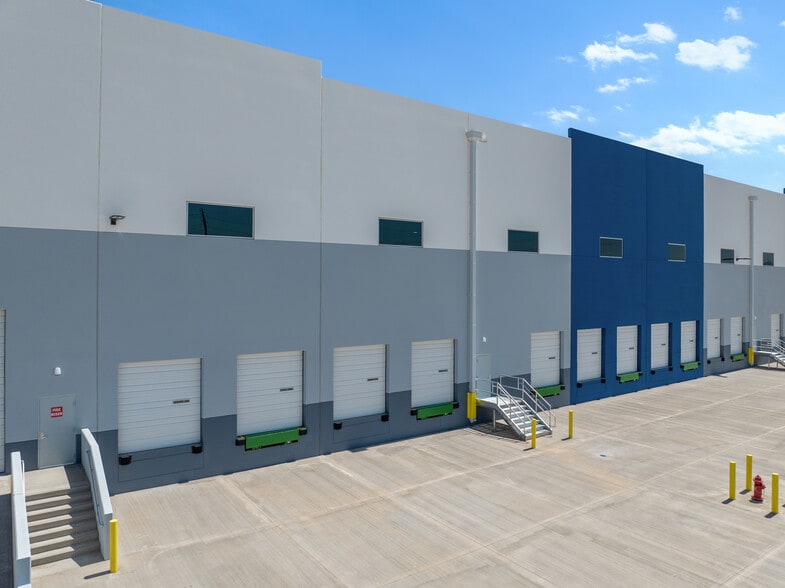
- Warehouse will include four 14'x16' grade-level doors, 88 9'x10' dock-high doors, ESFR sprinklers, and two 3,000A electrical services up to 4MW.
- Class A construction w/ 40’ clear height, a full roof/wall insulation package, 185’ concrete truck courts, & a logistics-optimized site w/ loop roads.
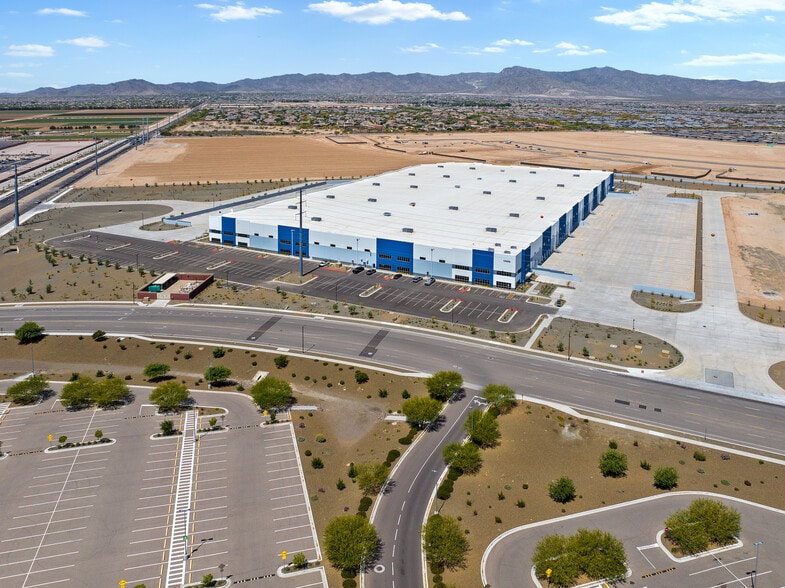
- Built for large-scale operations, it offers fenced truck courts, ample trailer and auto parking, 7” concrete floor slabs, and insulated dock doors.
- Near the Loop 303 and I-10 interchange, seamless access to the entire Phoenix Valley and West Coast logistics hubs, including Ports of LA/Long Beach.
Park Facts
Features and Amenities
- 24 Hour Access
- Security System
- Storage Space
- Air Conditioning
- Smoke Detector
All Available Space(1)
Display Rental Rate as
- Space
- Size
- Term
- Rental Rate
- Space Use
- Build-Out
- Available

Building 2 of the Majestic 303 Park is a proposed development for a cross-dock configuration with planned spec office. The layout will include a 40' clear height, 88 dock doors (9' x 10'), 4 grade level doors (14' x 16'), 520' building depth, 114 tailer stalls, a 7'' concrete slab floor, and two 3000A electrical services. Site will include a Hybrid Panelized Roof System, Single Ply White 60 Mil TPO Roofing. R-38 Under Deck Roof Insulation will be installed as well as Fenced/Secured Concrete Truck Courts. Call for additional Majestic 303 development details.
- 4 Drive Ins
- 88 Loading Docks
- Space is in Excellent Condition
- Private Restrooms
| Space | Size | Term | Rental Rate | Space Use | Build-Out | Available |
| 1st Floor - 2 | 460,304 SF | Negotiable | Upon Request Upon Request Upon Request Upon Request | Industrial | Partial Build-Out | 2026-10-01 |
17340 W Minnezona Ave - 1st Floor - 2
17340 W Minnezona Ave - 1st Floor - 2
| Size | 460,304 SF |
| Term | Negotiable |
| Rental Rate | Upon Request |
| Space Use | Industrial |
| Build-Out | Partial Build-Out |
| Available | 2026-10-01 |
Building 2 of the Majestic 303 Park is a proposed development for a cross-dock configuration with planned spec office. The layout will include a 40' clear height, 88 dock doors (9' x 10'), 4 grade level doors (14' x 16'), 520' building depth, 114 tailer stalls, a 7'' concrete slab floor, and two 3000A electrical services. Site will include a Hybrid Panelized Roof System, Single Ply White 60 Mil TPO Roofing. R-38 Under Deck Roof Insulation will be installed as well as Fenced/Secured Concrete Truck Courts. Call for additional Majestic 303 development details.
- 4 Drive Ins
- Space is in Excellent Condition
- 88 Loading Docks
- Private Restrooms
Site Plan

Park Overview
Phase II - Building 2 at Majestic 303 offers a build-to-suit industrial facility in the West Valley. Planned for approximately 460,304 square feet, the project is permitted and pad-ready, supporting one of the fastest potential delivery timelines along Loop 303. The cross-dock design supports distribution and logistics operations with a 40-foot clear height, 520-foot building depth, 88 dock doors (9-foot by 10-foot), four grade-level doors (14-foot by 16-foot), and 50-foot by 56-foot column spacing. The site includes 114 trailer stalls, 306 auto parking spaces, fenced concrete truck courts, loop roads, and multiple ingress points. Building infrastructure includes a 7-inch concrete floor slab, ESFR sprinklers, insulated dock doors, R-38 roof insulation, and two 3,000-amp electrical services providing up to 4 megawatts of power. Beyond its best-in-class design and improvements, Majestic 303 offers a prime location near the Loop 303 and Interstate 10 interchange, ensuring seamless connectivity across the Phoenix Valley and major West Coast logistics hubs, including the Ports of Los Angeles and Long Beach. The area is home to high-profile operations, including Amazon Fulfillment Centers, REI Distribution, Ball Corporation, Sub-Zero Manufacturing, Dick’s Sporting Goods Distribution, UPS, and more, reinforcing its strength as a top-tier industrial hub. Majestic 303 presents a 460,304-square-foot build-to-suit opportunity boasting one of the fastest potential delivery timelines on Loop 303 at just 10 months.
Demographics
Regional Accessibility




Presented by
Majestic 303 | Goodyear, AZ 85395
Hmm, there seems to have been an error sending your message. Please try again.
Thanks! Your message was sent.