Your email has been sent.

92000 Nanterre 9,074 - 19,719 SF of Flex Space Available
Some information has been automatically translated.
Features
All Available Spaces(2)
Display Rental Rate as
- Space
- Size
- Term
-
Rental Rate
- Space Use
- Build-Out
- Available
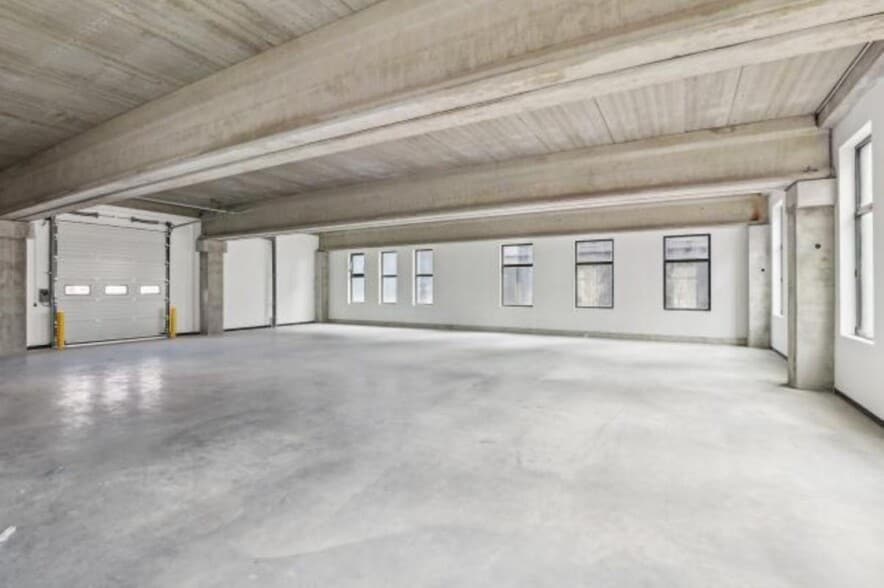
- Includes 3,229 SF of dedicated office space
- Finished Ceilings: 6’7”
- Can be combined with additional space(s) for up to 19,719 SF of adjacent space
- Includes 4,994 SF of dedicated office space
- Finished Ceilings: 6’7”
- Can be combined with additional space(s) for up to 19,719 SF of adjacent space
| Space | Size | Term | Rental Rate | Space Use | Build-Out | Available |
| Ground - LOT 1 | 9,074 SF | 3/6/9 | $32.13 CAD/SF/YR HT-HC $2.68 CAD/SF/MO HT-HC $291,589 CAD/YR HT-HC $24,299 CAD/MO HT-HC | Flex | - | Now |
| Ground - LOT 2 | 10,646 SF | 3/6/9 | $32.13 CAD/SF/YR HT-HC $2.68 CAD/SF/MO HT-HC $342,090 CAD/YR HT-HC $28,508 CAD/MO HT-HC | Flex | - | Now |
Ground - LOT 1
| Size |
| 9,074 SF |
| Term |
| 3/6/9 |
|
Rental Rate
|
| $32.13 CAD/SF/YR HT-HC $2.68 CAD/SF/MO HT-HC $291,589 CAD/YR HT-HC $24,299 CAD/MO HT-HC |
| Space Use |
| Flex |
| Build-Out |
| - |
| Available |
| Now |
Ground - LOT 2
| Size |
| 10,646 SF |
| Term |
| 3/6/9 |
|
Rental Rate
|
| $32.13 CAD/SF/YR HT-HC $2.68 CAD/SF/MO HT-HC $342,090 CAD/YR HT-HC $28,508 CAD/MO HT-HC |
| Space Use |
| Flex |
| Build-Out |
| - |
| Available |
| Now |
Ground - LOT 1
| Size | 9,074 SF |
| Term | 3/6/9 |
|
Rental Rate
|
$32.13 CAD/SF/YR HT-HC |
| Space Use | Flex |
| Build-Out | - |
| Available | Now |
- Includes 3,229 SF of dedicated office space
- Can be combined with additional space(s) for up to 19,719 SF of adjacent space
- Finished Ceilings: 6’7”
Ground - LOT 2
| Size | 10,646 SF |
| Term | 3/6/9 |
|
Rental Rate
|
$32.13 CAD/SF/YR HT-HC |
| Space Use | Flex |
| Build-Out | - |
| Available | Now |
- Includes 4,994 SF of dedicated office space
- Can be combined with additional space(s) for up to 19,719 SF of adjacent space
- Finished Ceilings: 6’7”
Property Overview

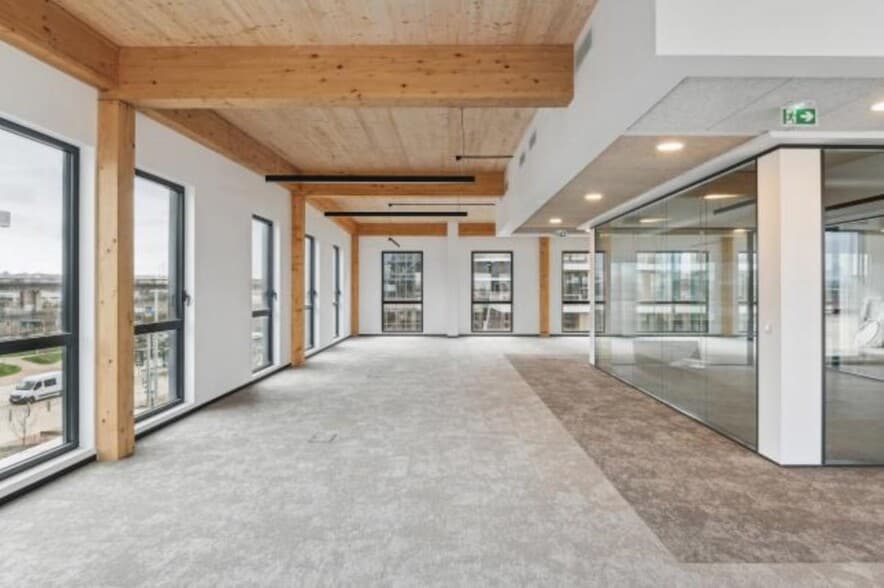
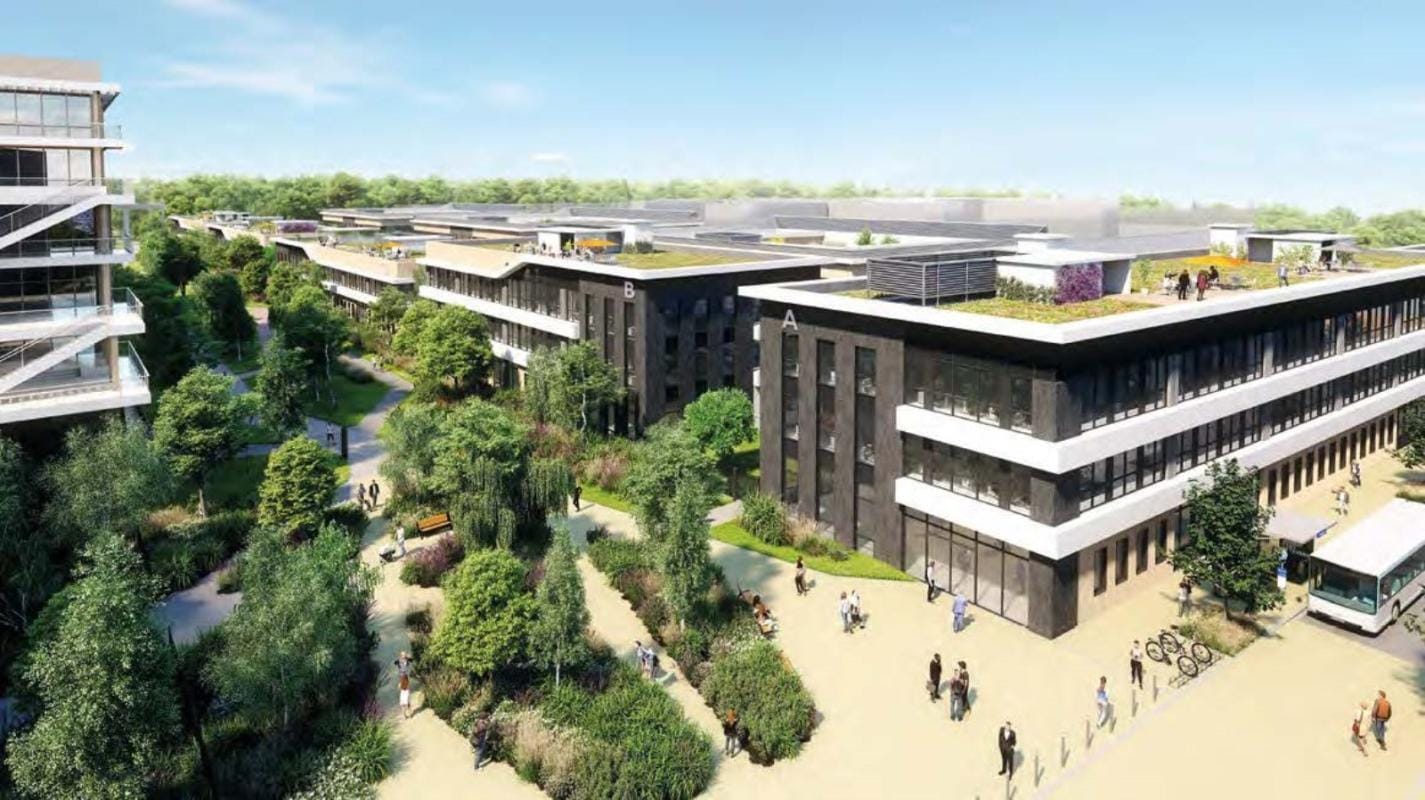
In Nanterre, "CW" offers an exceptional opportunity for businesses seeking high-quality, modern, and functional mixed-use spaces for activities and offices. Located within a brand-new campus providing a total of 8,035 m² of divisible spaces starting from 262 m², these offices and activity areas offer ideal flexibility and adaptability for all types of businesses. Benefiting from a strategic location in the heart of a dynamic area, this space is the perfect opportunity to grow and strengthen your professional activities. Don’t miss this chance to rent a top-tier workspace in Nanterre. HQE Biosourced certification. Ground-level access, delivery area, parking, storage, design workshop. Offices located on upper floors. Close to public transportation: RER A Nanterre Université, Transilien Line L Nanterre Université. Proximity to A14 and A86 highways. Urban and on-site bike paths. La Défense, green corridor, living spaces. Chemin de l'île departmental park. The site includes over 300 parking spaces, more than 100 two-wheeler spots, and bike shelters. Available services include a security guard, a gym, dining options, and a conference center. Mixed-use park of 25,000 m² combining activity and office spaces. 9 buildings designed with ultra-functional principles to accommodate industrial, artisanal, and service activities while enhancing the quality of life. Refined architecture / HQE Biosourced certification. Surrounded by Chemin-de-l'île park, the green corridor, and the Arboretum, the Écoparc Nanterre is at the heart of an ecosystem promoting mobility and well-being. 10,700 m² of office space. 14,300 m² of activity space. Dining options. Security guard. Green roofs. Landscaped terraces. Conference center. Gym. Ground-level access. Delivery areas. Vehicle parking: 300 spaces. Two-wheeler parking: 100 spaces. Bike shelters. Activity spaces: Column, beam, and concrete floor structure. Ceiling height: 3.6m under beams and 4.2m under floors, except Building H (4.6m under beams and 5.2m under floors). Ground-level door per unit. Floor load capacity: 1 ton/m². LED lighting. Heating via electric air heaters. Electric vehicle charging stations available. Office spaces: Column, beam, and wooden floor structure. Ceiling height: 3m, except Building H (2.7m). Exterior aluminum joinery. Integrated heating and cooling system in circulation areas. Suspended LED lighting, 300 lux. Refined interior design. Fiber optic ready. Ground floor area: 1,176 m².
Property Facts


Presented by
"92000 Nanterre"
Hmm, there seems to have been an error sending your message. Please try again.
Thanks! Your message was sent.