Your email has been sent.
Neilson Rd 4,931 SF of Industrial Space Available in Gateshead NE10 0EQ
Highlights
- Close proximity to the A184 dual carriageway.
- Short distance from Newcastle Upon Tyne Central Station
Features
All Available Space(1)
Display Rental Rate as
- Space
- Size
- Term
- Rental Rate
- Space Use
- Build-Out
- Available
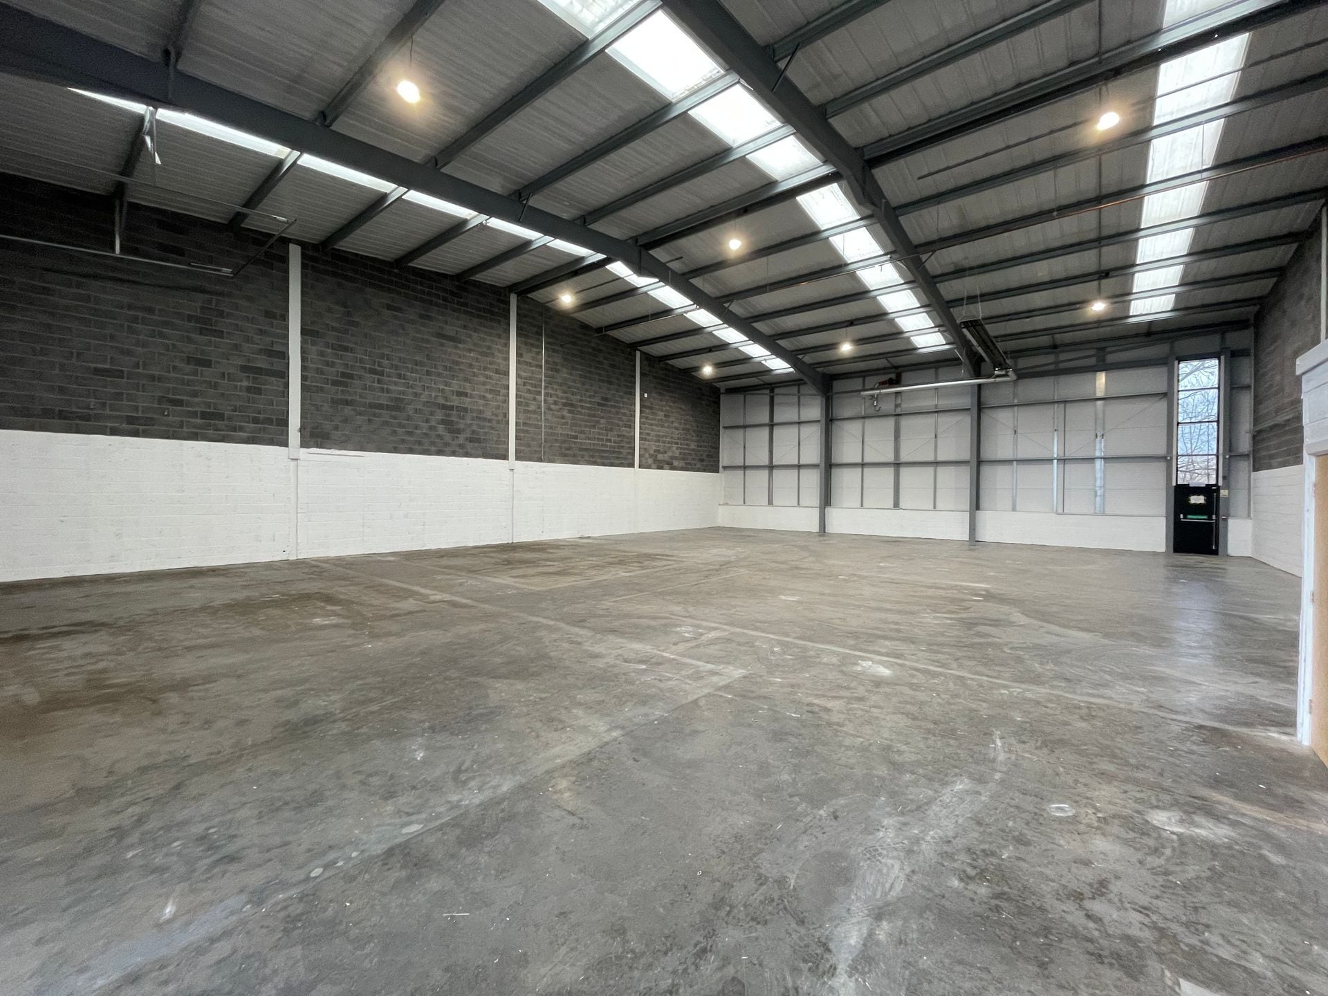
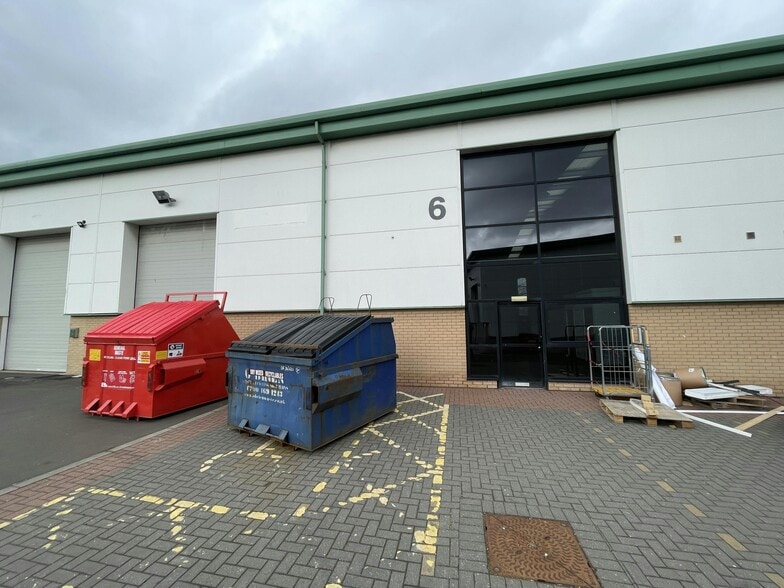
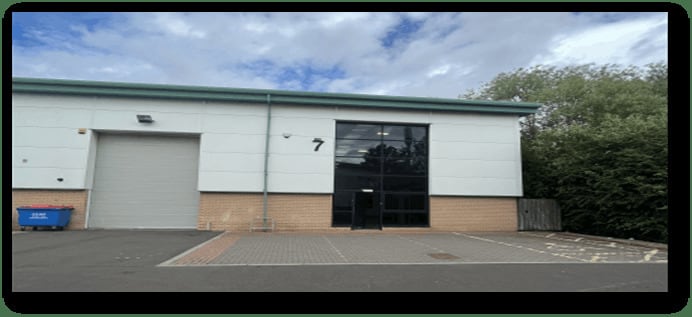
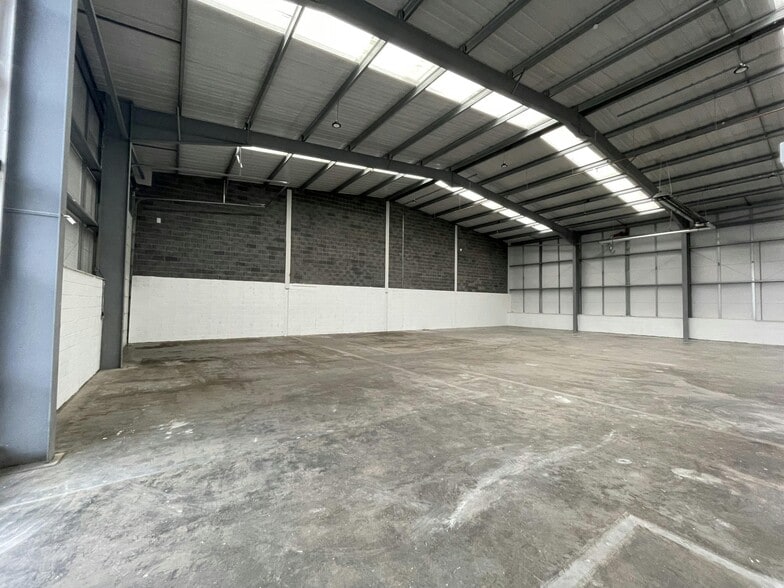
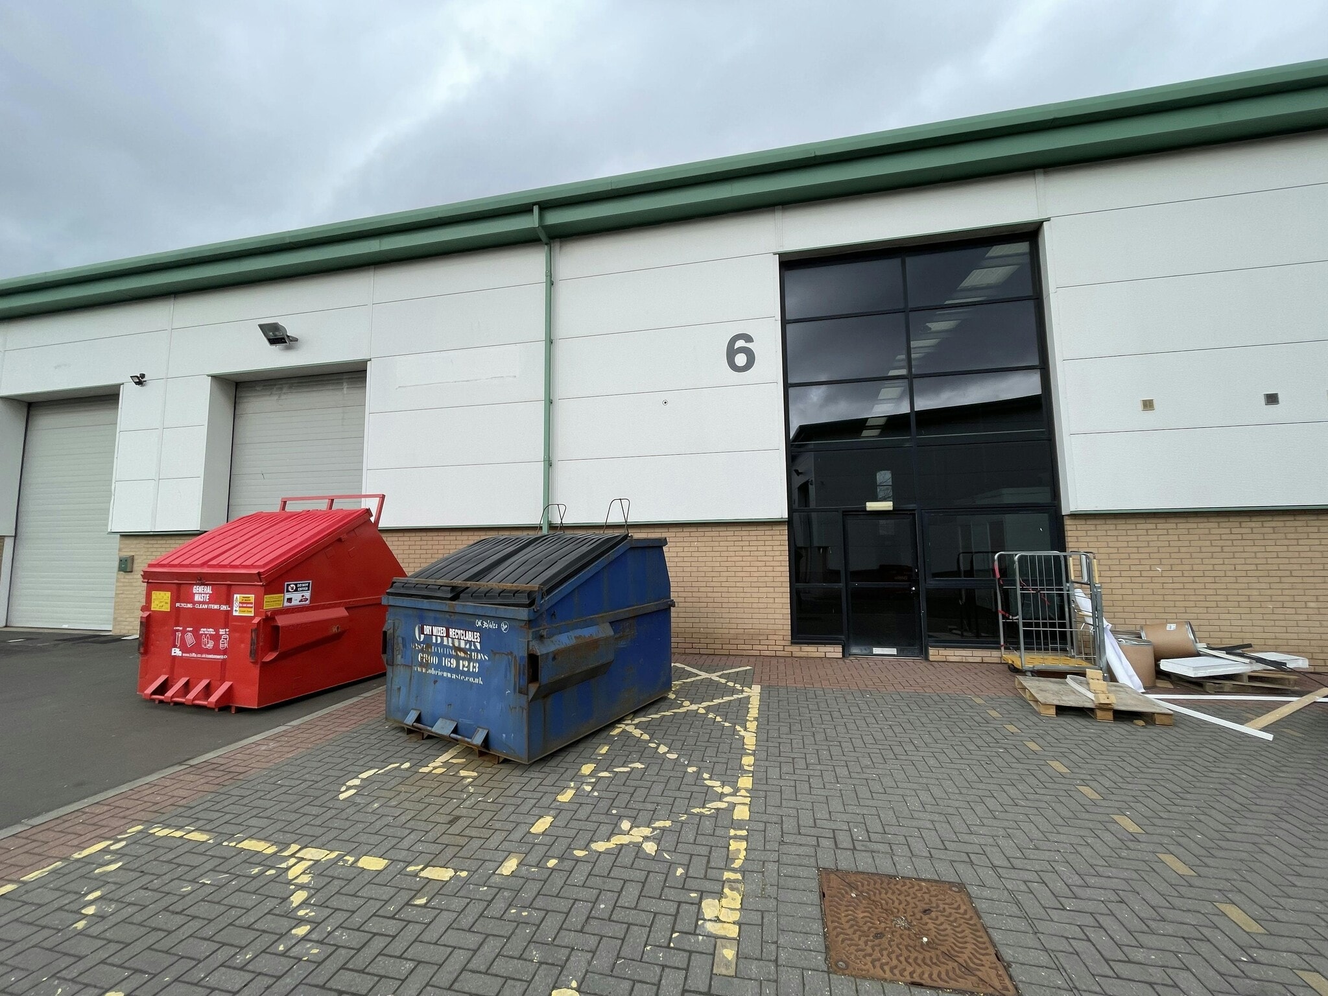
The unit is built to a high specification and incorporates an attractive glazed pedestrian entrance and profile coated galvanised steel cladding. The warehouse area benefits from translucent panels which give a good level of natural light. The unit has a concrete floor, three phase electricity supply, heating and water. The unit can be accessed via a single up and over sectional door. Externally it benefits from car parking immediately outside and shared yard areas.
- Use Class: B2
- Good levels of natural light
- Single up and over sectional door
- Automatic Blinds
- Three phase electricity supply
| Space | Size | Term | Rental Rate | Space Use | Build-Out | Available |
| Ground - Unit 6 | 4,931 SF | Negotiable | $17.03 CAD/SF/YR $1.42 CAD/SF/MO $83,978 CAD/YR $6,998 CAD/MO | Industrial | Full Build-Out | Now |
Ground - Unit 6
| Size |
| 4,931 SF |
| Term |
| Negotiable |
| Rental Rate |
| $17.03 CAD/SF/YR $1.42 CAD/SF/MO $83,978 CAD/YR $6,998 CAD/MO |
| Space Use |
| Industrial |
| Build-Out |
| Full Build-Out |
| Available |
| Now |
Ground - Unit 6
| Size | 4,931 SF |
| Term | Negotiable |
| Rental Rate | $17.03 CAD/SF/YR |
| Space Use | Industrial |
| Build-Out | Full Build-Out |
| Available | Now |
The unit is built to a high specification and incorporates an attractive glazed pedestrian entrance and profile coated galvanised steel cladding. The warehouse area benefits from translucent panels which give a good level of natural light. The unit has a concrete floor, three phase electricity supply, heating and water. The unit can be accessed via a single up and over sectional door. Externally it benefits from car parking immediately outside and shared yard areas.
- Use Class: B2
- Automatic Blinds
- Good levels of natural light
- Three phase electricity supply
- Single up and over sectional door
Property Overview
The property comprises a new development of trade counter units completed to standard shell specification. The units ranging from Unit 1-7 form part of Phase 1 and offer a combined total of 28,311 sq ft (2,630 sq m). The property is located within the established Saltmeadows Trade Park which is a short distance from Newcastle Upon Tyne Central Station and is within close proximity to the A184 dual carriageway.
Warehouse Facility Facts



Presented by

Neilson Rd
Hmm, there seems to have been an error sending your message. Please try again.
Thanks! Your message was sent.