Your email has been sent.

59960 Neuville-en-Ferrain 5,673 SF of Industrial Space Available
Some information has been automatically translated.
All Available Space(1)
Display Rental Rate as
- Space
- Size
- Term
-
Rental Rate
- Space Use
- Build-Out
- Available
- Agency Fee: 30.00% of annual rent
-
Property Tax: $0.84 CAD/SF/YR $0.07 CAD/SF/MO $4,744 CAD/YR $395.37 CAD/MO
-
Rental Charges: $1.32 CAD/SF/YR $0.11 CAD/SF/MO $7,510 CAD/YR $625.84 CAD/MO
- Finished Ceilings: 23’
| Space | Size | Term | Rental Rate | Space Use | Build-Out | Available |
| Ground | 5,673 SF | 3/6/9 | $13.24 CAD/SF/YR HT-HC $1.10 CAD/SF/MO HT-HC $75,103 CAD/YR HT-HC $6,259 CAD/MO HT-HC | Industrial | - | Now |
Ground
| Size |
| 5,673 SF |
| Term |
| 3/6/9 |
|
Rental Rate
|
| $13.24 CAD/SF/YR HT-HC $1.10 CAD/SF/MO HT-HC $75,103 CAD/YR HT-HC $6,259 CAD/MO HT-HC |
| Space Use |
| Industrial |
| Build-Out |
| - |
| Available |
| Now |
Ground
| Size | 5,673 SF |
| Term | 3/6/9 |
|
Rental Rate
|
$13.24 CAD/SF/YR HT-HC |
| Space Use | Industrial |
| Build-Out | - |
| Available | Now |
- Agency Fee: 30.00% of annual rent
-
Rental Charges: $1.32 CAD/SF/YR $0.11 CAD/SF/MO $7,510 CAD/YR $625.84 CAD/MO
-
Property Tax: $0.84 CAD/SF/YR $0.07 CAD/SF/MO $4,744 CAD/YR $395.37 CAD/MO
- Finished Ceilings: 23’
Property Overview
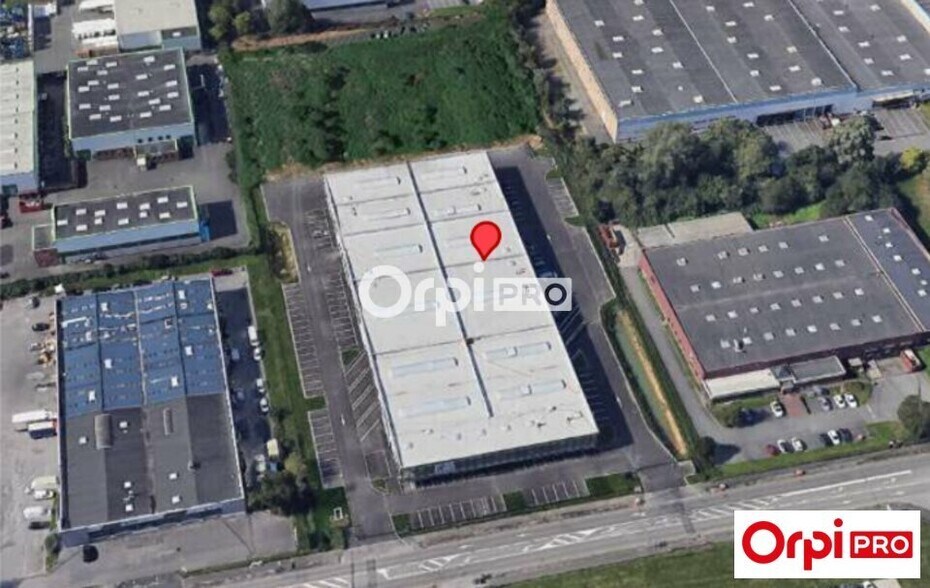
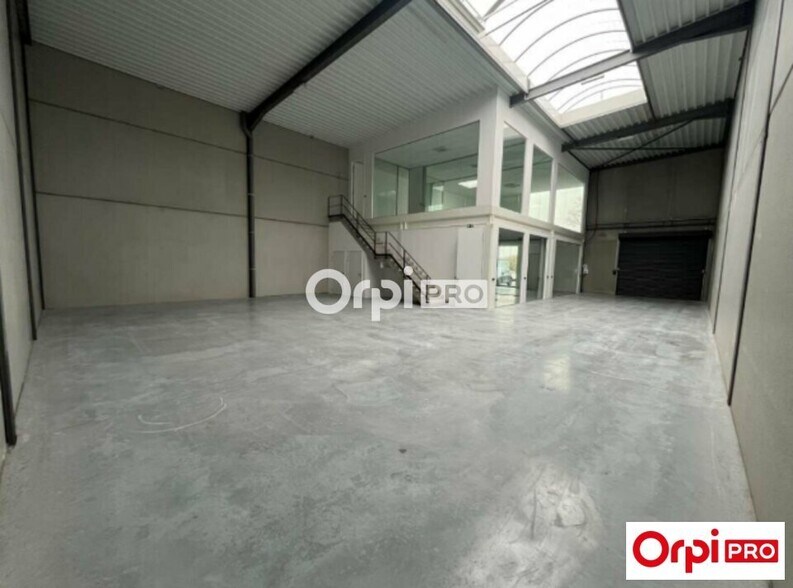
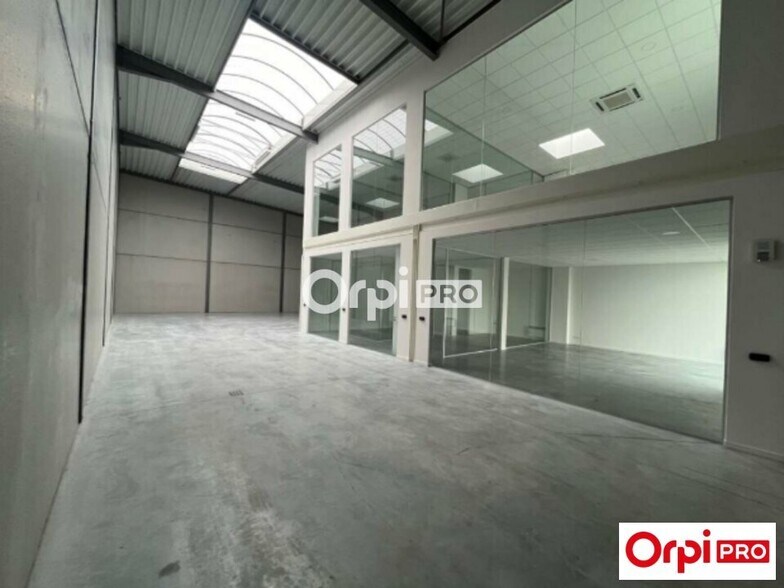
Local d'activité à louer - 527 m² - Zone d'activité Nous vous proposons un local d'activité récent et fonctionnel d'une surface totale de 528 m², idéal pour une entreprise artisanale, logistique, industrielle légère ou un usage mixte bureaux / stockage / production. Caractéristiques du bien : 429 m² en rez-de-chaussée dédiés à l'entrepôt ou à la production 96 m² de mezzanine aménagée pour bureaux ou stockage léger Monte-charge pour liaison entre les niveaux Voûte lumineuse offrant un éclairage naturel optimal Bureaux cloisonnés, lumineux et entièrement équipés Possibilité d'installation d'une borne électrique Entrepôt équipé de 2 portes sectionnelles (4 m x 4,3 m) Hauteur sous plafond : 7,50 m Plateforme élévatrice Prestations techniques : Construction conforme à la norme RT 2012 DPE : classe B Places de stationnement disponibles sur l'ensemble de la zone Les atouts : Local lumineux, moderne et très bien entretenu Accès facile pour les livraisons et la circulation de véhicules professionnels Emplacement stratégique au sein d'une zone d'activité dynamique Disponibilité : immédiate À visiter sans tarder Contactez l'agence Orpi PRO - BCS Immobilier pour plus d'informations ou organiser une visite - Type de bail : Commercial - Durée : 3/6/9 ans - Installation Electrique Existante
Property Facts

-
Orpi PRO - BCS Immobilier

Presented by
"59960 Neuville-en-Ferrain"
Hmm, there seems to have been an error sending your message. Please try again.
Thanks! Your message was sent.