Your email has been sent.

Iw Cooper Printers Ltd New Cross St 3,084 SF of Flex Space Available in Wednesbury WS10 7ST
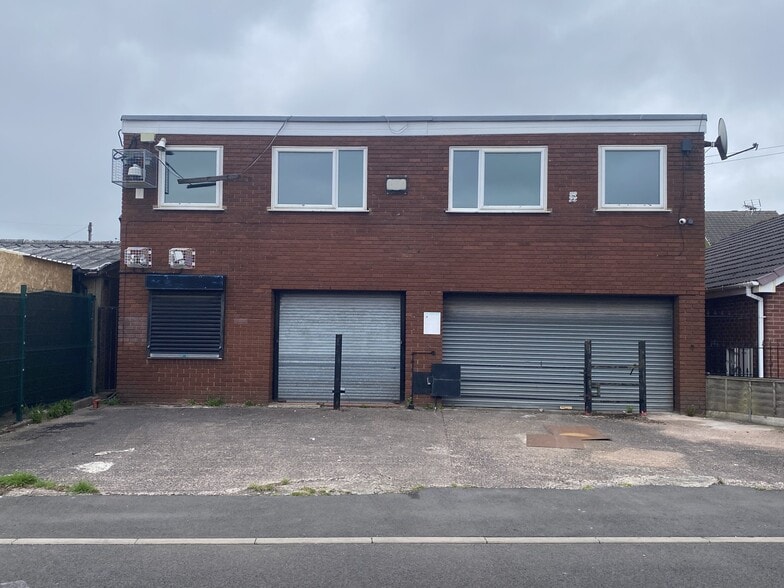
Highlights
- Detached building
- Located off Darlaston Road (A462)
- Junction 9 of M6 motorway approximately 1.5 miles distant
Features
All Available Space(1)
Display Rental Rate as
- Space
- Size
- Term
- Rental Rate
- Space Use
- Build-Out
- Available
The 2 spaces in this building must be leased together, for a total size of 3,084 SF (Contiguous Area):
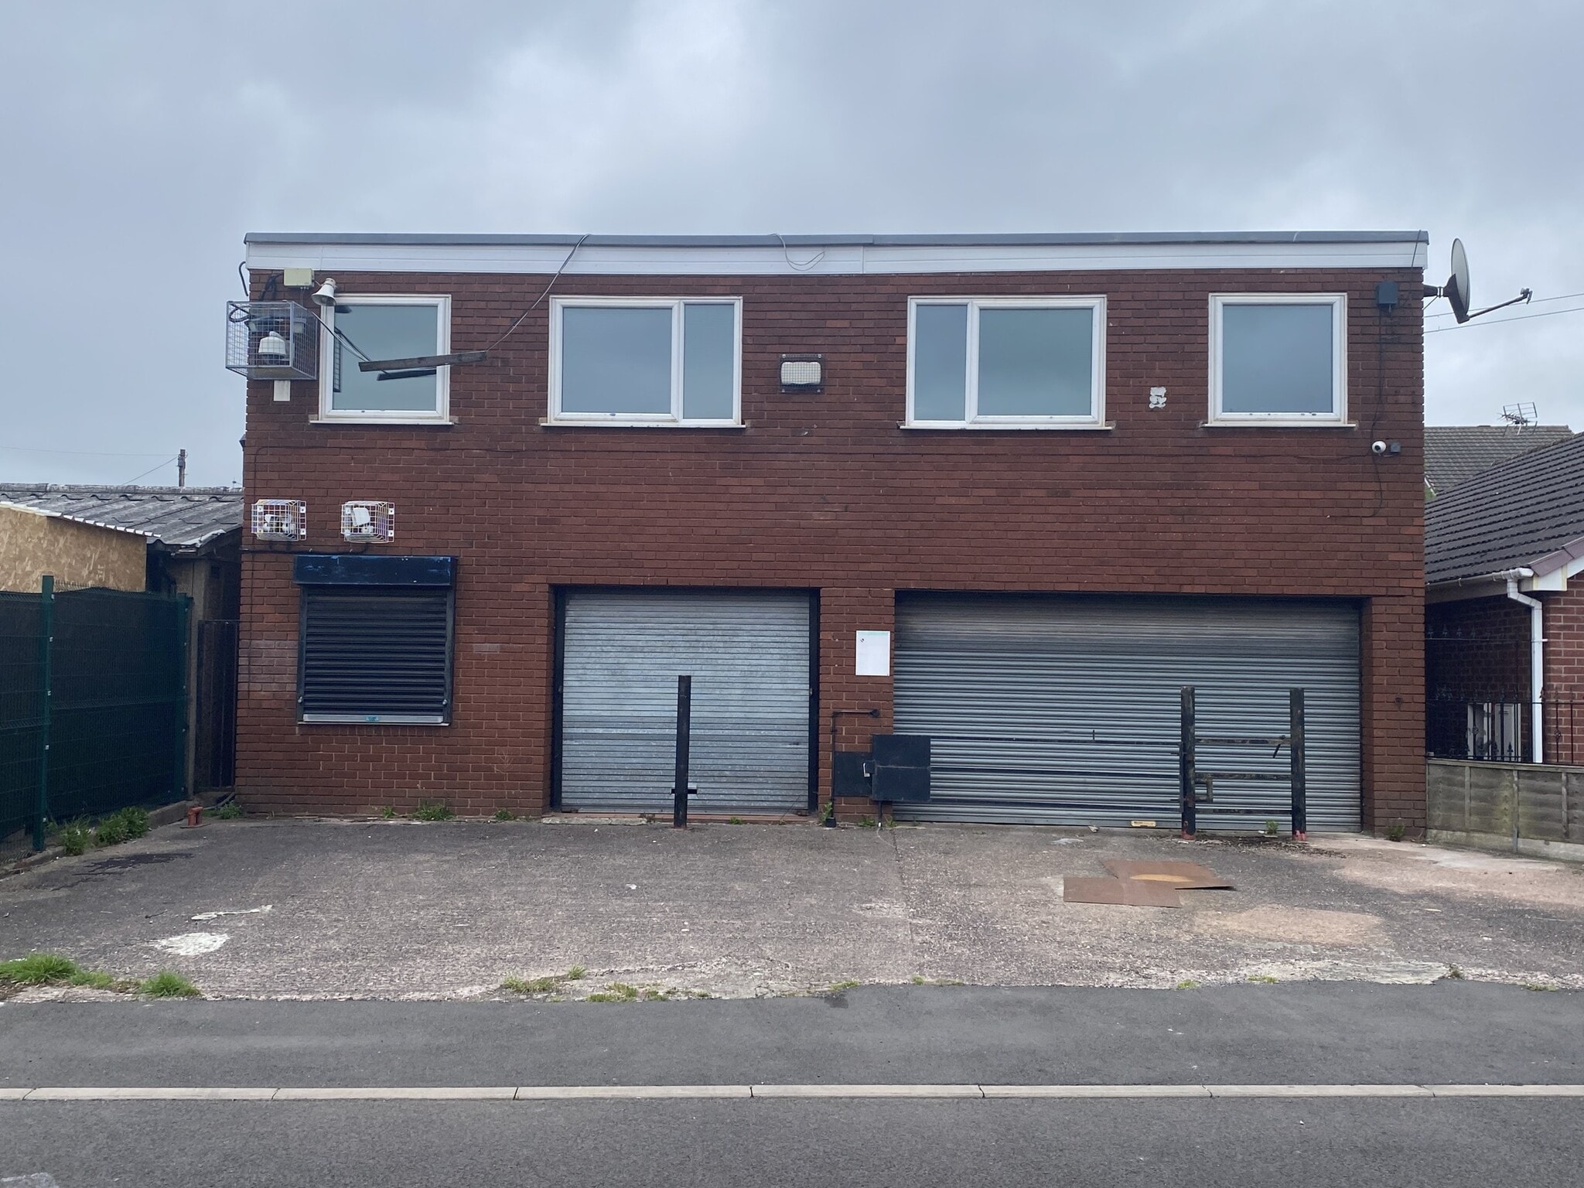
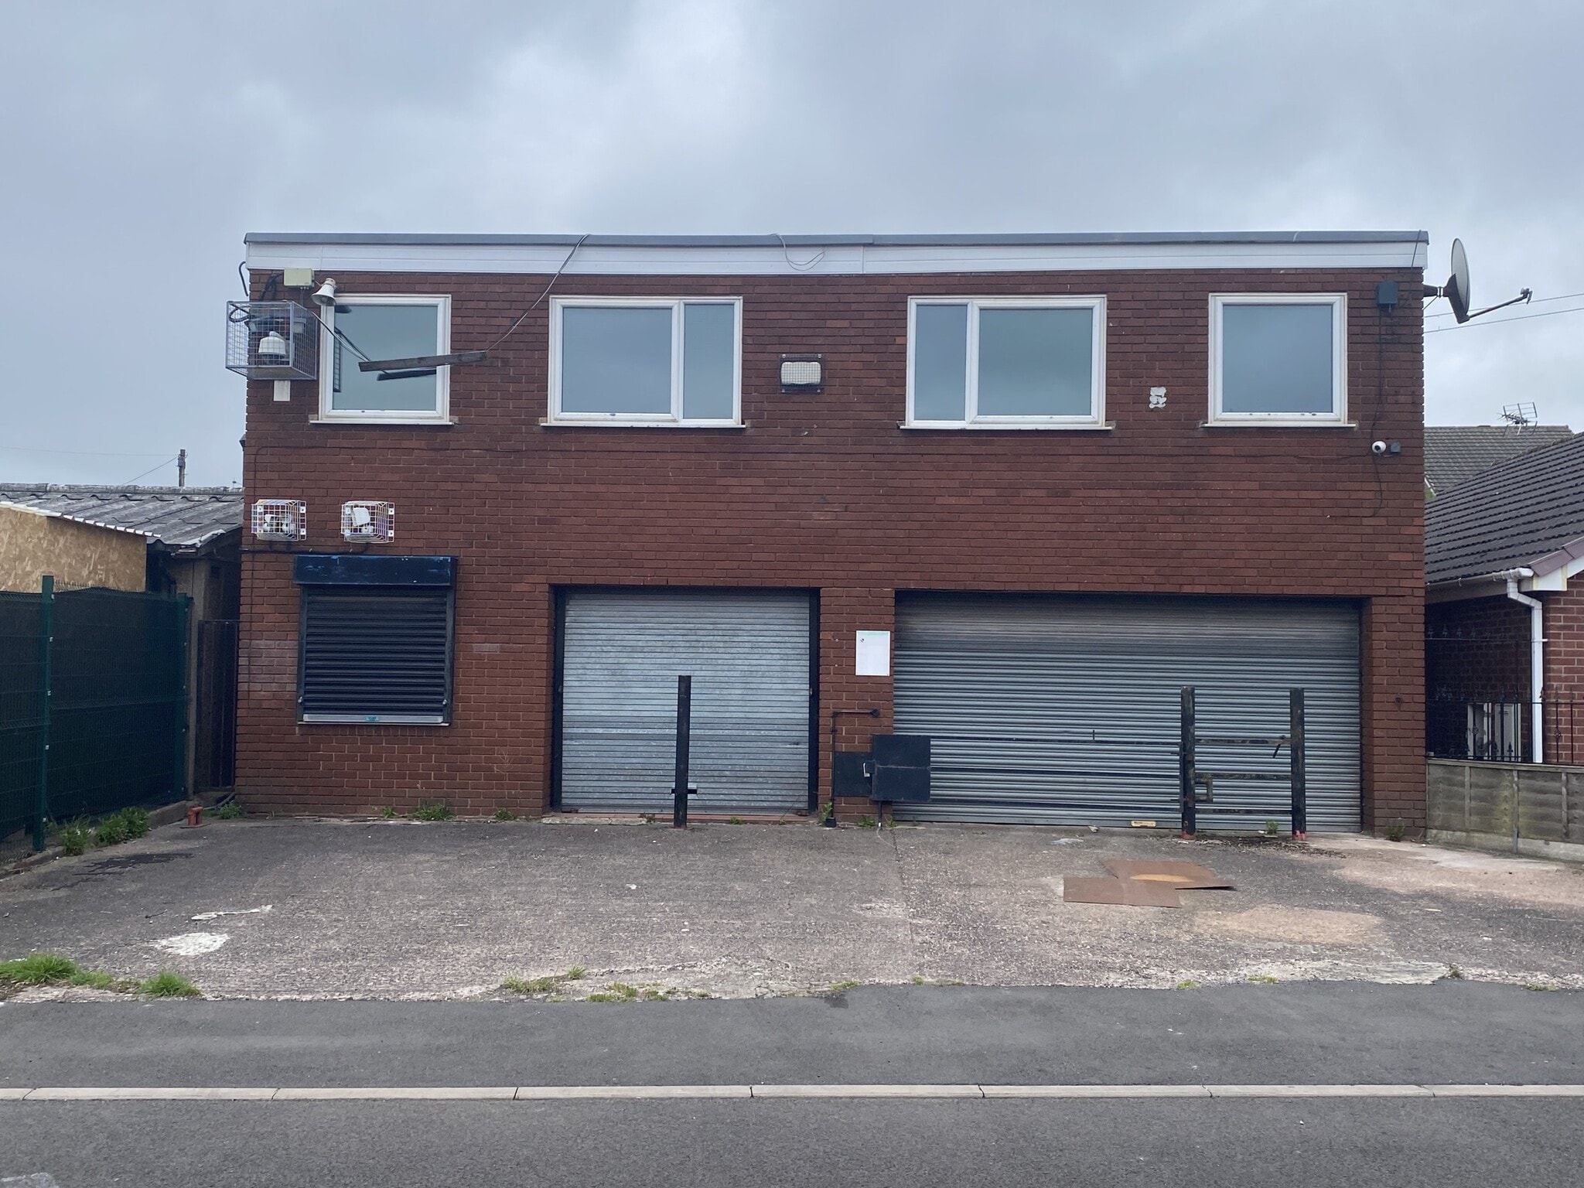
The premises comprises a workshop with office accommodation to the front and first floor. The workshop comprises an ‘L-shaped’ workshop unit constructed of a combination of steel portal frame and steel truss roof incorporating translucent roof lights, with brick/blockwork elevations and a concrete floor. The minimum eaves height is approximately 11’5” (3.5m) rising to 14’1” (4.3m). The unit is divided by a central wall with an opening between. Vehicular access to the unit is via a roller shutter door measuring approximately 13’9” (4.2m) wide by 6’10” (2.1m) high with a separate pedestrian access door into the reception/office area, both located on the front elevation.
- Use Class: B2
- 1 Drive Bay
- Security System
- Automatic Blinds
- Flexible lease terms available
- 3-phase electricity
- Includes 789 SF of dedicated office space
- Partitioned Offices
- Secure Storage
- Private Restrooms
- Office space
| Space | Size | Term | Rental Rate | Space Use | Build-Out | Available |
| Ground, 1st Floor | 3,084 SF | Negotiable | $14.94 CAD/SF/YR $1.25 CAD/SF/MO $46,085 CAD/YR $3,840 CAD/MO | Flex | Partial Build-Out | Now |
Ground, 1st Floor
The 2 spaces in this building must be leased together, for a total size of 3,084 SF (Contiguous Area):
| Size |
|
Ground - 2,295 SF
1st Floor - 789 SF
|
| Term |
| Negotiable |
| Rental Rate |
| $14.94 CAD/SF/YR $1.25 CAD/SF/MO $46,085 CAD/YR $3,840 CAD/MO |
| Space Use |
| Flex |
| Build-Out |
| Partial Build-Out |
| Available |
| Now |
Ground, 1st Floor
| Size |
Ground - 2,295 SF
1st Floor - 789 SF
|
| Term | Negotiable |
| Rental Rate | $14.94 CAD/SF/YR |
| Space Use | Flex |
| Build-Out | Partial Build-Out |
| Available | Now |
The premises comprises a workshop with office accommodation to the front and first floor. The workshop comprises an ‘L-shaped’ workshop unit constructed of a combination of steel portal frame and steel truss roof incorporating translucent roof lights, with brick/blockwork elevations and a concrete floor. The minimum eaves height is approximately 11’5” (3.5m) rising to 14’1” (4.3m). The unit is divided by a central wall with an opening between. Vehicular access to the unit is via a roller shutter door measuring approximately 13’9” (4.2m) wide by 6’10” (2.1m) high with a separate pedestrian access door into the reception/office area, both located on the front elevation.
- Use Class: B2
- Includes 789 SF of dedicated office space
- 1 Drive Bay
- Partitioned Offices
- Security System
- Secure Storage
- Automatic Blinds
- Private Restrooms
- Flexible lease terms available
- Office space
- 3-phase electricity
Property Overview
The property comprises a building of masonry construction, offering industrial/warehouse accommodation within. The property is located on the north eastern side of New Cross Street, within the Kings Hill suburb of Darlaston. The property benefits from being close to the centre of Darlaston, and Wednesbury town centre. Access to the motorway network is obtained at Junction 9 of the M6, and access to the wider motorway network can be obtained from the M6 motorway junction and M1 motorway network and beyond.
Property Facts
Select Tenants
- Floor
- Tenant Name
- Industry
- GRND
- Darlaston Builders Merchants
- Retailer
- GRND
- Mr D Smith
- -
- GRND
- Whitetree Services Ltd
- Services


Presented by
Iw Cooper Printers Ltd | New Cross St
Hmm, there seems to have been an error sending your message. Please try again.
Thanks! Your message was sent.