Your email has been sent.
Old Shirt Factory New Rd 1,630 SF of Industrial Space Available in Sheerness ME12 1NB
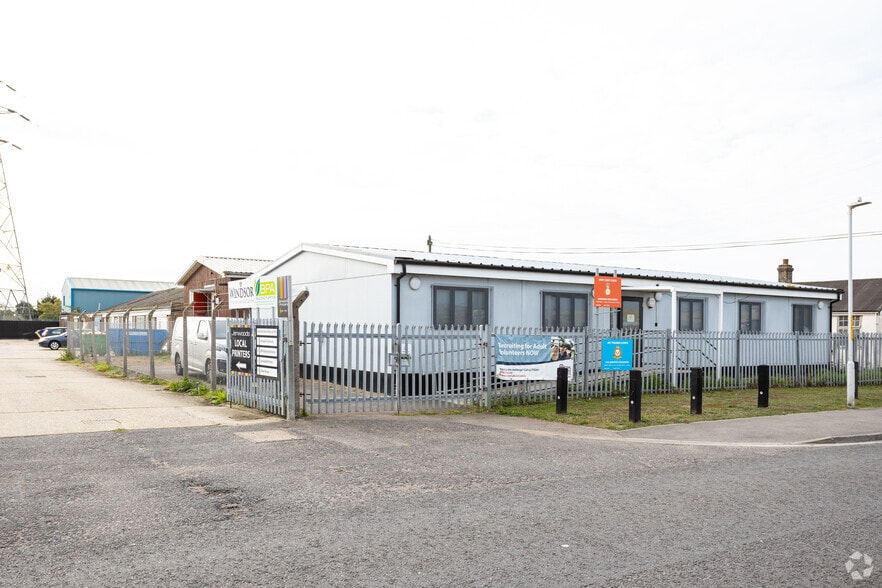
Highlights
- This is a mid terrace unit constructed with brick and block elevations, eaves and with a recently replaced pitched concrete tiled roof
- Access to the front of the unit is via a steel sliding door approx. 7ft 9in wide x 7ft 3in high (2.4 x 2.2 m) and to the main part through an internal
- The main unit is an open plan rectangle with two small windows high in the rear elevation and a ceiling height of approximately 10ft (3m).
Features
All Available Space(1)
Display Rental Rate as
- Space
- Size
- Term
- Rental Rate
- Space Use
- Build-Out
- Available
Lease for a term to be agreed on tenants full repairing and insuring terms. Unit cannot be used for the manufacture or retailing of kitchens or bedrooms.
- Use Class: B2
- To the front is parking for up to three vehicles.
- Available immediately
- Secure Storage
- New lease available
| Space | Size | Term | Rental Rate | Space Use | Build-Out | Available |
| Ground | 1,630 SF | Negotiable | $16.65 CAD/SF/YR $1.39 CAD/SF/MO $27,138 CAD/YR $2,262 CAD/MO | Industrial | - | Now |
Ground
| Size |
| 1,630 SF |
| Term |
| Negotiable |
| Rental Rate |
| $16.65 CAD/SF/YR $1.39 CAD/SF/MO $27,138 CAD/YR $2,262 CAD/MO |
| Space Use |
| Industrial |
| Build-Out |
| - |
| Available |
| Now |
Ground
| Size | 1,630 SF |
| Term | Negotiable |
| Rental Rate | $16.65 CAD/SF/YR |
| Space Use | Industrial |
| Build-Out | - |
| Available | Now |
Lease for a term to be agreed on tenants full repairing and insuring terms. Unit cannot be used for the manufacture or retailing of kitchens or bedrooms.
- Use Class: B2
- Secure Storage
- To the front is parking for up to three vehicles.
- New lease available
- Available immediately
Property Overview
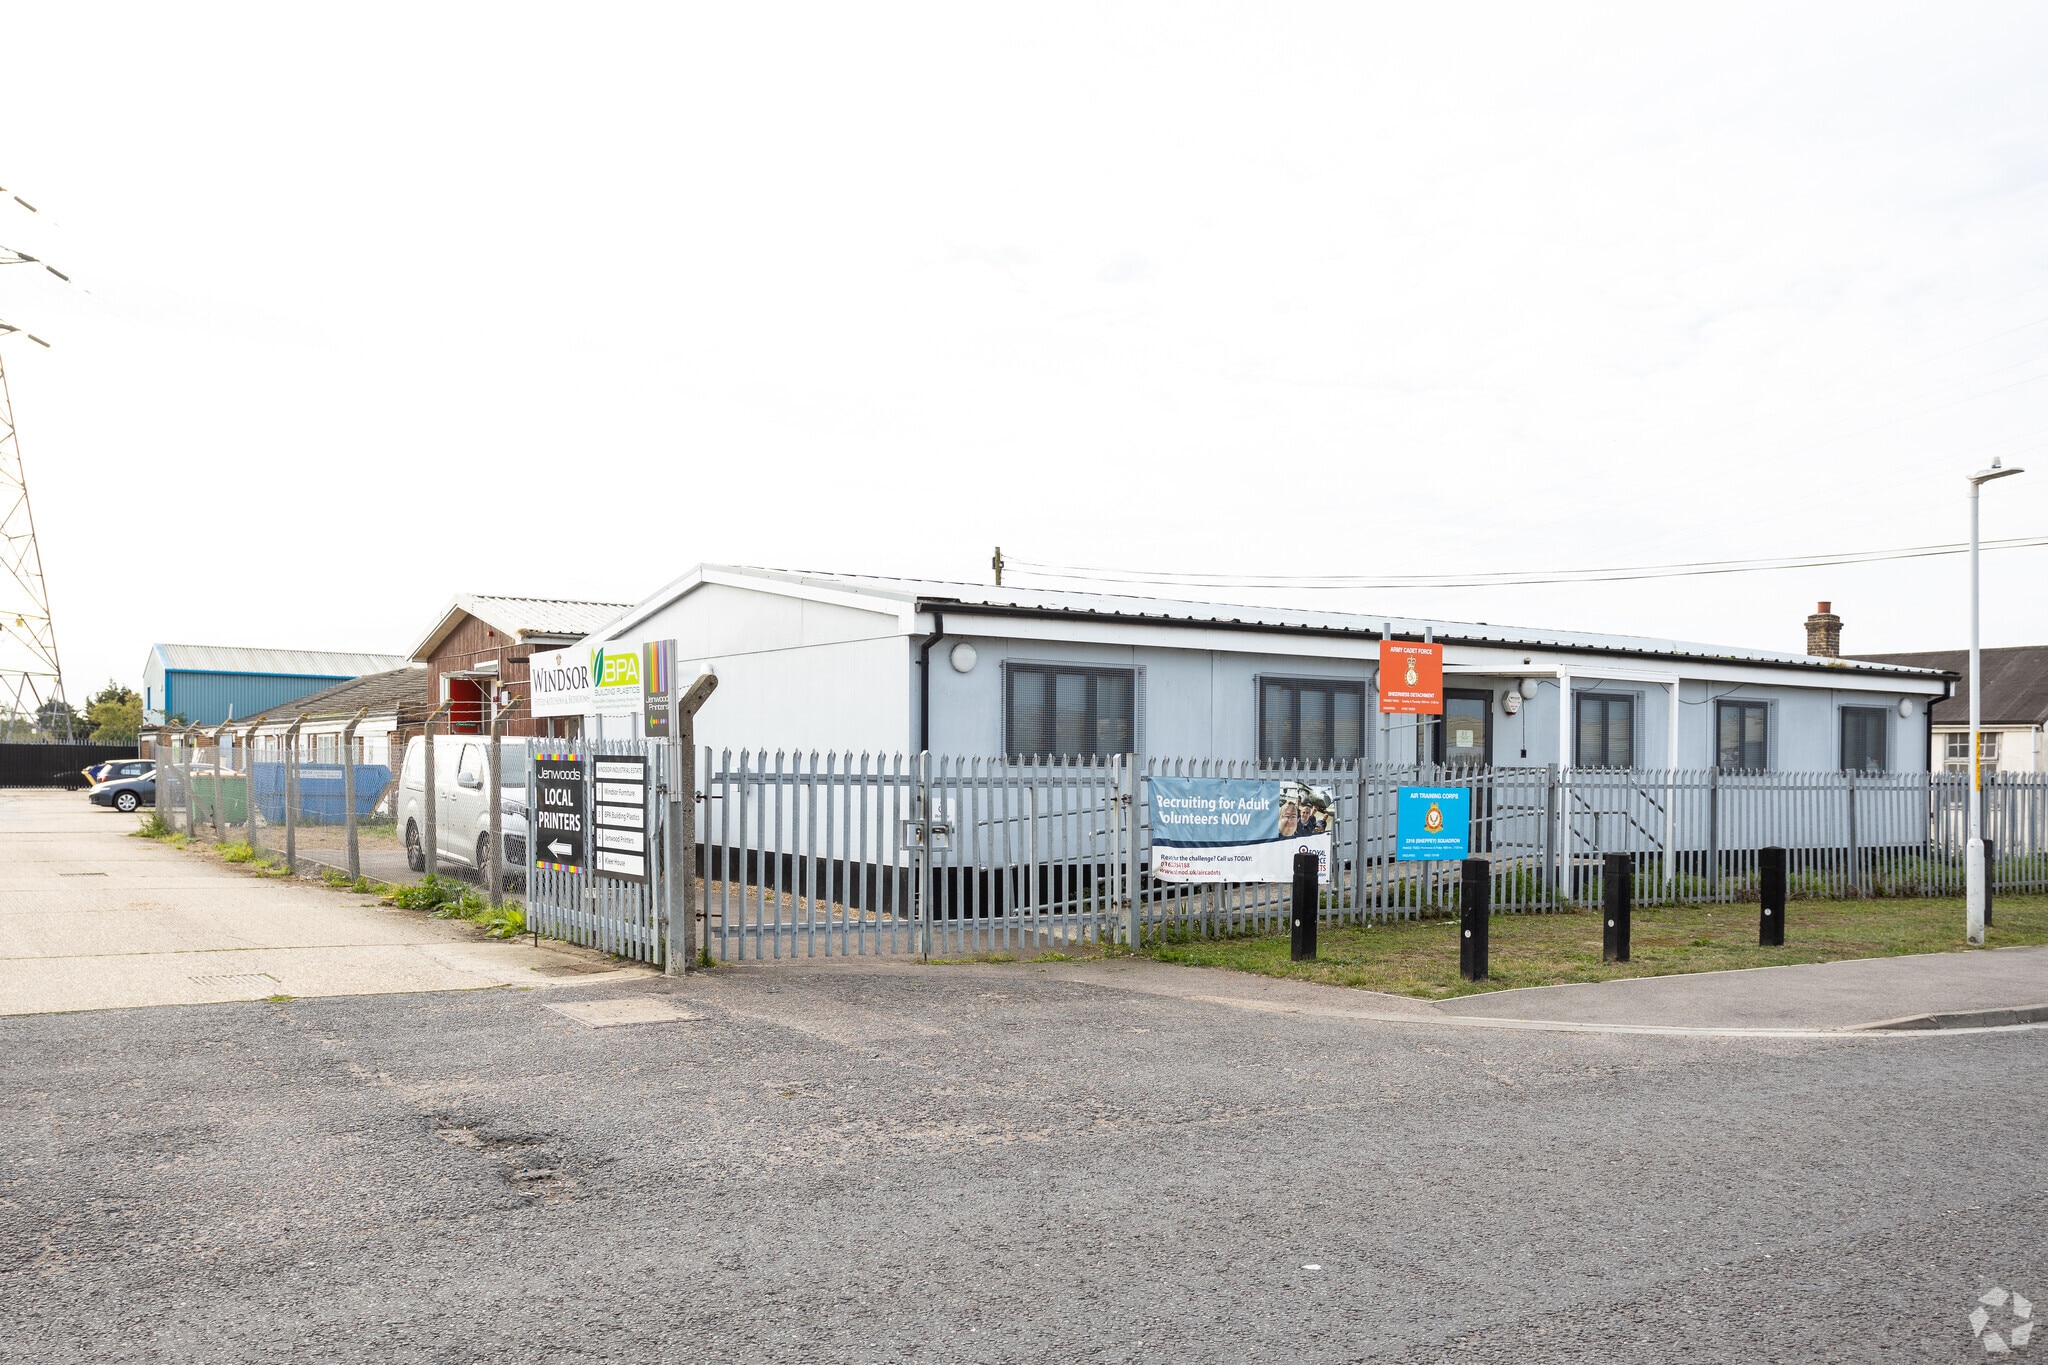
This is a mid terrace unit constructed with brick and block elevations, eaves and with a recently replaced pitched concrete tiled roof. The main unit is an open plan rectangle with two small windows high in the rear elevation and a ceiling height of approximately 10ft (3m). To the front of the main unit is an extension continuing the roof down to a height of approximately 7ft in (2.4 m). Access to the front of the unit is via a steel sliding door approx. 7ft 9in wide x 7ft 3in high (2.4 x 2.2 m) and to the main part through an internal doorway 11ft 9in wide x 7ft 3in high (3.6 x 2.2 m). To the front is parking for up to three vehicles. The WC is detached from the unit and situated one unit away. It is for the use of this unit.
Warehouse Facility Facts


Presented by

Old Shirt Factory | New Rd
Hmm, there seems to have been an error sending your message. Please try again.
Thanks! Your message was sent.