Your email has been sent.

Westgate Industrial Estate Newchurch, Romney Marsh 4,614 - 35,156 SF of Industrial Space Available in Dymchurch TN29 0DZ
Highlights
- 4,500 sq ft to 35,000 sq ft.
- New lease/immediate availability
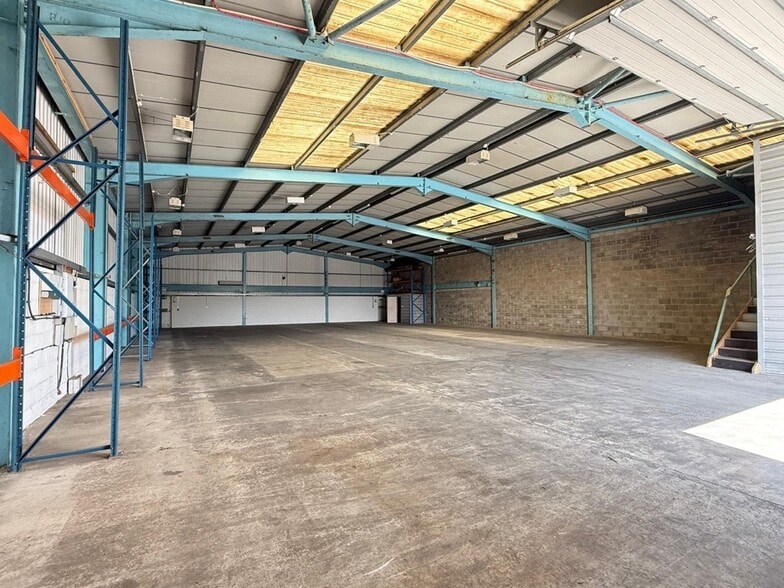
- 3 Phase electricity
- Available as a whole or can split
- Generous hardstanding
Features
All Available Spaces(4)
Display Rental Rate as
- Space
- Size
- Term
- Rental Rate
- Space Use
- Build-Out
- Available
The 2 spaces in this building must be leased together, for a total size of 6,302 SF (Contiguous Area):
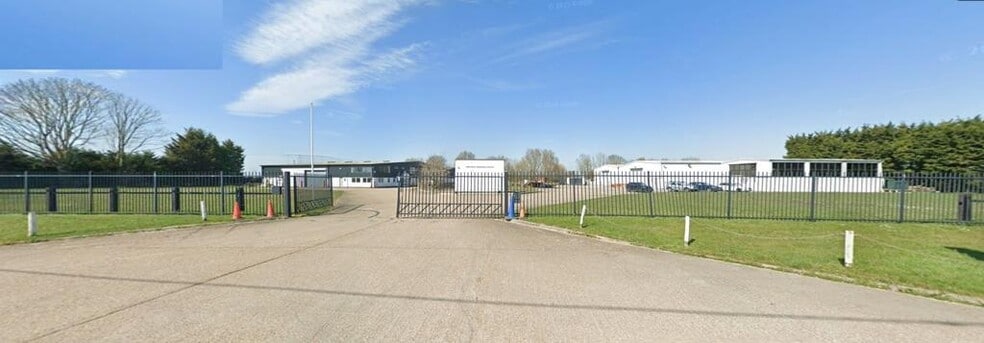
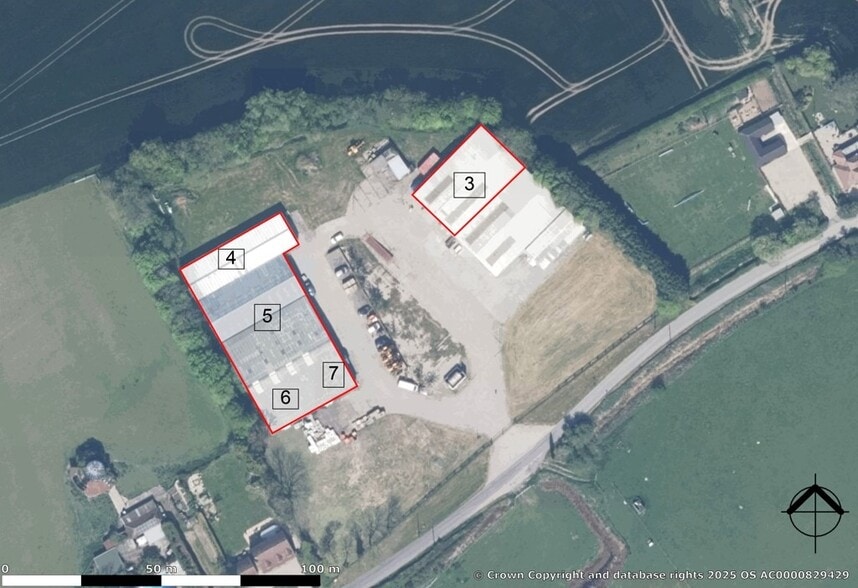
This site of approximately 4 acres is roughly rectangular in shape. Our client occupies part himself; however there is approximately 35,000 sq ft of surplus accommodation available along with some generous concrete hardstanding. Externally there are large areas of concrete hardstanding which can be included with the various units. The site benefits from fire/intruder alarms and 24/7 monitored CCTV and there is a service charge payable for the upkeep and maintenance of the common areas on the estate. Please note - there is a planning condition that restricts the trading hours on site to Monday – Friday 8:00am – 5:30pm and Saturdays 9:00-12:30pm, other than for maintenance, cleaning and office work. Further details available upon request.
- Use Class: B2
- Central Heating System
- Closed Circuit Television Monitoring (CCTV)
- Automatic Blinds
- Space is in Excellent Condition
- Security System
- Secure Storage
- Smoke Detector
The 2 spaces in this building must be leased together, for a total size of 7,336 SF (Contiguous Area):
This site of approximately 4 acres is roughly rectangular in shape. Our client occupies part himself; however there is approximately 35,000 sq ft of surplus accommodation available along with some generous concrete hardstanding. Externally there are large areas of concrete hardstanding which can be included with the various units. The site benefits from fire/intruder alarms and 24/7 monitored CCTV and there is a service charge payable for the upkeep and maintenance of the common areas on the estate. Please note - there is a planning condition that restricts the trading hours on site to Monday – Friday 8:00am – 5:30pm and Saturdays 9:00-12:30pm, other than for maintenance, cleaning and office work. Further details available upon request.
- Use Class: B2
- Central Heating System
- Closed Circuit Television Monitoring (CCTV)
- Automatic Blinds
- Space is in Excellent Condition
- Security System
- Secure Storage
- Smoke Detector
The 2 spaces in this building must be leased together, for a total size of 16,904 SF (Contiguous Area):
This site of approximately 4 acres is roughly rectangular in shape. Our client occupies part himself; however there is approximately 35,000 sq ft of surplus accommodation available along with some generous concrete hardstanding. Externally there are large areas of concrete hardstanding which can be included with the various units. The site benefits from fire/intruder alarms and 24/7 monitored CCTV and there is a service charge payable for the upkeep and maintenance of the common areas on the estate. Please note - there is a planning condition that restricts the trading hours on site to Monday – Friday 8:00am – 5:30pm and Saturdays 9:00-12:30pm, other than for maintenance, cleaning and office work. Further details available upon request.
- Use Class: B2
- Central Heating System
- Closed Circuit Television Monitoring (CCTV)
- Automatic Blinds
- Space is in Excellent Condition
- Security System
- Secure Storage
- Smoke Detector
The 2 spaces in this building must be leased together, for a total size of 4,614 SF (Contiguous Area):
This site of approximately 4 acres is roughly rectangular in shape. Our client occupies part himself; however there is approximately 35,000 sq ft of surplus accommodation available along with some generous concrete hardstanding. Externally there are large areas of concrete hardstanding which can be included with the various units. The site benefits from fire/intruder alarms and 24/7 monitored CCTV and there is a service charge payable for the upkeep and maintenance of the common areas on the estate. Please note - there is a planning condition that restricts the trading hours on site to Monday – Friday 8:00am – 5:30pm and Saturdays 9:00-12:30pm, other than for maintenance, cleaning and office work. Further details available upon request.
- Use Class: B2
- Central Heating System
- Closed Circuit Television Monitoring (CCTV)
- Automatic Blinds
- Space is in Excellent Condition
- Security System
- Secure Storage
- Smoke Detector
| Space | Size | Term | Rental Rate | Space Use | Build-Out | Available |
| Ground - Unit 3, Mezzanine - Unit 3 | 6,302 SF | Negotiable | $8.95 CAD/SF/YR $0.75 CAD/SF/MO $56,410 CAD/YR $4,701 CAD/MO | Industrial | Partial Build-Out | Pending |
| Ground - Unit 4, Mezzanine - Unit 4 | 7,336 SF | Negotiable | $6.41 CAD/SF/YR $0.53 CAD/SF/MO $47,042 CAD/YR $3,920 CAD/MO | Industrial | Partial Build-Out | Now |
| Ground - Unit 5, Mezzanine - Unit 5 | 16,904 SF | Negotiable | $7.79 CAD/SF/YR $0.65 CAD/SF/MO $131,602 CAD/YR $10,967 CAD/MO | Industrial | Partial Build-Out | Now |
| Ground - Unit 6/7, Mezzanine - Unit 6/7 | 4,614 SF | Negotiable | $9.63 CAD/SF/YR $0.80 CAD/SF/MO $44,424 CAD/YR $3,702 CAD/MO | Industrial | Partial Build-Out | Now |
Ground - Unit 3, Mezzanine - Unit 3
The 2 spaces in this building must be leased together, for a total size of 6,302 SF (Contiguous Area):
| Size |
|
Ground - Unit 3 - 5,880 SF
Mezzanine - Unit 3 - 422 SF
|
| Term |
| Negotiable |
| Rental Rate |
| $8.95 CAD/SF/YR $0.75 CAD/SF/MO $56,410 CAD/YR $4,701 CAD/MO |
| Space Use |
| Industrial |
| Build-Out |
| Partial Build-Out |
| Available |
| Pending |
Ground - Unit 4, Mezzanine - Unit 4
The 2 spaces in this building must be leased together, for a total size of 7,336 SF (Contiguous Area):
| Size |
|
Ground - Unit 4 - 3,936 SF
Mezzanine - Unit 4 - 3,400 SF
|
| Term |
| Negotiable |
| Rental Rate |
| $6.41 CAD/SF/YR $0.53 CAD/SF/MO $47,042 CAD/YR $3,920 CAD/MO |
| Space Use |
| Industrial |
| Build-Out |
| Partial Build-Out |
| Available |
| Now |
Ground - Unit 5, Mezzanine - Unit 5
The 2 spaces in this building must be leased together, for a total size of 16,904 SF (Contiguous Area):
| Size |
|
Ground - Unit 5 - 13,133 SF
Mezzanine - Unit 5 - 3,771 SF
|
| Term |
| Negotiable |
| Rental Rate |
| $7.79 CAD/SF/YR $0.65 CAD/SF/MO $131,602 CAD/YR $10,967 CAD/MO |
| Space Use |
| Industrial |
| Build-Out |
| Partial Build-Out |
| Available |
| Now |
Ground - Unit 6/7, Mezzanine - Unit 6/7
The 2 spaces in this building must be leased together, for a total size of 4,614 SF (Contiguous Area):
| Size |
|
Ground - Unit 6/7 - 3,696 SF
Mezzanine - Unit 6/7 - 918 SF
|
| Term |
| Negotiable |
| Rental Rate |
| $9.63 CAD/SF/YR $0.80 CAD/SF/MO $44,424 CAD/YR $3,702 CAD/MO |
| Space Use |
| Industrial |
| Build-Out |
| Partial Build-Out |
| Available |
| Now |
Ground - Unit 3, Mezzanine - Unit 3
| Size |
Ground - Unit 3 - 5,880 SF
Mezzanine - Unit 3 - 422 SF
|
| Term | Negotiable |
| Rental Rate | $8.95 CAD/SF/YR |
| Space Use | Industrial |
| Build-Out | Partial Build-Out |
| Available | Pending |
This site of approximately 4 acres is roughly rectangular in shape. Our client occupies part himself; however there is approximately 35,000 sq ft of surplus accommodation available along with some generous concrete hardstanding. Externally there are large areas of concrete hardstanding which can be included with the various units. The site benefits from fire/intruder alarms and 24/7 monitored CCTV and there is a service charge payable for the upkeep and maintenance of the common areas on the estate. Please note - there is a planning condition that restricts the trading hours on site to Monday – Friday 8:00am – 5:30pm and Saturdays 9:00-12:30pm, other than for maintenance, cleaning and office work. Further details available upon request.
- Use Class: B2
- Space is in Excellent Condition
- Central Heating System
- Security System
- Closed Circuit Television Monitoring (CCTV)
- Secure Storage
- Automatic Blinds
- Smoke Detector
Ground - Unit 4, Mezzanine - Unit 4
| Size |
Ground - Unit 4 - 3,936 SF
Mezzanine - Unit 4 - 3,400 SF
|
| Term | Negotiable |
| Rental Rate | $6.41 CAD/SF/YR |
| Space Use | Industrial |
| Build-Out | Partial Build-Out |
| Available | Now |
This site of approximately 4 acres is roughly rectangular in shape. Our client occupies part himself; however there is approximately 35,000 sq ft of surplus accommodation available along with some generous concrete hardstanding. Externally there are large areas of concrete hardstanding which can be included with the various units. The site benefits from fire/intruder alarms and 24/7 monitored CCTV and there is a service charge payable for the upkeep and maintenance of the common areas on the estate. Please note - there is a planning condition that restricts the trading hours on site to Monday – Friday 8:00am – 5:30pm and Saturdays 9:00-12:30pm, other than for maintenance, cleaning and office work. Further details available upon request.
- Use Class: B2
- Space is in Excellent Condition
- Central Heating System
- Security System
- Closed Circuit Television Monitoring (CCTV)
- Secure Storage
- Automatic Blinds
- Smoke Detector
Ground - Unit 5, Mezzanine - Unit 5
| Size |
Ground - Unit 5 - 13,133 SF
Mezzanine - Unit 5 - 3,771 SF
|
| Term | Negotiable |
| Rental Rate | $7.79 CAD/SF/YR |
| Space Use | Industrial |
| Build-Out | Partial Build-Out |
| Available | Now |
This site of approximately 4 acres is roughly rectangular in shape. Our client occupies part himself; however there is approximately 35,000 sq ft of surplus accommodation available along with some generous concrete hardstanding. Externally there are large areas of concrete hardstanding which can be included with the various units. The site benefits from fire/intruder alarms and 24/7 monitored CCTV and there is a service charge payable for the upkeep and maintenance of the common areas on the estate. Please note - there is a planning condition that restricts the trading hours on site to Monday – Friday 8:00am – 5:30pm and Saturdays 9:00-12:30pm, other than for maintenance, cleaning and office work. Further details available upon request.
- Use Class: B2
- Space is in Excellent Condition
- Central Heating System
- Security System
- Closed Circuit Television Monitoring (CCTV)
- Secure Storage
- Automatic Blinds
- Smoke Detector
Ground - Unit 6/7, Mezzanine - Unit 6/7
| Size |
Ground - Unit 6/7 - 3,696 SF
Mezzanine - Unit 6/7 - 918 SF
|
| Term | Negotiable |
| Rental Rate | $9.63 CAD/SF/YR |
| Space Use | Industrial |
| Build-Out | Partial Build-Out |
| Available | Now |
This site of approximately 4 acres is roughly rectangular in shape. Our client occupies part himself; however there is approximately 35,000 sq ft of surplus accommodation available along with some generous concrete hardstanding. Externally there are large areas of concrete hardstanding which can be included with the various units. The site benefits from fire/intruder alarms and 24/7 monitored CCTV and there is a service charge payable for the upkeep and maintenance of the common areas on the estate. Please note - there is a planning condition that restricts the trading hours on site to Monday – Friday 8:00am – 5:30pm and Saturdays 9:00-12:30pm, other than for maintenance, cleaning and office work. Further details available upon request.
- Use Class: B2
- Space is in Excellent Condition
- Central Heating System
- Security System
- Closed Circuit Television Monitoring (CCTV)
- Secure Storage
- Automatic Blinds
- Smoke Detector
Property Overview
The Westgate Estate is located on the northern side of the street on the eastern side of the village of Newchurch, a small village of some 300 inhabitants which is located in the heart of the Romney Marsh, approximately 4 miles north of New Romney and 7 miles south west of Ashford. Whilst this is not considered an ideal location for premises of this nature, it is now well established and access is vastly improved by the A2070 Ashford - Brenzett trunk road which is some 3 miles to the west and gives direct access to Ashford and the motorway network. Ashford has a population of approximately 85000 inhabitants, is centrally located within the County and benefits from a fine communications network via the A20/M20 and five mainline railways. Ashford International Passenger Station can give direct access to Northern Continental Europe via Eurostar and London is now only 38 minutes distant via HS1. This site of approximately 4 acres is roughly rectangular in shape. Our client occupies part himself; however there is approximately 35,000 sq ft of surplus accommodation available along with some generous concrete hardstanding. Externally there are large areas of concrete hardstanding which can be included with the various units. The site benefits from fire/intruder alarms and 24/7 monitored CCTV and there is a service charge payable for the upkeep and maintenance of the common areas on the estate. Please note - there is a planning condition that restricts the trading hours on site to Monday - Friday 8:00am - 5:30pm and Saturdays 9:00-12:30pm, other than for maintenance, cleaning and office work. Further details available upon request.
Warehouse Facility Facts



Presented by
Westgate Industrial Estate | Newchurch, Romney Marsh
Hmm, there seems to have been an error sending your message. Please try again.
Thanks! Your message was sent.