Log In/Sign Up
Your email has been sent.

Newhall St 3,002 SF Industrial Condo Unit Offered at $579,712 CAD in Willenhall WV13 1NX
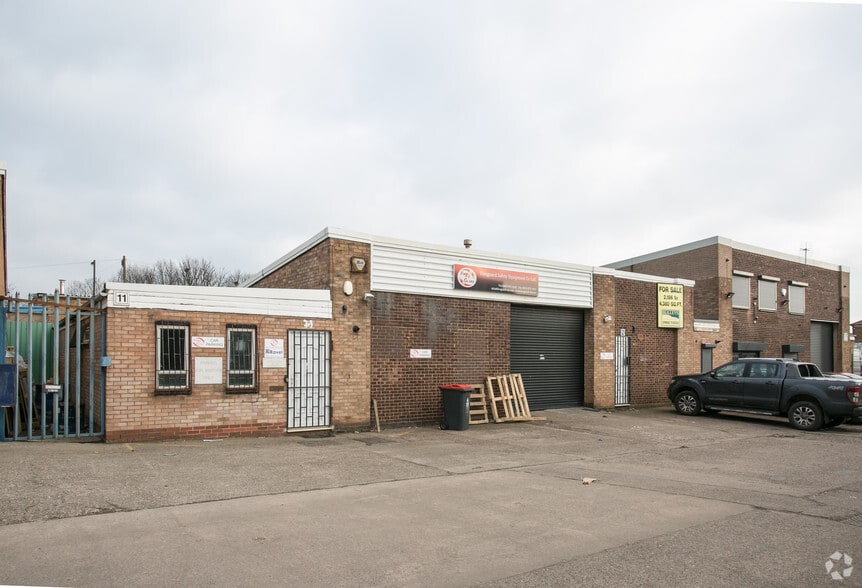
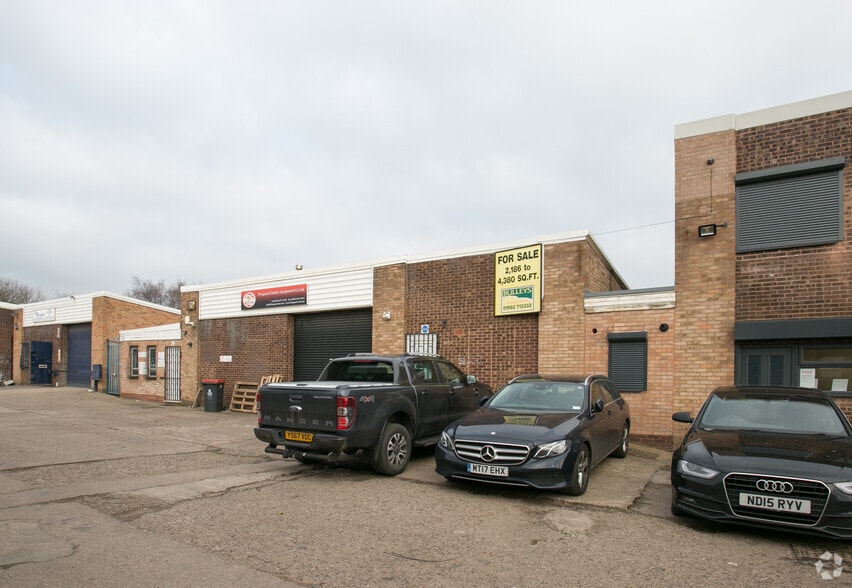
Investment Highlights
- Onsite parking
- Small enclosed yard area
- Located on the outskirts of Willenhall town centre
Executive Summary
The property comprises two industrial units of masonry construction with brick and block elevations beneath a mono-pitched roof, arranged over a single floor. The property is located on Chancel Industrial Estate in Willenhall, a short distance from The Keyway and Black Country Route (A454) which provides access to Junction 10 of the M6 Motorway.
1 Unit Available
- Unit
- Unit Size
- Condo Use
- Price
- NOI
| Sale Type | Investment or Owner User | No. Parking Spaces | 3 |
| Sale Status | Under Contract | Tenure | Freehold |
| Sale Type | Investment or Owner User |
| Sale Status | Under Contract |
| No. Parking Spaces | 3 |
| Tenure | Freehold |
Description
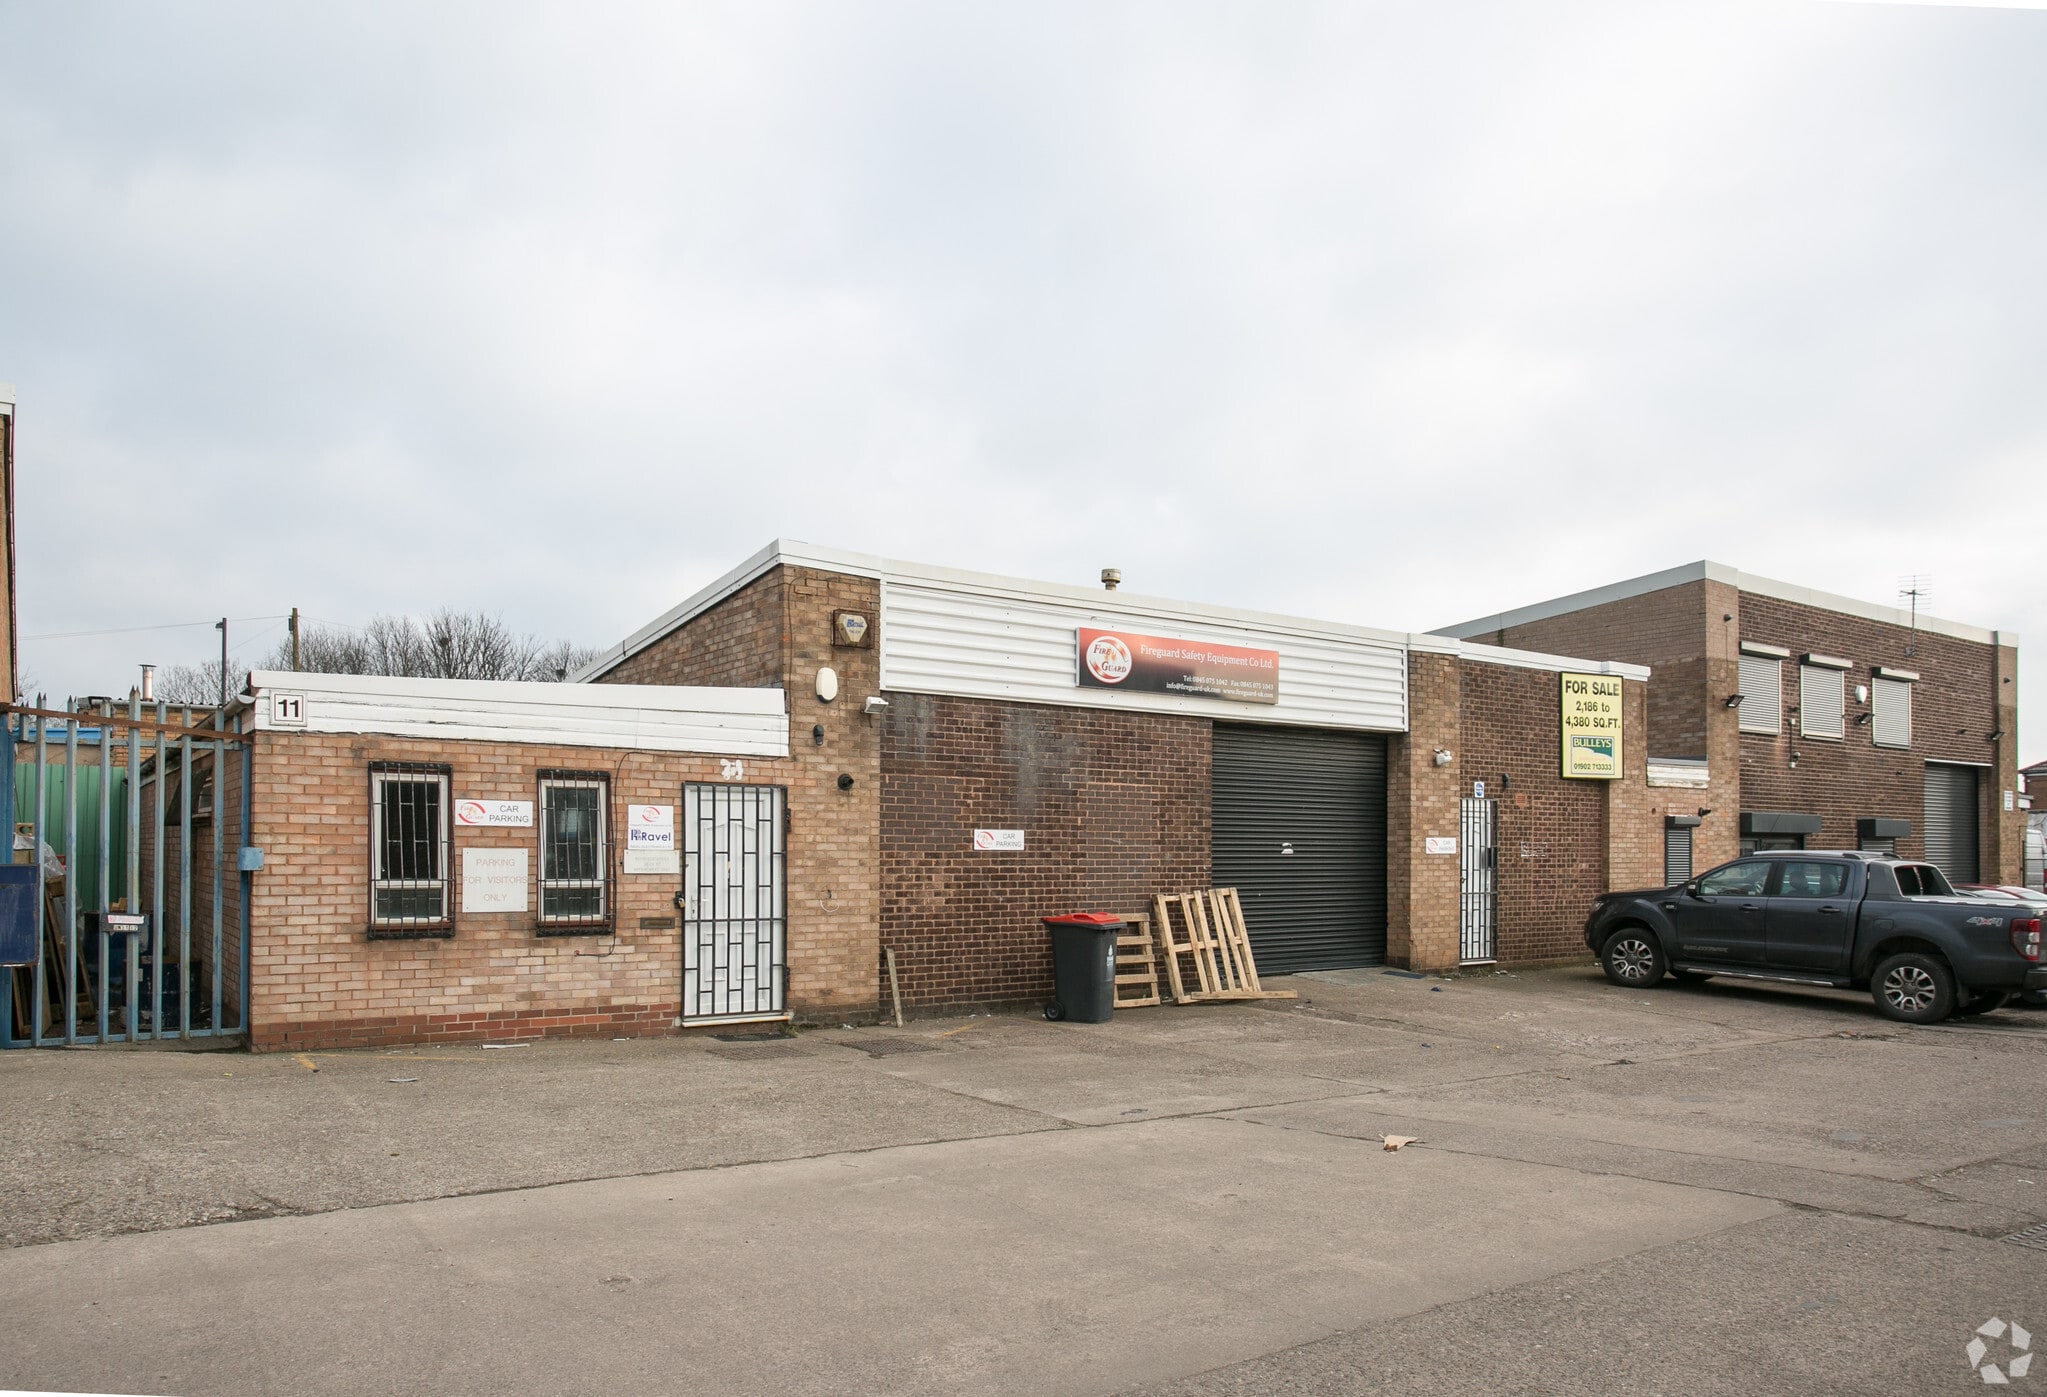
An end-terraced two storey office building with stores of brick construction with a pitched profile steel clad roof. The property sits back from the estate road behind a concrete forecourt with space for three vehicles. The property also benefits from a gated concrete yard to the right hand side.
Sale Notes
The freehold is available to purchase.
| Unit | Unit Size | Condo Use | Price | NOI |
| Unit 10 | 3,002 SF | Industrial | $579,712 CAD ($193.11 CAD/SF) | - |
Unit 10
| Unit Size |
| 3,002 SF |
| Condo Use |
| Industrial |
| Price |
| $579,712 CAD ($193.11 CAD/SF) |
| NOI |
| - |
1 of 0
Videos
Matterport 3D Exterior
Matterport 3D Tour
Photos
Street View
Street
Map
Unit 10
| Unit Size | 3,002 SF |
| Condo Use | Industrial |
| Price | $579,712 CAD ($193.11 CAD/SF) |
| NOI | - |
| Sale Type | Investment or Owner User |
| Sale Status | Under Contract |
| No. Parking Spaces | 3 |
| Tenure | Freehold |
| Description | |
| An end-terraced two storey office building with stores of brick construction with a pitched profile steel clad roof. The property sits back from the estate road behind a concrete forecourt with space for three vehicles. The property also benefits from a gated concrete yard to the right hand side. | |
| Sale Notes | |
| The freehold is available to purchase. |
Property Facts Under Contract
The following property facts, amenities, and utilities apply to the entire building. Details for individual condo units may vary and are listed in the unit information above.
| Total Building Size | 4,599 SF | Typical Floor Size | 4,380 SF |
| Property Type | Industrial (Condo) | Year Built | 1957 |
| Property Subtype | Service | Lot Size | 0.23 AC |
| Building Class | B | Parking Ratio | 1.37/1,000 SF |
| Floors | 1 |
| Total Building Size | 4,599 SF |
| Property Type | Industrial (Condo) |
| Property Subtype | Service |
| Building Class | B |
| Floors | 1 |
| Typical Floor Size | 4,380 SF |
| Year Built | 1957 |
| Lot Size | 0.23 AC |
| Parking Ratio | 1.37/1,000 SF |
Amenities
- Fenced Lot
- Yard
- Energy Performance Rating - C
Utilities
- Lighting
- Water
- Sewer
1 1

1 of 3
Videos
Matterport 3D Exterior
Matterport 3D Tour
Photos
Street View
Street
Map
1 of 1

Presented by
Newhall St
Already a member? Log In
Hmm, there seems to have been an error sending your message. Please try again.
Thanks! Your message was sent.