Your email has been sent.

Northbrook Clos 1,470 - 3,342 SF of Industrial Space Available in Worcester WR3 8BP
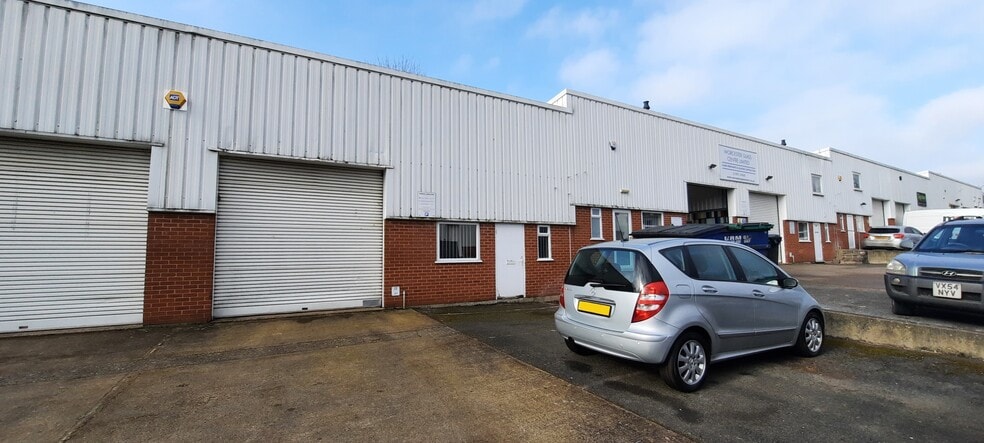
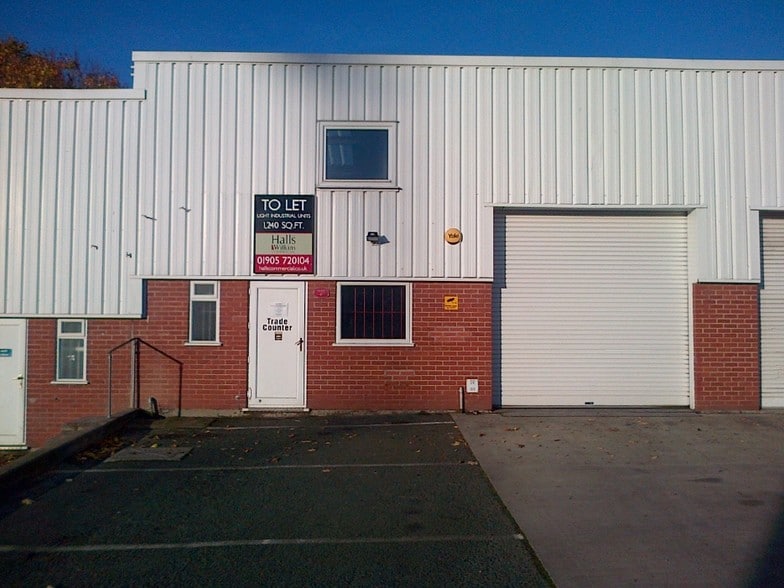
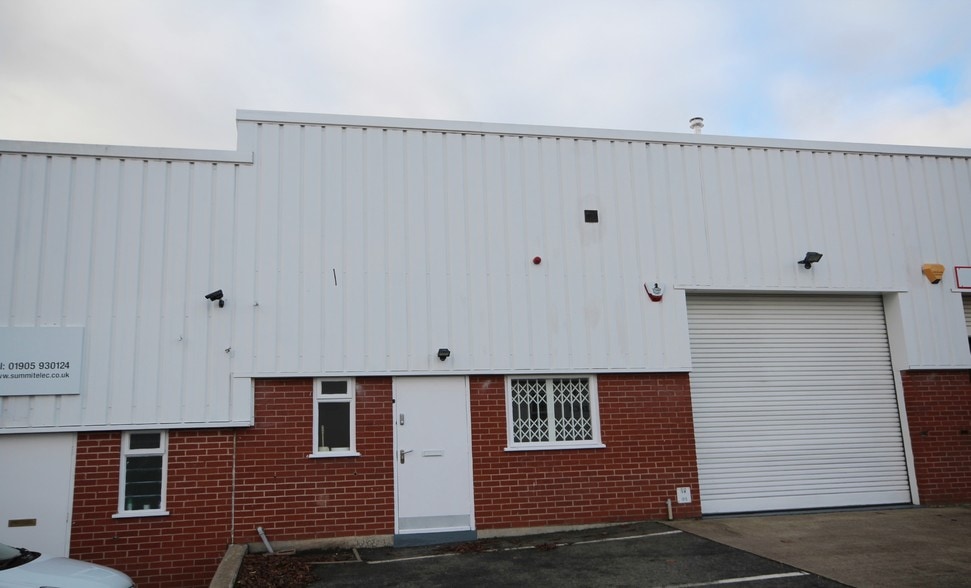
Highlights
- Excellent location within 1 mile of Worcester City Centre
- Ample on site parking
- Junction 6 of the M5 Motorway 4.3 miles distant
Features
All Available Spaces(2)
Display Rental Rate as
- Space
- Size
- Term
- Rental Rate
- Space Use
- Build-Out
- Available
The 2 spaces in this building must be leased together, for a total size of 1,470 SF (Contiguous Area):
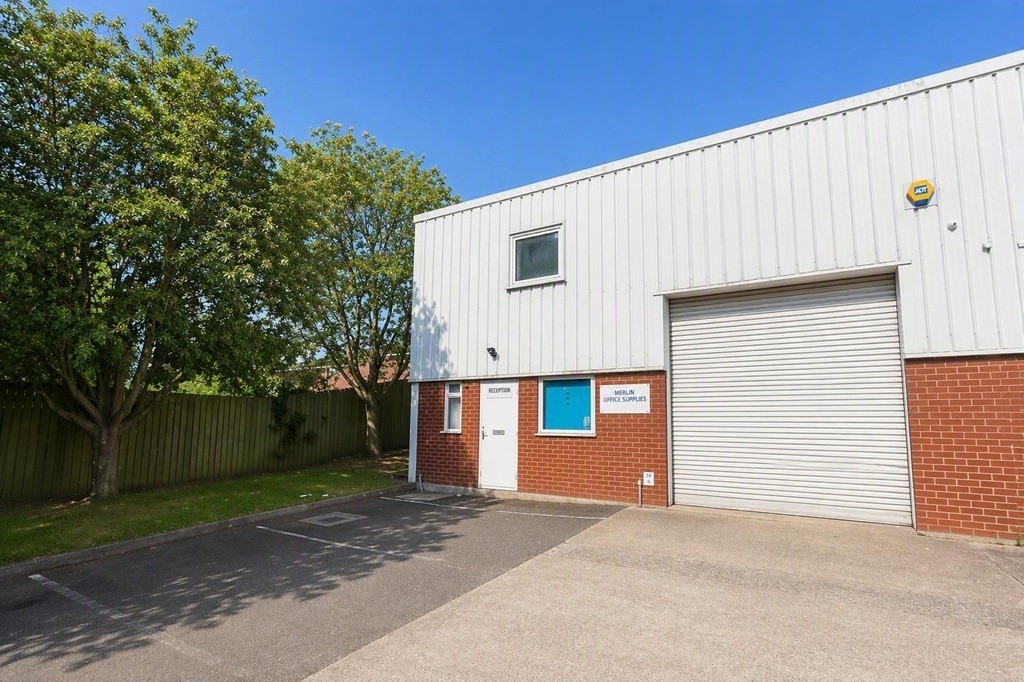
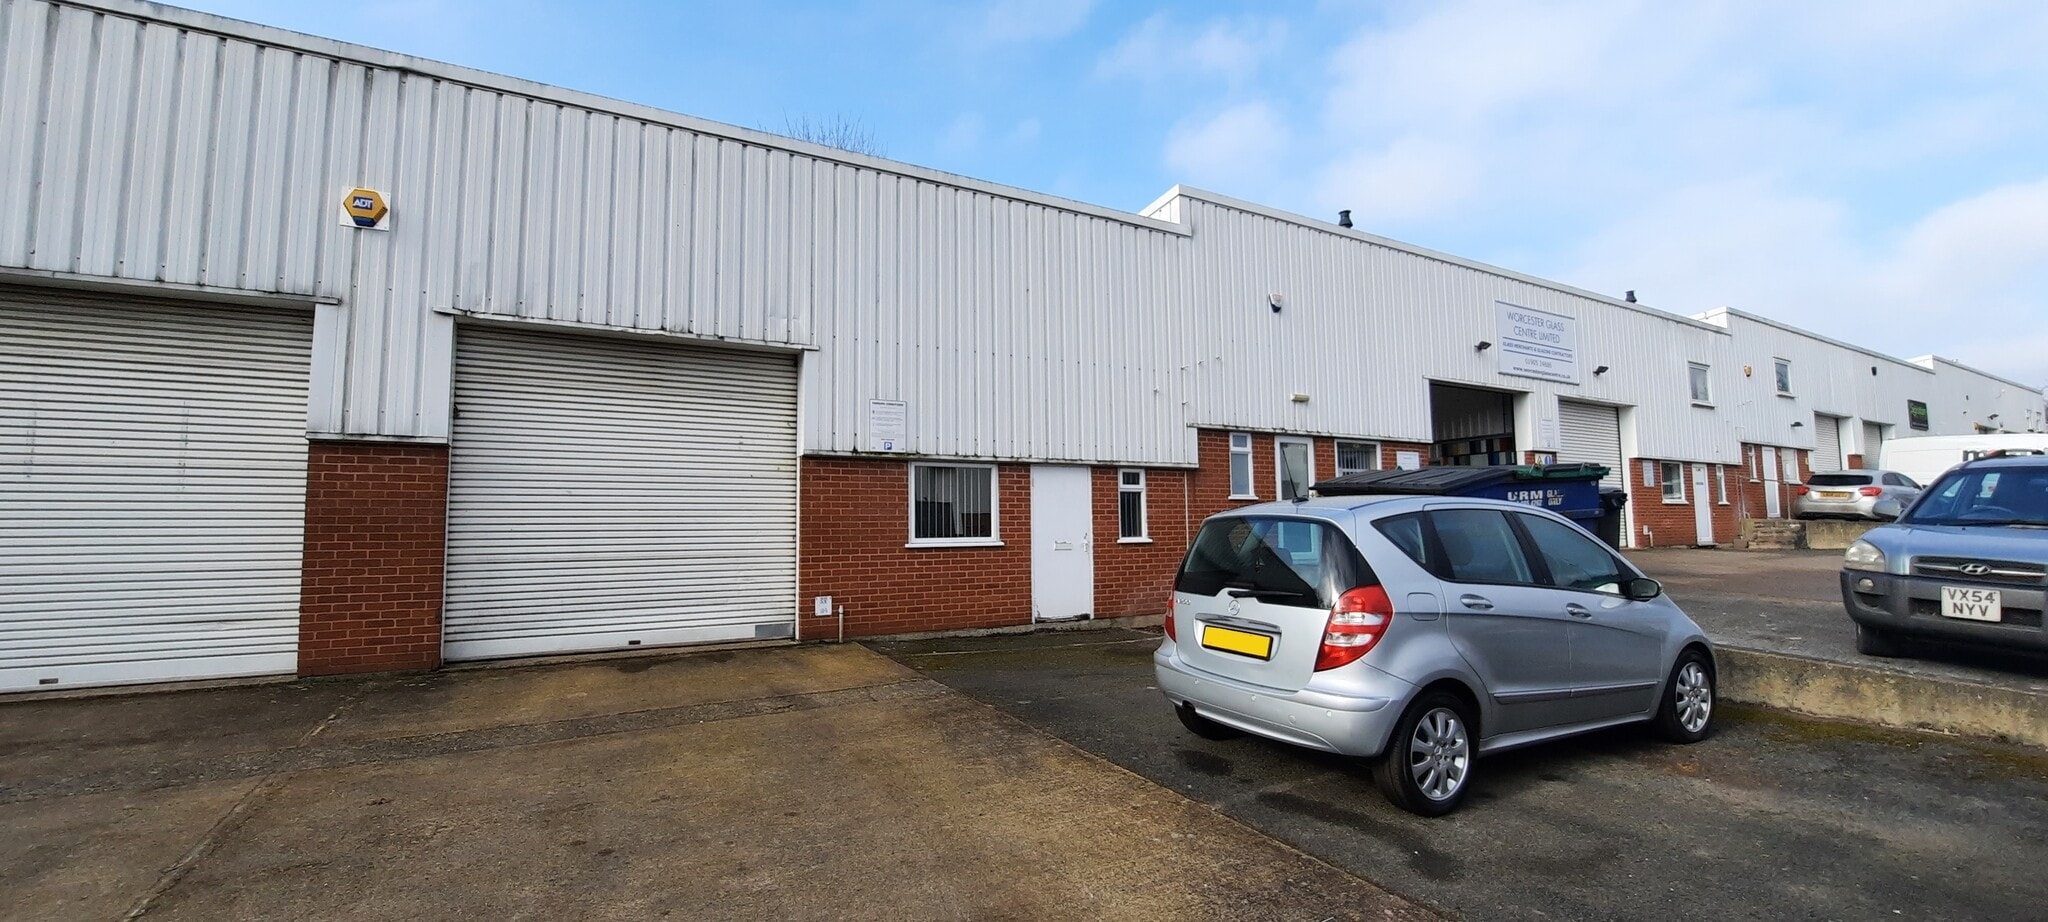
Unit 2 comprises a self-contained mid terrace industrial/warehouse unit of steel portal frame construction with brick and clad elevations beneath a mono-pitched roof incorporating translucent roof lights. The property provides open-plan warehouse accommodation with a concrete floor, roller shutter loading door and a minimum working height of approximately 3.7 metres. The ground floor extends to approximately 1,258 sq ft (116.85 sq m) and includes warehouse space with WC facilities and tea point. A roller shutter door measuring approximately 3.2m (w) x 3.19m (h) provides loading access to the unit. At first-floor level, there is a mezzanine floor providing office accommodation extending to approximately 212 sq ft (19.71 sq m). Externally, the property benefits from a loading area and approximately four allocated car parking spaces to the front elevation. The unit offers a practical combination of warehouse, storage and office space suitable for a variety of industrial, trade counter and business uses.
- Use Class: B2
- Secure Storage
- Automatic Blinds
- Energy Performance Rating - E
- WC facilities
- Roller shutter door
- Partitioned Offices
- Natural Light
- Private Restrooms
- Yard
- Kitchenette
The 2 spaces in this building must be leased together, for a total size of 1,872 SF (Contiguous Area):
The ground floor extends to approximately 1,254 sq ft (116.55 sq m) and includes warehouse space together with ancillary office accommodation, WC facilities, storeroom and kitchenette. A roller shutter door measuring approximately 2.08m wide x 2.36m high provides loading access to the unit. At first-floor level, there is a mezzanine floor providing additional storage and office accommodation extending to approximately 618 sq ft (57.45 sq m). Externally, the property benefits from a loading area and approximately five allocated car parking spaces to the front elevation. The unit offers a practical combination of warehouse, storage and office space suitable for a variety of industrial, trade counter and business uses.
- Use Class: B2
- Secure Storage
- Automatic Blinds
- Energy Performance Rating - E
- WC facilities
- Roller shutter door
- Partitioned Offices
- Natural Light
- Private Restrooms
- Yard
- Kitchenette
| Space | Size | Term | Rental Rate | Space Use | Build-Out | Available |
| Ground - Unit 2, Mezzanine - Unit 2 | 1,470 SF | Negotiable | $20.01 CAD/SF/YR $1.67 CAD/SF/MO $29,417 CAD/YR $2,451 CAD/MO | Industrial | Shell Space | Now |
| Ground - Unit 8, Mezzanine - Unit 8 | 1,872 SF | Negotiable | $17.95 CAD/SF/YR $1.50 CAD/SF/MO $33,611 CAD/YR $2,801 CAD/MO | Industrial | Shell Space | Pending |
Ground - Unit 2, Mezzanine - Unit 2
The 2 spaces in this building must be leased together, for a total size of 1,470 SF (Contiguous Area):
| Size |
|
Ground - Unit 2 - 1,258 SF
Mezzanine - Unit 2 - 212 SF
|
| Term |
| Negotiable |
| Rental Rate |
| $20.01 CAD/SF/YR $1.67 CAD/SF/MO $29,417 CAD/YR $2,451 CAD/MO |
| Space Use |
| Industrial |
| Build-Out |
| Shell Space |
| Available |
| Now |
Ground - Unit 8, Mezzanine - Unit 8
The 2 spaces in this building must be leased together, for a total size of 1,872 SF (Contiguous Area):
| Size |
|
Ground - Unit 8 - 1,254 SF
Mezzanine - Unit 8 - 618 SF
|
| Term |
| Negotiable |
| Rental Rate |
| $17.95 CAD/SF/YR $1.50 CAD/SF/MO $33,611 CAD/YR $2,801 CAD/MO |
| Space Use |
| Industrial |
| Build-Out |
| Shell Space |
| Available |
| Pending |
Ground - Unit 2, Mezzanine - Unit 2
| Size |
Ground - Unit 2 - 1,258 SF
Mezzanine - Unit 2 - 212 SF
|
| Term | Negotiable |
| Rental Rate | $20.01 CAD/SF/YR |
| Space Use | Industrial |
| Build-Out | Shell Space |
| Available | Now |
Unit 2 comprises a self-contained mid terrace industrial/warehouse unit of steel portal frame construction with brick and clad elevations beneath a mono-pitched roof incorporating translucent roof lights. The property provides open-plan warehouse accommodation with a concrete floor, roller shutter loading door and a minimum working height of approximately 3.7 metres. The ground floor extends to approximately 1,258 sq ft (116.85 sq m) and includes warehouse space with WC facilities and tea point. A roller shutter door measuring approximately 3.2m (w) x 3.19m (h) provides loading access to the unit. At first-floor level, there is a mezzanine floor providing office accommodation extending to approximately 212 sq ft (19.71 sq m). Externally, the property benefits from a loading area and approximately four allocated car parking spaces to the front elevation. The unit offers a practical combination of warehouse, storage and office space suitable for a variety of industrial, trade counter and business uses.
- Use Class: B2
- Partitioned Offices
- Secure Storage
- Natural Light
- Automatic Blinds
- Private Restrooms
- Energy Performance Rating - E
- Yard
- WC facilities
- Kitchenette
- Roller shutter door
Ground - Unit 8, Mezzanine - Unit 8
| Size |
Ground - Unit 8 - 1,254 SF
Mezzanine - Unit 8 - 618 SF
|
| Term | Negotiable |
| Rental Rate | $17.95 CAD/SF/YR |
| Space Use | Industrial |
| Build-Out | Shell Space |
| Available | Pending |
The ground floor extends to approximately 1,254 sq ft (116.55 sq m) and includes warehouse space together with ancillary office accommodation, WC facilities, storeroom and kitchenette. A roller shutter door measuring approximately 2.08m wide x 2.36m high provides loading access to the unit. At first-floor level, there is a mezzanine floor providing additional storage and office accommodation extending to approximately 618 sq ft (57.45 sq m). Externally, the property benefits from a loading area and approximately five allocated car parking spaces to the front elevation. The unit offers a practical combination of warehouse, storage and office space suitable for a variety of industrial, trade counter and business uses.
- Use Class: B2
- Partitioned Offices
- Secure Storage
- Natural Light
- Automatic Blinds
- Private Restrooms
- Energy Performance Rating - E
- Yard
- WC facilities
- Kitchenette
- Roller shutter door
Property Overview
Unit 8 Gregory Mill Street Industrial Estate is situated within an established commercial and industrial location approximately 1 mile north of Worcester city centre. The property benefits from excellent connectivity to the local and regional road network, with convenient access to the A449, A38 and Junction 6 of the M5 Motorway, providing links to the Midlands and beyond. The surrounding area is home to a variety of industrial, warehouse and trade occupiers including Balmoral UK, Black Flag, Worcester Glass Centre, Malvern Medical Group, King Sheet Metal, Pears , and Signature Signs & Graphics. The location offers an attractive environment for businesses seeking readily accessible industrial and warehouse accommodation close to Worcester city centre and major transport routes.
Warehouse Facility Facts
Select Tenants
- Floor
- Tenant Name
- GRND
- Mercian Events
- GRND
- Pears Home Improvements Ltd


Presented by
Northbrook Clos
Hmm, there seems to have been an error sending your message. Please try again.
Thanks! Your message was sent.