Your email has been sent.
The Old Foundry Norwich Rd 471 - 4,697 SF of Industrial Space Available in Catfield NR29 5QD
Highlights
- Established commercial location
- Good road communications
- Within reach of Norwich , Great Yarmouth, North Walsham and the Norfolk Broads area
Features
All Available Spaces(2)
Display Rental Rate as
- Space
- Size
- Term
- Rental Rate
- Space Use
- Build-Out
- Available
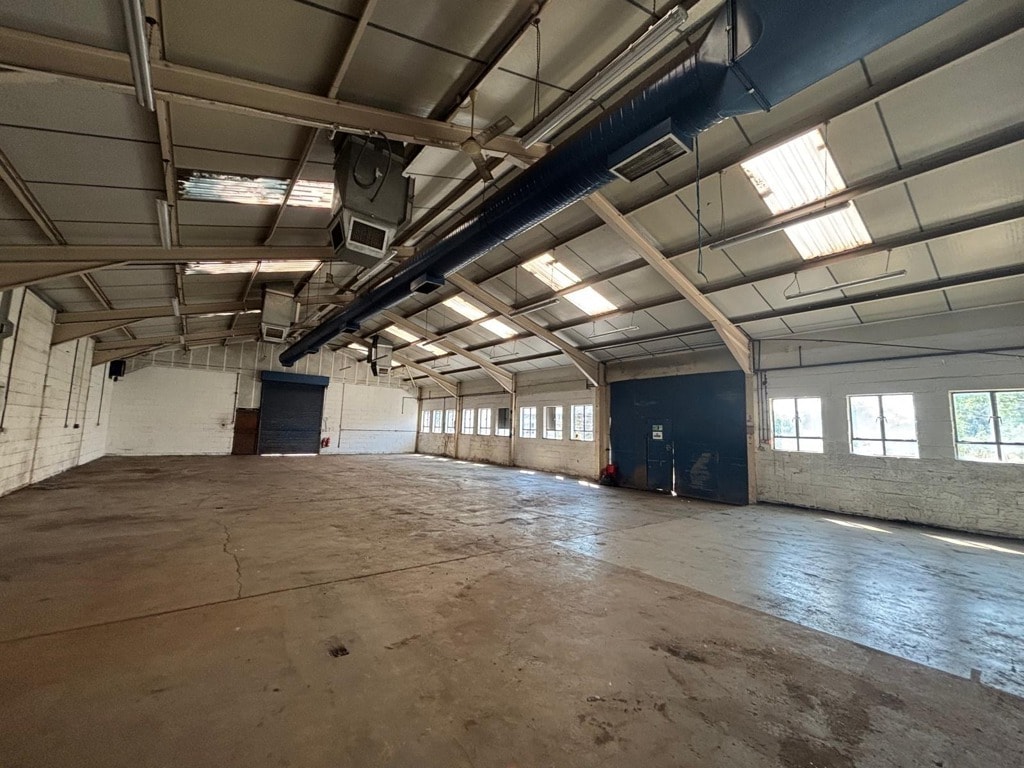


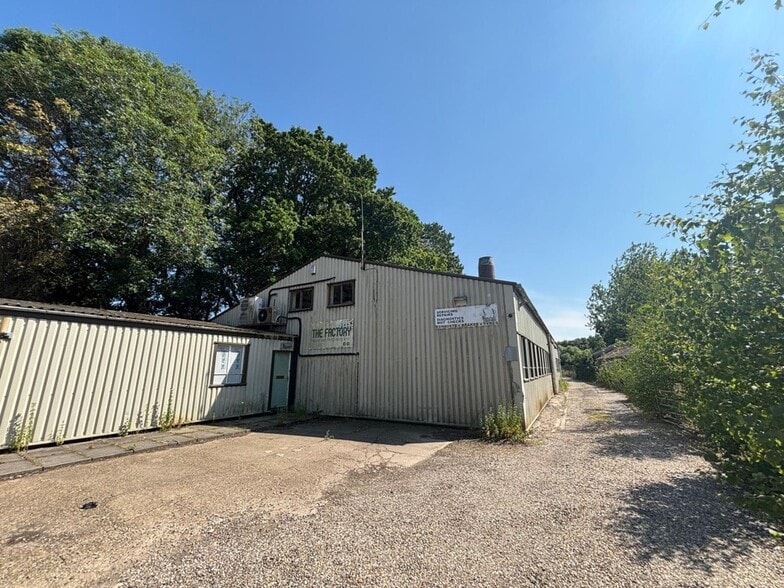
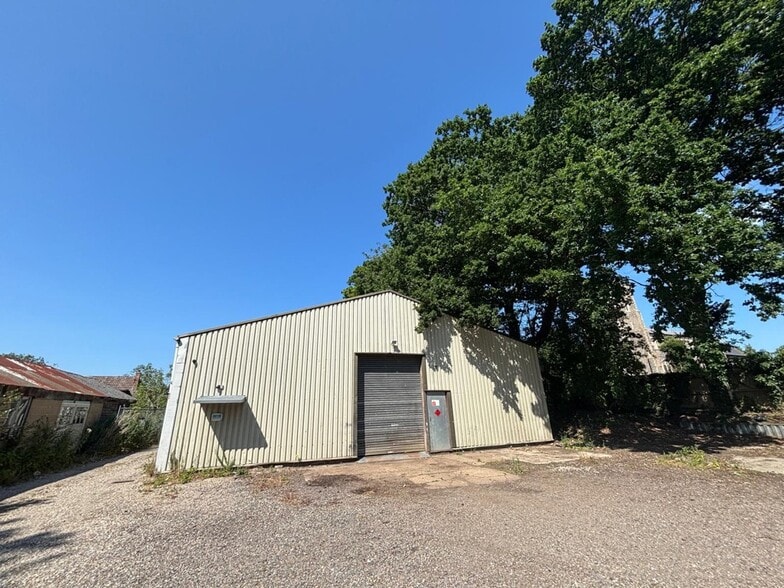
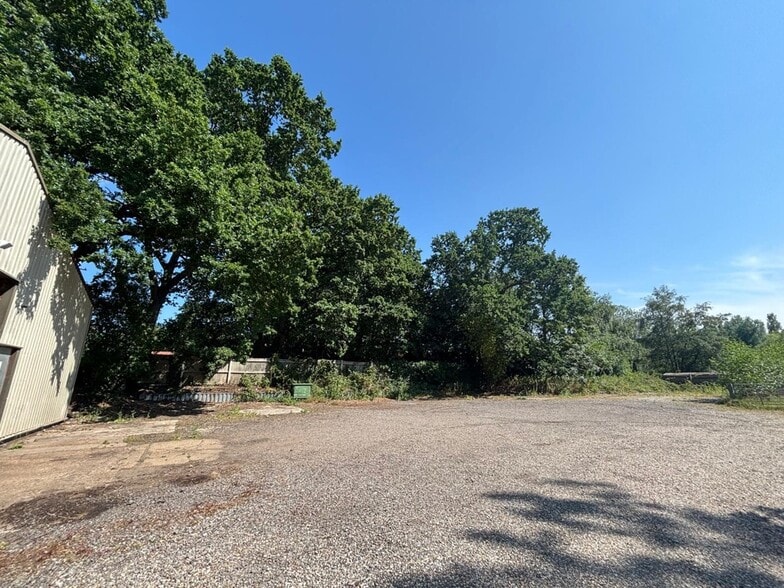
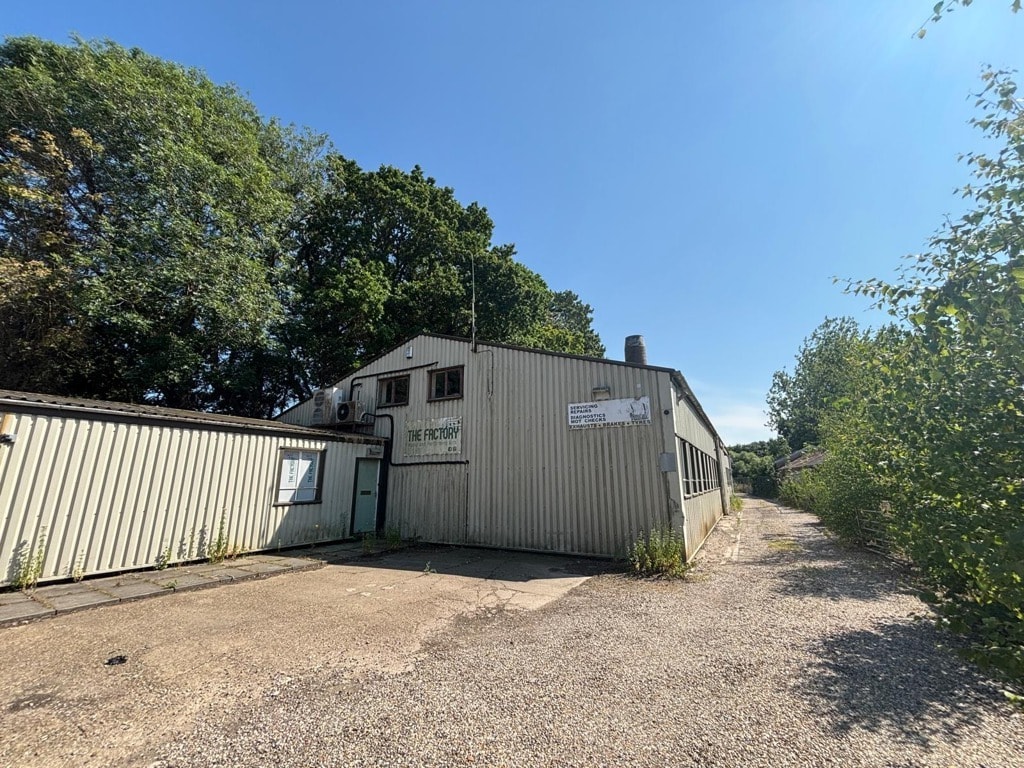
The property comprises a semi-detached industrial/warehouse unit with blockwork elevations beneath a pitched metal sheet roof incorporating translucent roof lights. The unit benefits from a concrete floor, 3-phase electricity suspended LED strip lighting, gas-fired heating units and a manual roller shutter door measuring approximately 3.59 m (h) x 2.62 m (l). The property has a minimum eaves height of 3.84 m, rising to 5.81 m at the apex. There is also a mezzanine floor providing two carpeted, airconditioned offices with suspended ceilings. Externally there is some parking to the front of the property with an additional 0.68 acres of land to the rear suitable for loading, storage and/or parking.
- Use Class: B2
- Energy Performance Rating - D
- Mezzanine offices
- 0.68 acres for loading, storage and/or parking
- 1 Drive Bay
- Minimum eaves height of 3.84m, rising to 5.81m
- 3-phase electricity
The property comprises a semi-detached industrial/warehouse unit with blockwork elevations beneath a pitched metal sheet roof incorporating translucent roof lights. The unit benefits from a concrete floor, 3-phase electricity suspended LED strip lighting, gas-fired heating units and a manual roller shutter door measuring approximately 3.59 m (h) x 2.62 m (l). The property has a minimum eaves height of 3.84 m, rising to 5.81 m at the apex. There is also a mezzanine floor providing two carpeted, airconditioned offices with suspended ceilings. Externally there is some parking to the front of the property with an additional 0.68 acres of land to the rear suitable for loading, storage and/or parking.
- Use Class: B2
- Energy Performance Rating - D
- Mezzanine offices
- 0.68 acres for loading, storage and/or parking
- Includes 471 SF of dedicated office space
- Minimum eaves height of 3.84m, rising to 5.81m
- 3-phase electricity
| Space | Size | Term | Rental Rate | Space Use | Build-Out | Available |
| Ground | 4,226 SF | Negotiable | $12.50 CAD/SF/YR $1.04 CAD/SF/MO $52,808 CAD/YR $4,401 CAD/MO | Industrial | Shell Space | 2026-09-01 |
| Mezzanine | 471 SF | Negotiable | $12.50 CAD/SF/YR $1.04 CAD/SF/MO $5,886 CAD/YR $490.46 CAD/MO | Industrial | Shell Space | 2026-09-01 |
Ground
| Size |
| 4,226 SF |
| Term |
| Negotiable |
| Rental Rate |
| $12.50 CAD/SF/YR $1.04 CAD/SF/MO $52,808 CAD/YR $4,401 CAD/MO |
| Space Use |
| Industrial |
| Build-Out |
| Shell Space |
| Available |
| 2026-09-01 |
Mezzanine
| Size |
| 471 SF |
| Term |
| Negotiable |
| Rental Rate |
| $12.50 CAD/SF/YR $1.04 CAD/SF/MO $5,886 CAD/YR $490.46 CAD/MO |
| Space Use |
| Industrial |
| Build-Out |
| Shell Space |
| Available |
| 2026-09-01 |
Ground
| Size | 4,226 SF |
| Term | Negotiable |
| Rental Rate | $12.50 CAD/SF/YR |
| Space Use | Industrial |
| Build-Out | Shell Space |
| Available | 2026-09-01 |
The property comprises a semi-detached industrial/warehouse unit with blockwork elevations beneath a pitched metal sheet roof incorporating translucent roof lights. The unit benefits from a concrete floor, 3-phase electricity suspended LED strip lighting, gas-fired heating units and a manual roller shutter door measuring approximately 3.59 m (h) x 2.62 m (l). The property has a minimum eaves height of 3.84 m, rising to 5.81 m at the apex. There is also a mezzanine floor providing two carpeted, airconditioned offices with suspended ceilings. Externally there is some parking to the front of the property with an additional 0.68 acres of land to the rear suitable for loading, storage and/or parking.
- Use Class: B2
- 1 Drive Bay
- Energy Performance Rating - D
- Minimum eaves height of 3.84m, rising to 5.81m
- Mezzanine offices
- 3-phase electricity
- 0.68 acres for loading, storage and/or parking
Mezzanine
| Size | 471 SF |
| Term | Negotiable |
| Rental Rate | $12.50 CAD/SF/YR |
| Space Use | Industrial |
| Build-Out | Shell Space |
| Available | 2026-09-01 |
The property comprises a semi-detached industrial/warehouse unit with blockwork elevations beneath a pitched metal sheet roof incorporating translucent roof lights. The unit benefits from a concrete floor, 3-phase electricity suspended LED strip lighting, gas-fired heating units and a manual roller shutter door measuring approximately 3.59 m (h) x 2.62 m (l). The property has a minimum eaves height of 3.84 m, rising to 5.81 m at the apex. There is also a mezzanine floor providing two carpeted, airconditioned offices with suspended ceilings. Externally there is some parking to the front of the property with an additional 0.68 acres of land to the rear suitable for loading, storage and/or parking.
- Use Class: B2
- Includes 471 SF of dedicated office space
- Energy Performance Rating - D
- Minimum eaves height of 3.84m, rising to 5.81m
- Mezzanine offices
- 3-phase electricity
- 0.68 acres for loading, storage and/or parking
Property Overview
The Old Foundry is located on Norwich Road (A1062) in Ludham, a village situated approximately 15 miles north-east of Norwich and 14 miles north-west of Great Yarmouth. The property forms part of an established commercial location on the edge of the village and benefits from direct access to the A1062, which connects with the A149 coastal road and wider Norfolk road network. The surrounding area comprises a mix of commercial, industrial and trade occupiers together with residential and village amenities. The property is positioned within reasonable reach of Norwich, Great Yarmouth, North Walsham and the Norfolk Broads area.
Industrial Facility Facts


Presented by

The Old Foundry | Norwich Rd
Hmm, there seems to have been an error sending your message. Please try again.
Thanks! Your message was sent.