Your email has been sent.
Occam Rd 11,674 SF of Office Space Available in Guildford GU2 7HJ
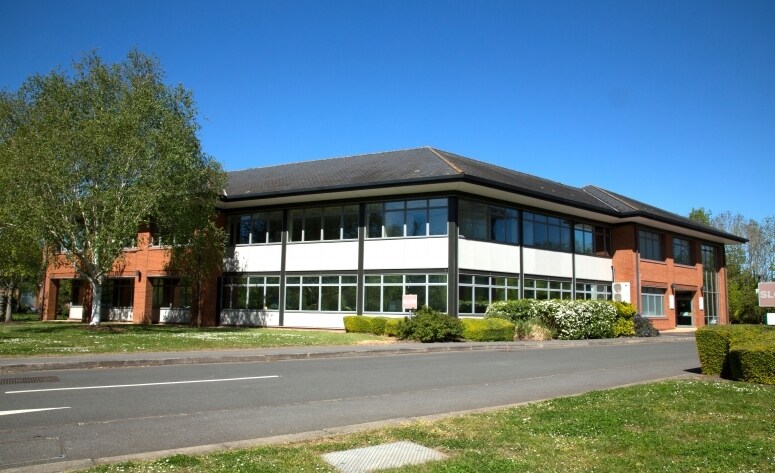
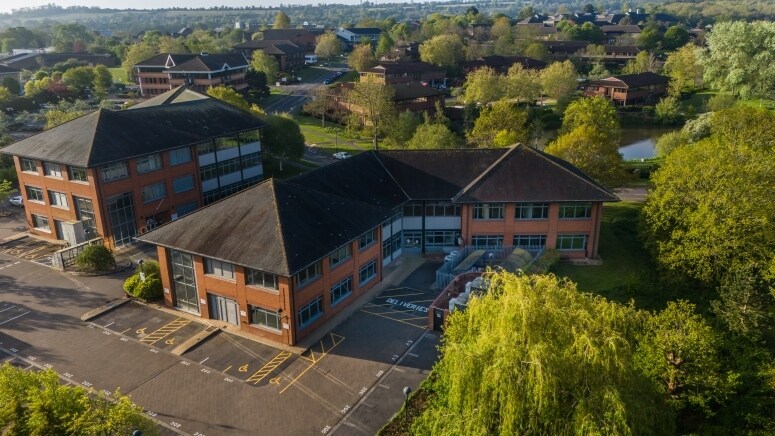
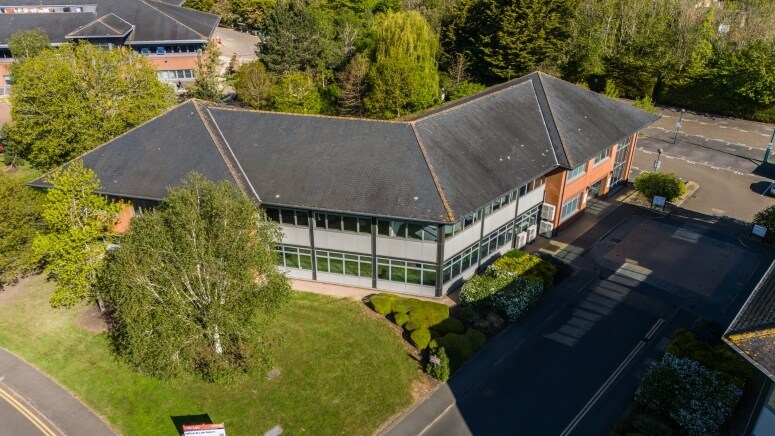
Highlights
- Located in attractive landscaped and biodiverse surroundings
- 65 on-site parking spaces
- Surrounding community of over 200 innovative startups and established businesses
All Available Space(1)
Display Rental Rate as
- Space
- Size
- Term
- Rental Rate
- Space Use
- Build-Out
- Available
The 2 spaces in this building must be leased together, for a total size of 11,674 SF (Contiguous Area):
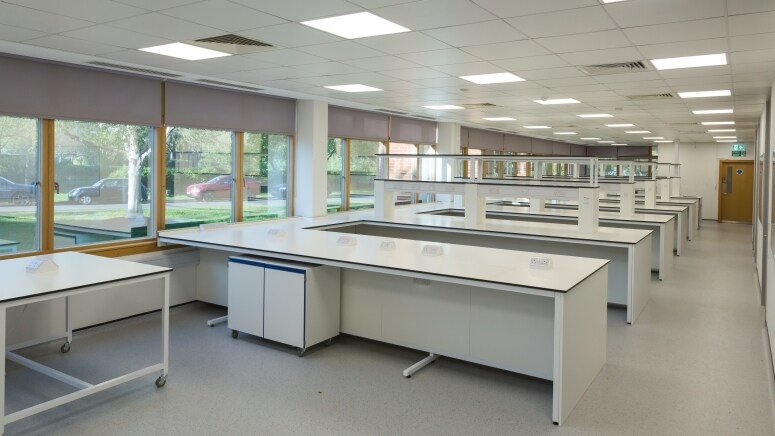


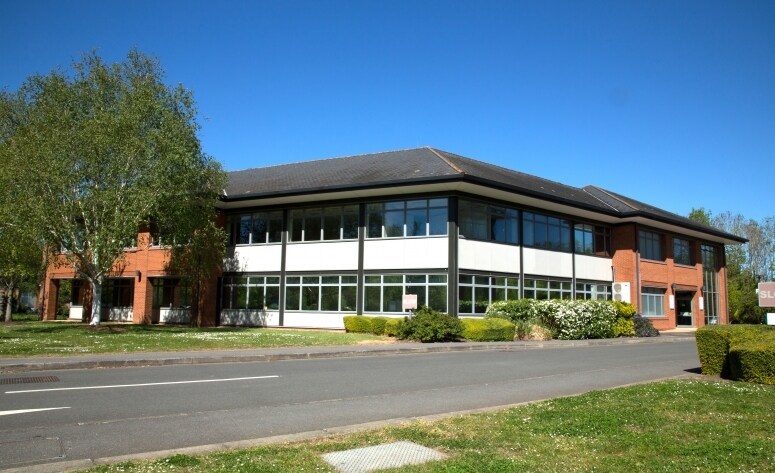
A rare opportunity to acquire a high-quality commercial facility comprising fitted laboratory space and modern open plan office accommodation. The property benefits from extensive full-height glazing, providing excellent natural light throughout, together with flexible floorplates suitable for a variety of occupiers and uses. The existing laboratory fit-out includes benching, power distribution and specialist infrastructure, offering a cost effective solution for scientific, R&D, technology and innovation-led businesses. Further benefits include modern suspended ceilings with integrated LED lighting and comfort cooling/heating systems, all within an attractive working environment overlooking landscaped surroundings within the established Surrey Research Park.
- Use Class: E
- Open Floor Plan Layout
- Central Heating System
- Energy Performance Rating - C
- Fully fitted fitted laboratory space
- LED lighting and comfort cooling/heating system
- Fully Built-Out as Research and Development Space
- Space is in Excellent Condition
- Drop Ceilings
- Private Restrooms
- Modern open-plan office accommodation
- Rear loading access
| Space | Size | Term | Rental Rate | Space Use | Build-Out | Available |
| Ground, 1st Floor | 11,674 SF | Negotiable | Upon Request Upon Request Upon Request Upon Request | Office | Full Build-Out | Now |
Ground, 1st Floor
The 2 spaces in this building must be leased together, for a total size of 11,674 SF (Contiguous Area):
| Size |
|
Ground - 5,680 SF
1st Floor - 5,994 SF
|
| Term |
| Negotiable |
| Rental Rate |
| Upon Request Upon Request Upon Request Upon Request |
| Space Use |
| Office |
| Build-Out |
| Full Build-Out |
| Available |
| Now |
Ground, 1st Floor
| Size |
Ground - 5,680 SF
1st Floor - 5,994 SF
|
| Term | Negotiable |
| Rental Rate | Upon Request |
| Space Use | Office |
| Build-Out | Full Build-Out |
| Available | Now |
A rare opportunity to acquire a high-quality commercial facility comprising fitted laboratory space and modern open plan office accommodation. The property benefits from extensive full-height glazing, providing excellent natural light throughout, together with flexible floorplates suitable for a variety of occupiers and uses. The existing laboratory fit-out includes benching, power distribution and specialist infrastructure, offering a cost effective solution for scientific, R&D, technology and innovation-led businesses. Further benefits include modern suspended ceilings with integrated LED lighting and comfort cooling/heating systems, all within an attractive working environment overlooking landscaped surroundings within the established Surrey Research Park.
- Use Class: E
- Fully Built-Out as Research and Development Space
- Open Floor Plan Layout
- Space is in Excellent Condition
- Central Heating System
- Drop Ceilings
- Energy Performance Rating - C
- Private Restrooms
- Fully fitted fitted laboratory space
- Modern open-plan office accommodation
- LED lighting and comfort cooling/heating system
- Rear loading access
Property Overview
The property comprises a building of masonry construction arranged over three floors offering office accommodation within. Fully fitted fitted laboratory space and modern open-plan office accommodation. 2 Occam Court occupies a prominent position within Surrey Research Park, one of the UK's leading innovation and technology campuses, owned and operated by the University of Surrey. Home to over 200 businesses across life sciences, technology, engineering, healthcare and R&D sectors. The property is located 1.5 miles south-west of Guildford town centre and benefits from excellent connectivity. The A3 provides direct access to Central London, the M25 (Junction 10) and the wider motorway network, whilst Guildford Station offers regular services to London Waterloo in approximately 35 minutes. Occupiers benefit from a range of nearby amenities in Guildford town centre, together with access to Surrey Sports Park, on-site cafés, childcare facilities and extensive parking.
Property Facts



Presented by

Occam Rd
Hmm, there seems to have been an error sending your message. Please try again.
Thanks! Your message was sent.