Your email has been sent.
Ogden Rd 2,108 SF of Industrial Space Available in Doncaster DN2 4SQ
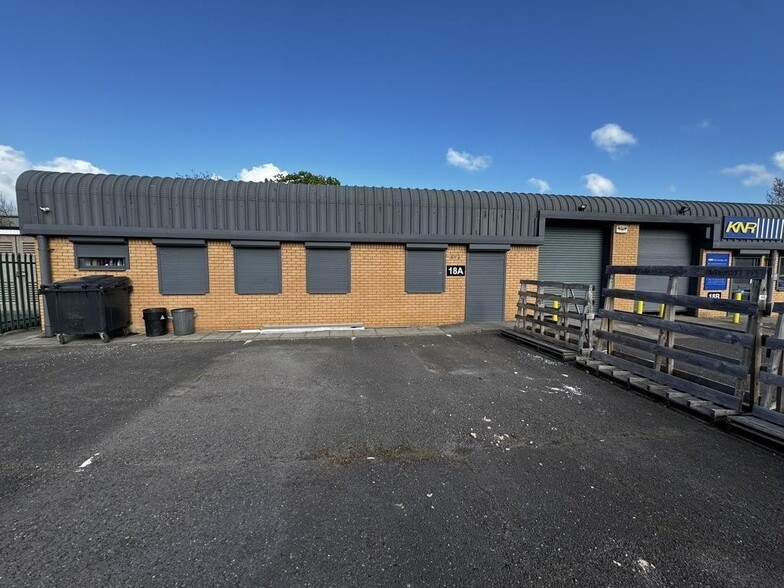
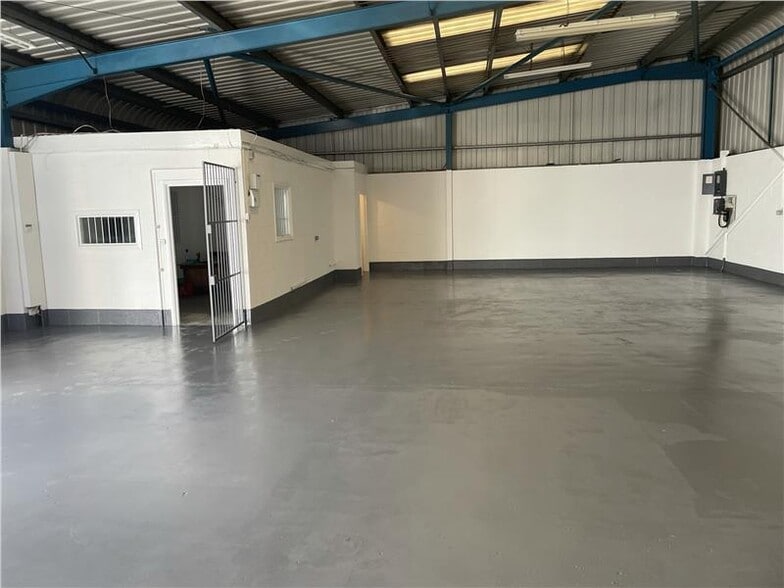
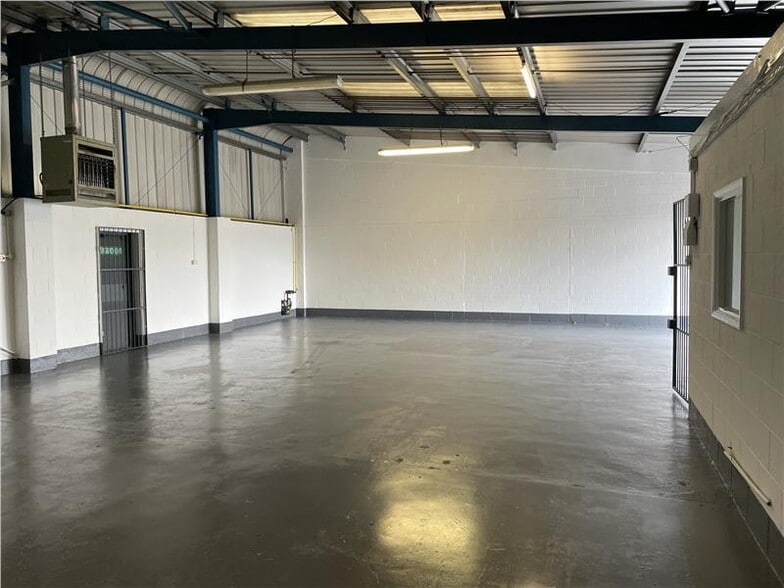
Highlights
- Well presented modern unit
- Good location
- Compound 227 m2 (2,442 ft2)
- Unit and compound let together or separately
- Unit 195.8 m2 (2107 ft2)
- Parking and loading space
- No motor trade
All Available Space(1)
Display Rental Rate as
- Space
- Size
- Term
- Rental Rate
- Space Use
- Build-Out
- Available
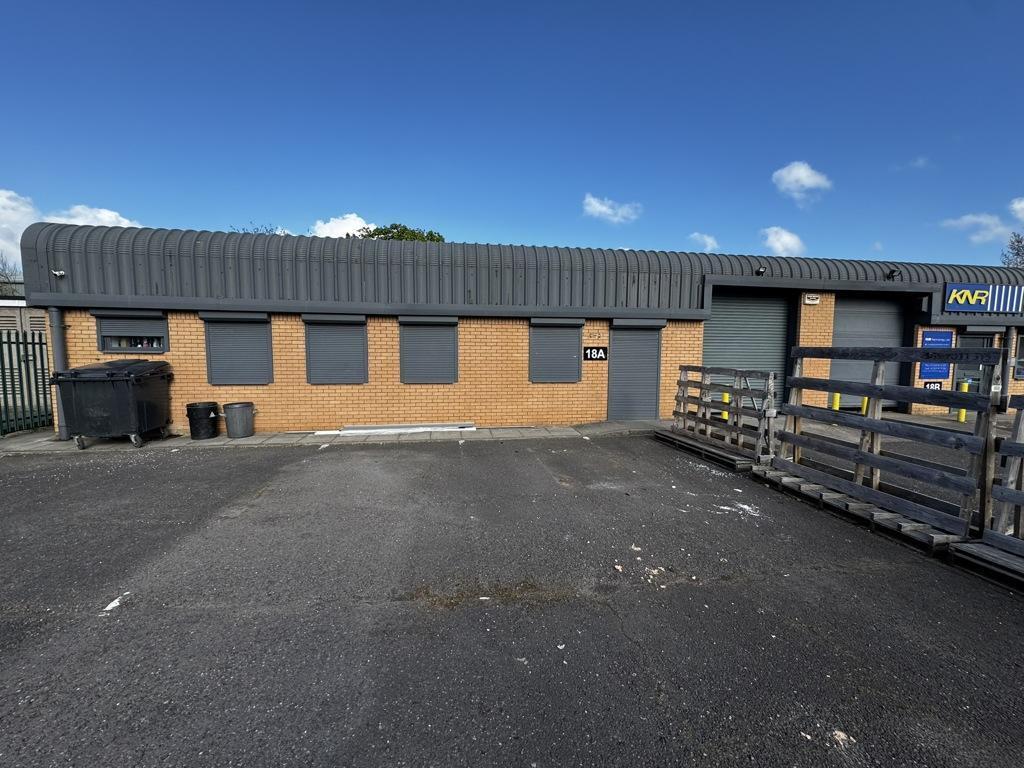
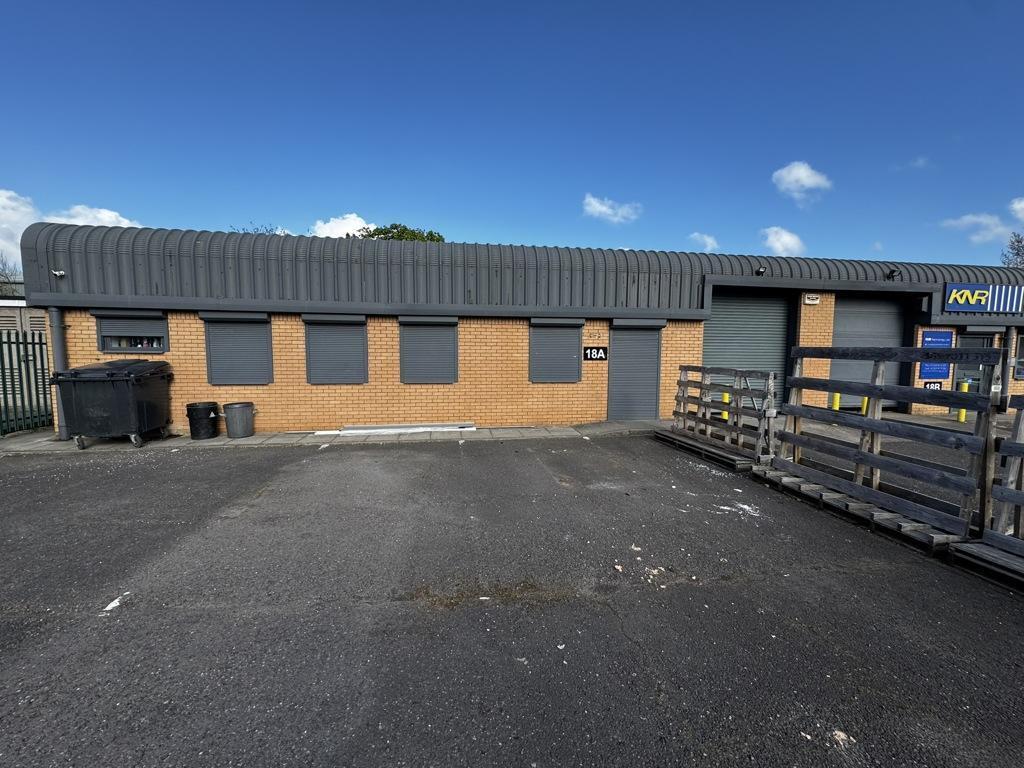
The property comprises a ground floor industrial unit of 195.8 m2, which is divided to form a reception office, toilet kitchenette and workshop. The unit is to be let together or separately with the compound.
- Use Class: E
- Automatic Blinds
- Ground floor industrial accommodation
- Loading area and external compound
- Security System
- Smoke Detector
- Reception office and workshop layout
| Space | Size | Term | Rental Rate | Space Use | Build-Out | Available |
| Ground - 18a | 2,108 SF | Negotiable | $18.65 CAD/SF/YR $1.55 CAD/SF/MO $39,307 CAD/YR $3,276 CAD/MO | Industrial | Full Build-Out | Now |
Ground - 18a
| Size |
| 2,108 SF |
| Term |
| Negotiable |
| Rental Rate |
| $18.65 CAD/SF/YR $1.55 CAD/SF/MO $39,307 CAD/YR $3,276 CAD/MO |
| Space Use |
| Industrial |
| Build-Out |
| Full Build-Out |
| Available |
| Now |
Ground - 18a
| Size | 2,108 SF |
| Term | Negotiable |
| Rental Rate | $18.65 CAD/SF/YR |
| Space Use | Industrial |
| Build-Out | Full Build-Out |
| Available | Now |
The property comprises a ground floor industrial unit of 195.8 m2, which is divided to form a reception office, toilet kitchenette and workshop. The unit is to be let together or separately with the compound.
- Use Class: E
- Security System
- Automatic Blinds
- Smoke Detector
- Ground floor industrial accommodation
- Reception office and workshop layout
- Loading area and external compound
Property Overview
Unit 18A forms part of Shaw Lane Industrial Estate, an established commercial location in Doncaster. The property comprises a modern single-storey industrial building with ancillary office accommodation, vehicle loading facilities and external yard space. The estate benefits from convenient access to the A18, with onward connections to the A630 and M18 motorway network.
Service Facility Facts


Presented by

Ogden Rd
Hmm, there seems to have been an error sending your message. Please try again.
Thanks! Your message was sent.