Your email has been sent.

Offices at Ferrybridge Workshops Old Great North Rd 137 - 15,671 SF of Office Space Available in Knottingley WF11 8PR
Highlights
- Well located close to the A1 (M) & Junction 33 of the M62
- The Workshops form part of a well-established commercial cluster
- Extensive on-site parking
- The location sits at the heart of an established industrial corridor
All Available Spaces(9)
Display Rental Rate as
- Space
- Size
- Term
- Rental Rate
- Space Use
- Build-Out
- Available
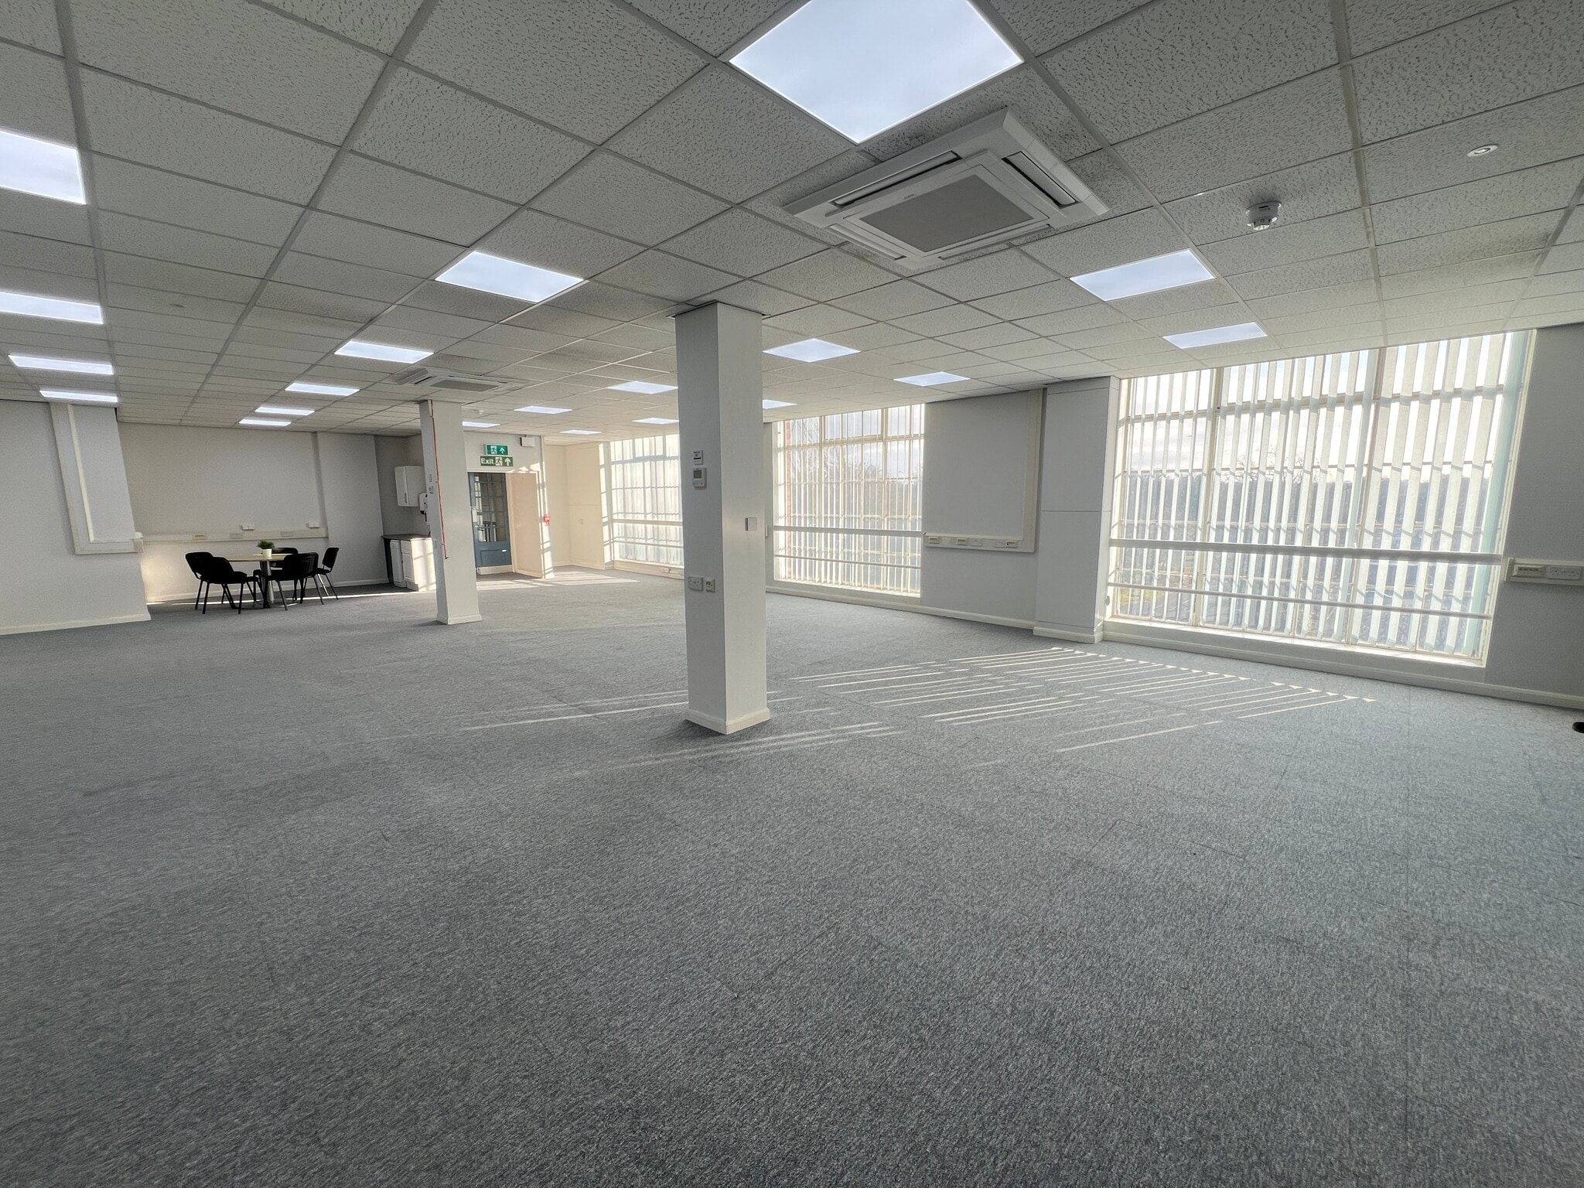


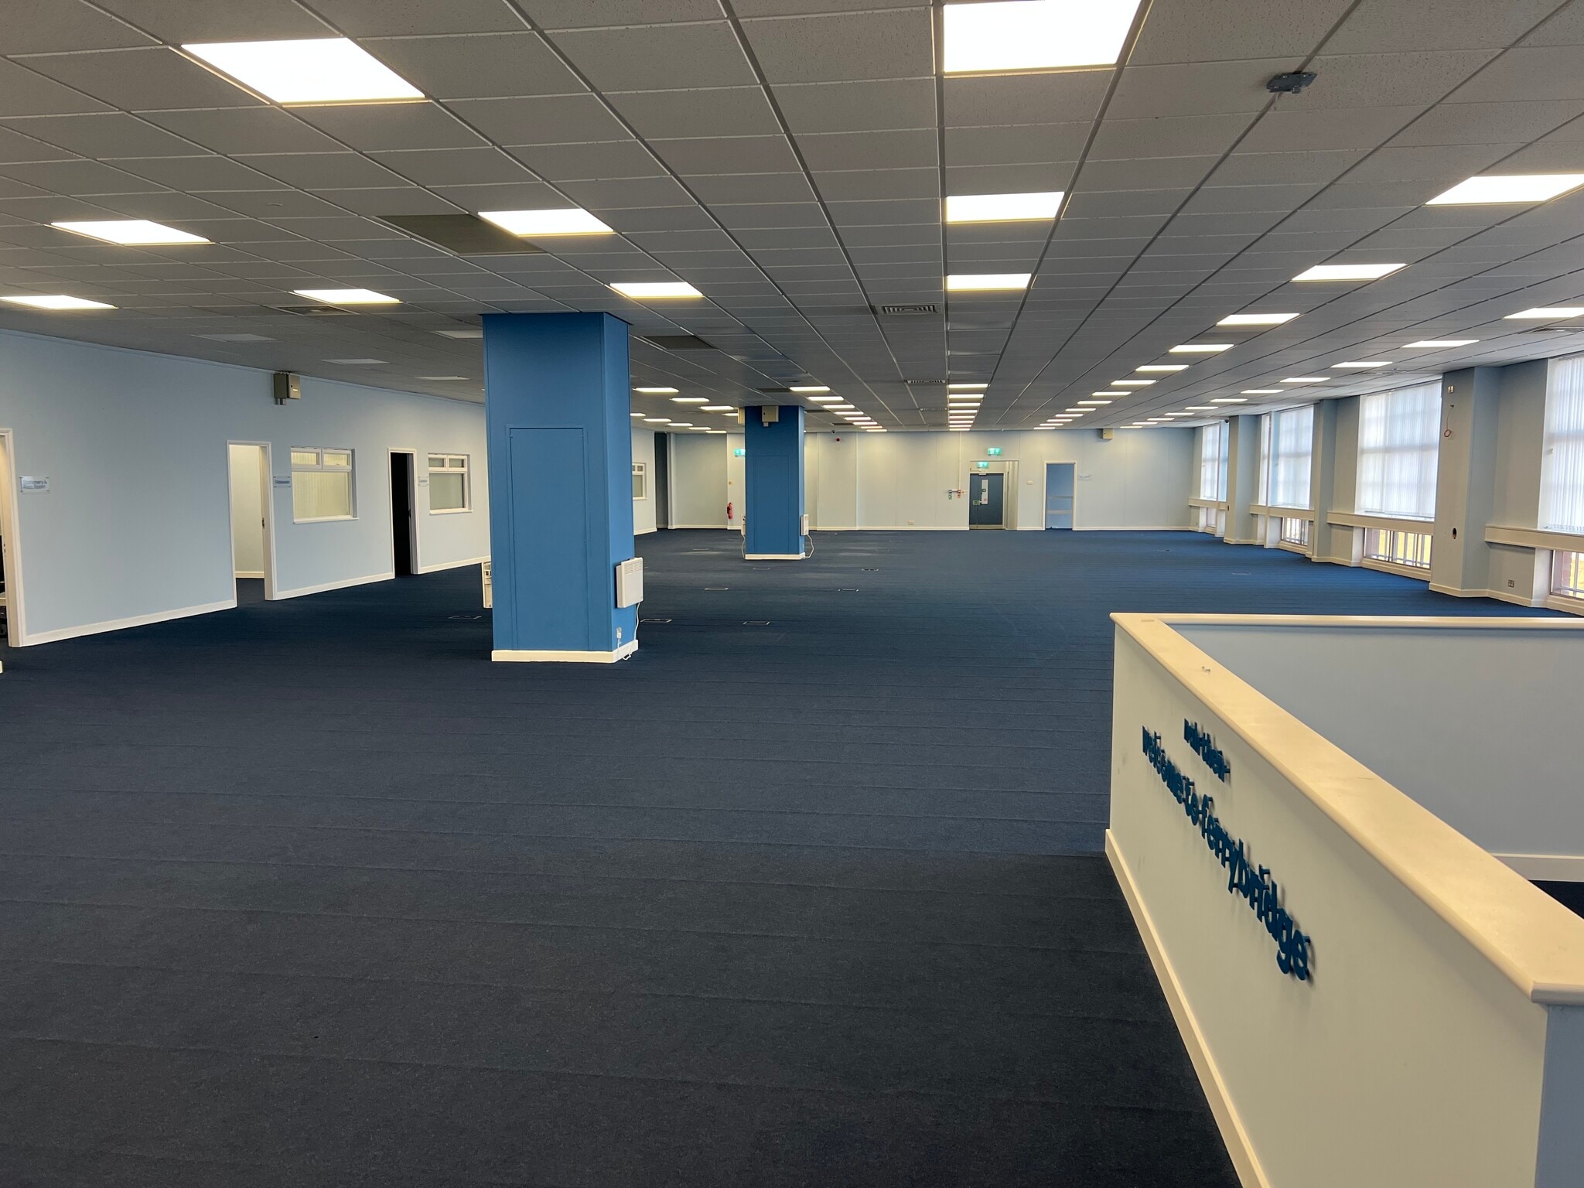

5 office suites of varying sizes on 2nd & 3rd floors: 1,489 – 15,713 sq.ft (138.32 – 1,459.77 sq.m). The second floor comprises 5 suites, a single newly refurbished suite on the left side comprising an open plan office space and kitchenette with 2 partitioned rooms. There are two suites on the right side, the first a large open plan office suite with multiple small partitioned offices down one side as well as a kitchen, breakout room, male & female wc’s and two meeting rooms to the rear. The second is a small office suite which comprises multiple partitioned offices and kitchenette. The third floor comprises two office suites, both open plan with partitioned meeting rooms. The suites are to be refurbished. A communal kitchenette and wc facilities are situated in the hallway between both suites.
- Use Class: E
- Mostly Open Floor Plan Layout
- Closed Circuit Television Monitoring (CCTV)
- Private Restrooms
- Partitioned rooms
- Kitchenette
- 24/7 security & fob access entry gates
- Fully Built-Out as Standard Office
- Can be combined with additional space(s) for up to 15,671 SF of adjacent space
- Energy Performance Rating - C
- Open plan office space
- Breakout room
- Secure site
5 office suites of varying sizes on 2nd & 3rd floors: 1,489 – 15,713 sq.ft (138.32 – 1,459.77 sq.m). The second floor comprises 3 suites, a single newly refurbished suite on the left side comprising an open plan office space and kitchenette with 2 partitioned rooms. There are two suites on the right side, the first a large open plan office suite with multiple small partitioned offices down one side as well as a kitchen, breakout room, male & female wc’s and two meeting rooms to the rear. The second is a small office suite which comprises multiple partitioned offices and kitchenette. The third floor comprises two office suites, both open plan with partitioned meeting rooms. The suites are to be refurbished. A communal kitchenette and wc facilities are situated in the hallway between both suites.
- Use Class: E
- Mostly Open Floor Plan Layout
- Closed Circuit Television Monitoring (CCTV)
- Open plan office space
- Breakout room
- Secure site
- Fully Built-Out as Standard Office
- Can be combined with additional space(s) for up to 15,671 SF of adjacent space
- Private Restrooms
- Partitioned rooms
- Kitchenette
- 24/7 security & fob access entry gates
5 office suites of varying sizes on 2nd & 3rd floors: 1,489 – 15,713 sq.ft (138.32 – 1,459.77 sq.m). The second floor comprises 5 suites, a single newly refurbished suite on the left side comprising an open plan office space and kitchenette with 2 partitioned rooms. There are two suites on the right side, the first a large open plan office suite with multiple small partitioned offices down one side as well as a kitchen, breakout room, male & female wc’s and two meeting rooms to the rear. The second is a small office suite which comprises multiple partitioned offices and kitchenette. The third floor comprises two office suites, both open plan with partitioned meeting rooms. The suites are to be refurbished. A communal kitchenette and wc facilities are situated in the hallway between both suites.
- Use Class: E
- Mostly Open Floor Plan Layout
- Closed Circuit Television Monitoring (CCTV)
- Private Restrooms
- Partitioned rooms
- Kitchenette
- 24/7 security & fob access entry gates
- Fully Built-Out as Standard Office
- Can be combined with additional space(s) for up to 15,671 SF of adjacent space
- Energy Performance Rating - C
- Open plan office space
- Breakout room
- Secure site
5 office suites of varying sizes on 2nd & 3rd floors: 1,489 – 15,713 sq.ft (138.32 – 1,459.77 sq.m). The second floor comprises 3 suites, a single newly refurbished suite on the left side comprising an open plan office space and kitchenette with 2 partitioned rooms. There are two suites on the right side, the first a large open plan office suite with multiple small partitioned offices down one side as well as a kitchen, breakout room, male & female wc’s and two meeting rooms to the rear. The second is a small office suite which comprises multiple partitioned offices and kitchenette. The third floor comprises two office suites, both open plan with partitioned meeting rooms. The suites are to be refurbished. A communal kitchenette and wc facilities are situated in the hallway between both suites.
- Use Class: E
- Mostly Open Floor Plan Layout
- Closed Circuit Television Monitoring (CCTV)
- Open plan office space
- Breakout room
- Secure site
- Fully Built-Out as Standard Office
- Can be combined with additional space(s) for up to 15,671 SF of adjacent space
- Private Restrooms
- Partitioned rooms
- Kitchenette
- 24/7 security & fob access entry gates
5 office suites of varying sizes on 2nd & 3rd floors: 1,489 – 15,713 sq.ft (138.32 – 1,459.77 sq.m). The second floor comprises 5 suites, a single newly refurbished suite on the left side comprising an open plan office space and kitchenette with 2 partitioned rooms. There are two suites on the right side, the first a large open plan office suite with multiple small partitioned offices down one side as well as a kitchen, breakout room, male & female wc’s and two meeting rooms to the rear. The second is a small office suite which comprises multiple partitioned offices and kitchenette. The third floor comprises two office suites, both open plan with partitioned meeting rooms. The suites are to be refurbished. A communal kitchenette and wc facilities are situated in the hallway between both suites.
- Use Class: E
- Mostly Open Floor Plan Layout
- Closed Circuit Television Monitoring (CCTV)
- Private Restrooms
- Partitioned rooms
- Kitchenette
- 24/7 security & fob access entry gates
- Fully Built-Out as Standard Office
- Can be combined with additional space(s) for up to 15,671 SF of adjacent space
- Energy Performance Rating - C
- Open plan office space
- Breakout room
- Secure site
5 office suites of varying sizes on 2nd & 3rd floors: 1,489 – 15,713 sq.ft (138.32 – 1,459.77 sq.m). The second floor comprises 5 suites, a single newly refurbished suite on the left side comprising an open plan office space and kitchenette with 2 partitioned rooms. There are two suites on the right side, the first a large open plan office suite with multiple small partitioned offices down one side as well as a kitchen, breakout room, male & female wc’s and two meeting rooms to the rear. The second is a small office suite which comprises multiple partitioned offices and kitchenette. The third floor comprises two office suites, both open plan with partitioned meeting rooms. The suites are to be refurbished. A communal kitchenette and wc facilities are situated in the hallway between both suites.
- Use Class: E
- Mostly Open Floor Plan Layout
- Closed Circuit Television Monitoring (CCTV)
- Private Restrooms
- Partitioned rooms
- Kitchenette
- 24/7 security & fob access entry gates
- Fully Built-Out as Standard Office
- Can be combined with additional space(s) for up to 15,671 SF of adjacent space
- Energy Performance Rating - C
- Open plan office space
- Breakout room
- Secure site
5 office suites of varying sizes on 2nd & 3rd floors: 1,489 – 15,713 sq.ft (138.32 – 1,459.77 sq.m). The second floor comprises 5 suites, a single newly refurbished suite on the left side comprising an open plan office space and kitchenette with 2 partitioned rooms. There are two suites on the right side, the first a large open plan office suite with multiple small partitioned offices down one side as well as a kitchen, breakout room, male & female wc’s and two meeting rooms to the rear. The second is a small office suite which comprises multiple partitioned offices and kitchenette. The third floor comprises two office suites, both open plan with partitioned meeting rooms. The suites are to be refurbished. A communal kitchenette and wc facilities are situated in the hallway between both suites.
- Use Class: E
- Mostly Open Floor Plan Layout
- Closed Circuit Television Monitoring (CCTV)
- Private Restrooms
- Partitioned rooms
- Kitchenette
- 24/7 security & fob access entry gates
- Fully Built-Out as Standard Office
- Can be combined with additional space(s) for up to 15,671 SF of adjacent space
- Energy Performance Rating - C
- Open plan office space
- Breakout room
- Secure site
5 office suites of varying sizes on 2nd & 3rd floors: 1,489 – 15,713 sq.ft (138.32 – 1,459.77 sq.m). The second floor comprises 3 suites, a single newly refurbished suite on the left side comprising an open plan office space and kitchenette with 2 partitioned rooms. There are two suites on the right side, the first a large open plan office suite with multiple small partitioned offices down one side as well as a kitchen, breakout room, male & female wc’s and two meeting rooms to the rear. The second is a small office suite which comprises multiple partitioned offices and kitchenette. The third floor comprises two office suites, both open plan with partitioned meeting rooms. The suites are to be refurbished. A communal kitchenette and wc facilities are situated in the hallway between both suites.
- Use Class: E
- Mostly Open Floor Plan Layout
- Closed Circuit Television Monitoring (CCTV)
- Open plan office space
- Breakout room
- Secure site
- Fully Built-Out as Standard Office
- Can be combined with additional space(s) for up to 15,671 SF of adjacent space
- Private Restrooms
- Partitioned rooms
- Kitchenette
- 24/7 security & fob access entry gates
5 office suites of varying sizes on 2nd & 3rd floors: 1,489 – 15,713 sq.ft (138.32 – 1,459.77 sq.m). The second floor comprises 3 suites, a single newly refurbished suite on the left side comprising an open plan office space and kitchenette with 2 partitioned rooms. There are two suites on the right side, the first a large open plan office suite with multiple small partitioned offices down one side as well as a kitchen, breakout room, male & female wc’s and two meeting rooms to the rear. The second is a small office suite which comprises multiple partitioned offices and kitchenette. The third floor comprises two office suites, both open plan with partitioned meeting rooms. The suites are to be refurbished. A communal kitchenette and wc facilities are situated in the hallway between both suites.
- Use Class: E
- Mostly Open Floor Plan Layout
- Closed Circuit Television Monitoring (CCTV)
- Open plan office space
- Breakout room
- Secure site
- Fully Built-Out as Standard Office
- Can be combined with additional space(s) for up to 15,671 SF of adjacent space
- Private Restrooms
- Partitioned rooms
- Kitchenette
- 24/7 security & fob access entry gates
| Space | Size | Term | Rental Rate | Space Use | Build-Out | Available |
| 2nd Floor, Ste 2.4 | 368 SF | Negotiable | $12.16 CAD/SF/YR $1.01 CAD/SF/MO $4,474 CAD/YR $372.81 CAD/MO | Office | Full Build-Out | Now |
| 2nd Floor, Ste Left Suite | 1,882 SF | Negotiable | $12.16 CAD/SF/YR $1.01 CAD/SF/MO $22,879 CAD/YR $1,907 CAD/MO | Office | Full Build-Out | Now |
| 2nd Floor, Ste Middle Suite | 224 SF | Negotiable | $12.16 CAD/SF/YR $1.01 CAD/SF/MO $2,723 CAD/YR $226.93 CAD/MO | Office | Full Build-Out | Now |
| 2nd Floor, Ste Right Suite 1 | 8,615 SF | Negotiable | $8.42 CAD/SF/YR $0.70 CAD/SF/MO $72,505 CAD/YR $6,042 CAD/MO | Office | Full Build-Out | Now |
| 2nd Floor, Ste Right Suite 2.1 | 456 SF | Negotiable | $12.16 CAD/SF/YR $1.01 CAD/SF/MO $5,543 CAD/YR $461.96 CAD/MO | Office | Full Build-Out | Now |
| 2nd Floor, Ste Right Suite 2.2 | 137 SF | Negotiable | $12.16 CAD/SF/YR $1.01 CAD/SF/MO $1,665 CAD/YR $138.79 CAD/MO | Office | Full Build-Out | Now |
| 2nd Floor, Ste Right Suite 2.3 | 262 SF | Negotiable | $12.16 CAD/SF/YR $1.01 CAD/SF/MO $3,185 CAD/YR $265.42 CAD/MO | Office | Full Build-Out | Now |
| 3rd Floor, Ste Left Suite | 1,893 SF | Negotiable | $12.16 CAD/SF/YR $1.01 CAD/SF/MO $23,013 CAD/YR $1,918 CAD/MO | Office | Full Build-Out | Now |
| 3rd Floor, Ste Right Suite | 1,834 SF | Negotiable | $12.16 CAD/SF/YR $1.01 CAD/SF/MO $22,295 CAD/YR $1,858 CAD/MO | Office | Full Build-Out | Now |
2nd Floor, Ste 2.4
| Size |
| 368 SF |
| Term |
| Negotiable |
| Rental Rate |
| $12.16 CAD/SF/YR $1.01 CAD/SF/MO $4,474 CAD/YR $372.81 CAD/MO |
| Space Use |
| Office |
| Build-Out |
| Full Build-Out |
| Available |
| Now |
2nd Floor, Ste Left Suite
| Size |
| 1,882 SF |
| Term |
| Negotiable |
| Rental Rate |
| $12.16 CAD/SF/YR $1.01 CAD/SF/MO $22,879 CAD/YR $1,907 CAD/MO |
| Space Use |
| Office |
| Build-Out |
| Full Build-Out |
| Available |
| Now |
2nd Floor, Ste Middle Suite
| Size |
| 224 SF |
| Term |
| Negotiable |
| Rental Rate |
| $12.16 CAD/SF/YR $1.01 CAD/SF/MO $2,723 CAD/YR $226.93 CAD/MO |
| Space Use |
| Office |
| Build-Out |
| Full Build-Out |
| Available |
| Now |
2nd Floor, Ste Right Suite 1
| Size |
| 8,615 SF |
| Term |
| Negotiable |
| Rental Rate |
| $8.42 CAD/SF/YR $0.70 CAD/SF/MO $72,505 CAD/YR $6,042 CAD/MO |
| Space Use |
| Office |
| Build-Out |
| Full Build-Out |
| Available |
| Now |
2nd Floor, Ste Right Suite 2.1
| Size |
| 456 SF |
| Term |
| Negotiable |
| Rental Rate |
| $12.16 CAD/SF/YR $1.01 CAD/SF/MO $5,543 CAD/YR $461.96 CAD/MO |
| Space Use |
| Office |
| Build-Out |
| Full Build-Out |
| Available |
| Now |
2nd Floor, Ste Right Suite 2.2
| Size |
| 137 SF |
| Term |
| Negotiable |
| Rental Rate |
| $12.16 CAD/SF/YR $1.01 CAD/SF/MO $1,665 CAD/YR $138.79 CAD/MO |
| Space Use |
| Office |
| Build-Out |
| Full Build-Out |
| Available |
| Now |
2nd Floor, Ste Right Suite 2.3
| Size |
| 262 SF |
| Term |
| Negotiable |
| Rental Rate |
| $12.16 CAD/SF/YR $1.01 CAD/SF/MO $3,185 CAD/YR $265.42 CAD/MO |
| Space Use |
| Office |
| Build-Out |
| Full Build-Out |
| Available |
| Now |
3rd Floor, Ste Left Suite
| Size |
| 1,893 SF |
| Term |
| Negotiable |
| Rental Rate |
| $12.16 CAD/SF/YR $1.01 CAD/SF/MO $23,013 CAD/YR $1,918 CAD/MO |
| Space Use |
| Office |
| Build-Out |
| Full Build-Out |
| Available |
| Now |
3rd Floor, Ste Right Suite
| Size |
| 1,834 SF |
| Term |
| Negotiable |
| Rental Rate |
| $12.16 CAD/SF/YR $1.01 CAD/SF/MO $22,295 CAD/YR $1,858 CAD/MO |
| Space Use |
| Office |
| Build-Out |
| Full Build-Out |
| Available |
| Now |
2nd Floor, Ste 2.4
| Size | 368 SF |
| Term | Negotiable |
| Rental Rate | $12.16 CAD/SF/YR |
| Space Use | Office |
| Build-Out | Full Build-Out |
| Available | Now |
5 office suites of varying sizes on 2nd & 3rd floors: 1,489 – 15,713 sq.ft (138.32 – 1,459.77 sq.m). The second floor comprises 5 suites, a single newly refurbished suite on the left side comprising an open plan office space and kitchenette with 2 partitioned rooms. There are two suites on the right side, the first a large open plan office suite with multiple small partitioned offices down one side as well as a kitchen, breakout room, male & female wc’s and two meeting rooms to the rear. The second is a small office suite which comprises multiple partitioned offices and kitchenette. The third floor comprises two office suites, both open plan with partitioned meeting rooms. The suites are to be refurbished. A communal kitchenette and wc facilities are situated in the hallway between both suites.
- Use Class: E
- Fully Built-Out as Standard Office
- Mostly Open Floor Plan Layout
- Can be combined with additional space(s) for up to 15,671 SF of adjacent space
- Closed Circuit Television Monitoring (CCTV)
- Energy Performance Rating - C
- Private Restrooms
- Open plan office space
- Partitioned rooms
- Breakout room
- Kitchenette
- Secure site
- 24/7 security & fob access entry gates
2nd Floor, Ste Left Suite
| Size | 1,882 SF |
| Term | Negotiable |
| Rental Rate | $12.16 CAD/SF/YR |
| Space Use | Office |
| Build-Out | Full Build-Out |
| Available | Now |
5 office suites of varying sizes on 2nd & 3rd floors: 1,489 – 15,713 sq.ft (138.32 – 1,459.77 sq.m). The second floor comprises 3 suites, a single newly refurbished suite on the left side comprising an open plan office space and kitchenette with 2 partitioned rooms. There are two suites on the right side, the first a large open plan office suite with multiple small partitioned offices down one side as well as a kitchen, breakout room, male & female wc’s and two meeting rooms to the rear. The second is a small office suite which comprises multiple partitioned offices and kitchenette. The third floor comprises two office suites, both open plan with partitioned meeting rooms. The suites are to be refurbished. A communal kitchenette and wc facilities are situated in the hallway between both suites.
- Use Class: E
- Fully Built-Out as Standard Office
- Mostly Open Floor Plan Layout
- Can be combined with additional space(s) for up to 15,671 SF of adjacent space
- Closed Circuit Television Monitoring (CCTV)
- Private Restrooms
- Open plan office space
- Partitioned rooms
- Breakout room
- Kitchenette
- Secure site
- 24/7 security & fob access entry gates
2nd Floor, Ste Middle Suite
| Size | 224 SF |
| Term | Negotiable |
| Rental Rate | $12.16 CAD/SF/YR |
| Space Use | Office |
| Build-Out | Full Build-Out |
| Available | Now |
5 office suites of varying sizes on 2nd & 3rd floors: 1,489 – 15,713 sq.ft (138.32 – 1,459.77 sq.m). The second floor comprises 5 suites, a single newly refurbished suite on the left side comprising an open plan office space and kitchenette with 2 partitioned rooms. There are two suites on the right side, the first a large open plan office suite with multiple small partitioned offices down one side as well as a kitchen, breakout room, male & female wc’s and two meeting rooms to the rear. The second is a small office suite which comprises multiple partitioned offices and kitchenette. The third floor comprises two office suites, both open plan with partitioned meeting rooms. The suites are to be refurbished. A communal kitchenette and wc facilities are situated in the hallway between both suites.
- Use Class: E
- Fully Built-Out as Standard Office
- Mostly Open Floor Plan Layout
- Can be combined with additional space(s) for up to 15,671 SF of adjacent space
- Closed Circuit Television Monitoring (CCTV)
- Energy Performance Rating - C
- Private Restrooms
- Open plan office space
- Partitioned rooms
- Breakout room
- Kitchenette
- Secure site
- 24/7 security & fob access entry gates
2nd Floor, Ste Right Suite 1
| Size | 8,615 SF |
| Term | Negotiable |
| Rental Rate | $8.42 CAD/SF/YR |
| Space Use | Office |
| Build-Out | Full Build-Out |
| Available | Now |
5 office suites of varying sizes on 2nd & 3rd floors: 1,489 – 15,713 sq.ft (138.32 – 1,459.77 sq.m). The second floor comprises 3 suites, a single newly refurbished suite on the left side comprising an open plan office space and kitchenette with 2 partitioned rooms. There are two suites on the right side, the first a large open plan office suite with multiple small partitioned offices down one side as well as a kitchen, breakout room, male & female wc’s and two meeting rooms to the rear. The second is a small office suite which comprises multiple partitioned offices and kitchenette. The third floor comprises two office suites, both open plan with partitioned meeting rooms. The suites are to be refurbished. A communal kitchenette and wc facilities are situated in the hallway between both suites.
- Use Class: E
- Fully Built-Out as Standard Office
- Mostly Open Floor Plan Layout
- Can be combined with additional space(s) for up to 15,671 SF of adjacent space
- Closed Circuit Television Monitoring (CCTV)
- Private Restrooms
- Open plan office space
- Partitioned rooms
- Breakout room
- Kitchenette
- Secure site
- 24/7 security & fob access entry gates
2nd Floor, Ste Right Suite 2.1
| Size | 456 SF |
| Term | Negotiable |
| Rental Rate | $12.16 CAD/SF/YR |
| Space Use | Office |
| Build-Out | Full Build-Out |
| Available | Now |
5 office suites of varying sizes on 2nd & 3rd floors: 1,489 – 15,713 sq.ft (138.32 – 1,459.77 sq.m). The second floor comprises 5 suites, a single newly refurbished suite on the left side comprising an open plan office space and kitchenette with 2 partitioned rooms. There are two suites on the right side, the first a large open plan office suite with multiple small partitioned offices down one side as well as a kitchen, breakout room, male & female wc’s and two meeting rooms to the rear. The second is a small office suite which comprises multiple partitioned offices and kitchenette. The third floor comprises two office suites, both open plan with partitioned meeting rooms. The suites are to be refurbished. A communal kitchenette and wc facilities are situated in the hallway between both suites.
- Use Class: E
- Fully Built-Out as Standard Office
- Mostly Open Floor Plan Layout
- Can be combined with additional space(s) for up to 15,671 SF of adjacent space
- Closed Circuit Television Monitoring (CCTV)
- Energy Performance Rating - C
- Private Restrooms
- Open plan office space
- Partitioned rooms
- Breakout room
- Kitchenette
- Secure site
- 24/7 security & fob access entry gates
2nd Floor, Ste Right Suite 2.2
| Size | 137 SF |
| Term | Negotiable |
| Rental Rate | $12.16 CAD/SF/YR |
| Space Use | Office |
| Build-Out | Full Build-Out |
| Available | Now |
5 office suites of varying sizes on 2nd & 3rd floors: 1,489 – 15,713 sq.ft (138.32 – 1,459.77 sq.m). The second floor comprises 5 suites, a single newly refurbished suite on the left side comprising an open plan office space and kitchenette with 2 partitioned rooms. There are two suites on the right side, the first a large open plan office suite with multiple small partitioned offices down one side as well as a kitchen, breakout room, male & female wc’s and two meeting rooms to the rear. The second is a small office suite which comprises multiple partitioned offices and kitchenette. The third floor comprises two office suites, both open plan with partitioned meeting rooms. The suites are to be refurbished. A communal kitchenette and wc facilities are situated in the hallway between both suites.
- Use Class: E
- Fully Built-Out as Standard Office
- Mostly Open Floor Plan Layout
- Can be combined with additional space(s) for up to 15,671 SF of adjacent space
- Closed Circuit Television Monitoring (CCTV)
- Energy Performance Rating - C
- Private Restrooms
- Open plan office space
- Partitioned rooms
- Breakout room
- Kitchenette
- Secure site
- 24/7 security & fob access entry gates
2nd Floor, Ste Right Suite 2.3
| Size | 262 SF |
| Term | Negotiable |
| Rental Rate | $12.16 CAD/SF/YR |
| Space Use | Office |
| Build-Out | Full Build-Out |
| Available | Now |
5 office suites of varying sizes on 2nd & 3rd floors: 1,489 – 15,713 sq.ft (138.32 – 1,459.77 sq.m). The second floor comprises 5 suites, a single newly refurbished suite on the left side comprising an open plan office space and kitchenette with 2 partitioned rooms. There are two suites on the right side, the first a large open plan office suite with multiple small partitioned offices down one side as well as a kitchen, breakout room, male & female wc’s and two meeting rooms to the rear. The second is a small office suite which comprises multiple partitioned offices and kitchenette. The third floor comprises two office suites, both open plan with partitioned meeting rooms. The suites are to be refurbished. A communal kitchenette and wc facilities are situated in the hallway between both suites.
- Use Class: E
- Fully Built-Out as Standard Office
- Mostly Open Floor Plan Layout
- Can be combined with additional space(s) for up to 15,671 SF of adjacent space
- Closed Circuit Television Monitoring (CCTV)
- Energy Performance Rating - C
- Private Restrooms
- Open plan office space
- Partitioned rooms
- Breakout room
- Kitchenette
- Secure site
- 24/7 security & fob access entry gates
3rd Floor, Ste Left Suite
| Size | 1,893 SF |
| Term | Negotiable |
| Rental Rate | $12.16 CAD/SF/YR |
| Space Use | Office |
| Build-Out | Full Build-Out |
| Available | Now |
5 office suites of varying sizes on 2nd & 3rd floors: 1,489 – 15,713 sq.ft (138.32 – 1,459.77 sq.m). The second floor comprises 3 suites, a single newly refurbished suite on the left side comprising an open plan office space and kitchenette with 2 partitioned rooms. There are two suites on the right side, the first a large open plan office suite with multiple small partitioned offices down one side as well as a kitchen, breakout room, male & female wc’s and two meeting rooms to the rear. The second is a small office suite which comprises multiple partitioned offices and kitchenette. The third floor comprises two office suites, both open plan with partitioned meeting rooms. The suites are to be refurbished. A communal kitchenette and wc facilities are situated in the hallway between both suites.
- Use Class: E
- Fully Built-Out as Standard Office
- Mostly Open Floor Plan Layout
- Can be combined with additional space(s) for up to 15,671 SF of adjacent space
- Closed Circuit Television Monitoring (CCTV)
- Private Restrooms
- Open plan office space
- Partitioned rooms
- Breakout room
- Kitchenette
- Secure site
- 24/7 security & fob access entry gates
3rd Floor, Ste Right Suite
| Size | 1,834 SF |
| Term | Negotiable |
| Rental Rate | $12.16 CAD/SF/YR |
| Space Use | Office |
| Build-Out | Full Build-Out |
| Available | Now |
5 office suites of varying sizes on 2nd & 3rd floors: 1,489 – 15,713 sq.ft (138.32 – 1,459.77 sq.m). The second floor comprises 3 suites, a single newly refurbished suite on the left side comprising an open plan office space and kitchenette with 2 partitioned rooms. There are two suites on the right side, the first a large open plan office suite with multiple small partitioned offices down one side as well as a kitchen, breakout room, male & female wc’s and two meeting rooms to the rear. The second is a small office suite which comprises multiple partitioned offices and kitchenette. The third floor comprises two office suites, both open plan with partitioned meeting rooms. The suites are to be refurbished. A communal kitchenette and wc facilities are situated in the hallway between both suites.
- Use Class: E
- Fully Built-Out as Standard Office
- Mostly Open Floor Plan Layout
- Can be combined with additional space(s) for up to 15,671 SF of adjacent space
- Closed Circuit Television Monitoring (CCTV)
- Private Restrooms
- Open plan office space
- Partitioned rooms
- Breakout room
- Kitchenette
- Secure site
- 24/7 security & fob access entry gates
Property Overview
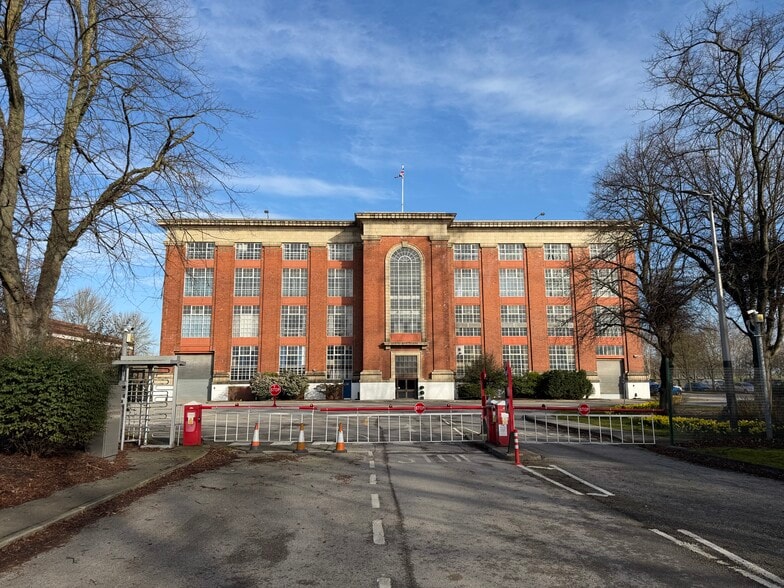
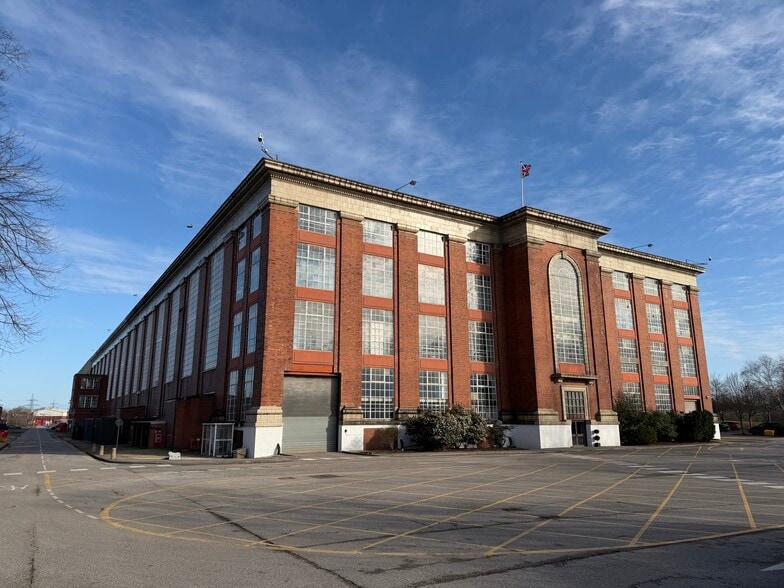
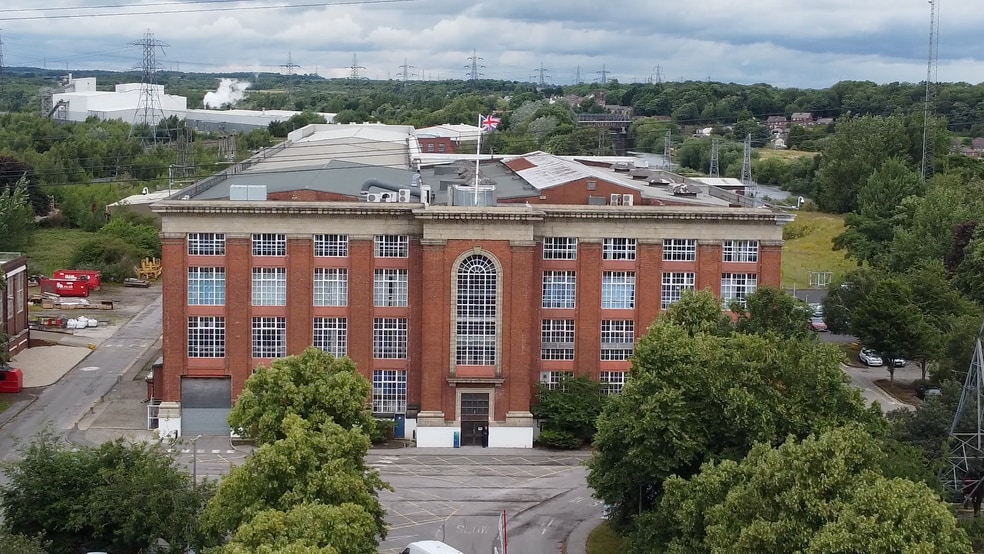
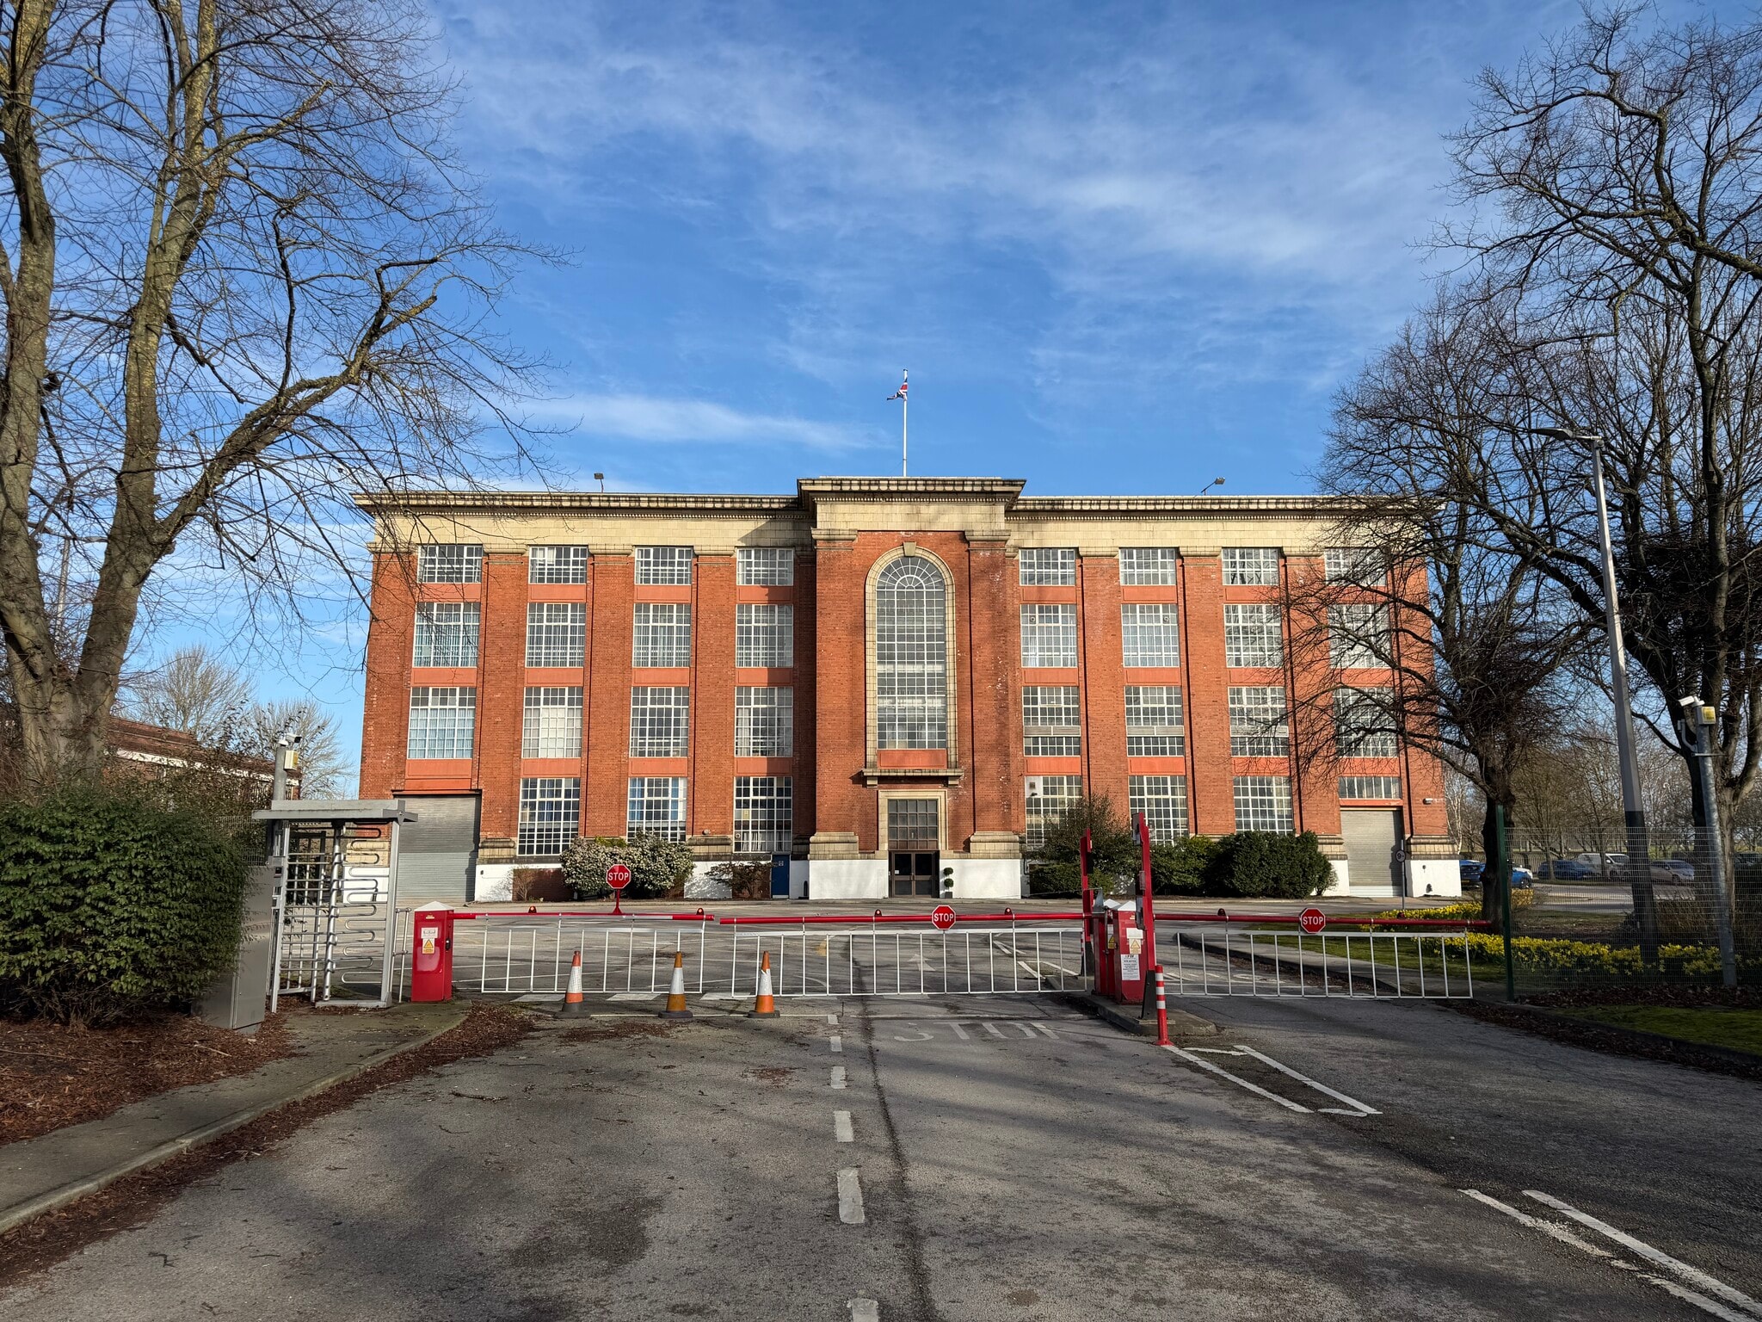
Ferrybridge Workshops established more than 40 years ago is a substantial heavy-engineering and precision- manufacturing complex comprising approximately 160,000 sq ft of workshop and office accommodation. The offices are located within the main building at the front of the site. Access to the suites is via the front of the building through double entrance doors leading to a characteristic foyer. A central staircase and lift provides access to the upper floors. Ferrybridge Workshops occupies a highly accessible position on the Old Great North Road in Ferrybridge, a village forming part of the wider Knottingley area within the City of Wakefield. The location sits at the heart of an established industrial corridor, with close connections to neighbouring towns including Knottingley (1 mile), Pontefract (2.6 miles) and Castleford (3.7 miles), as well as strong links to the broader Yorkshire region including Wakefield (15 miles), Doncaster (17 miles) and Leeds (20 miles). The site benefits from excellent connectivity, with direct access from the A162 which serves Junction 33 of the M62 1 miles to the south which links directly to the A1(M), placing it at one of the most important highway intersections in the North of England. Local bus routes serve the immediate area, including connections between Ferrybridge and Castleford, while Knottingley railway station situated 0.9 miles from the site provides direct rail links to Leeds and Wakefield. The Workshops form part of a well-established commercial cluster. Nearby, Ferrybridge Business Park provides a range of light industrial and warehouse accommodation occupied by engineering, environmental and technical service firms, contributing to a strong local supply chain. Major regional investment is also underway, including the Mount park Ferrybridge redevelopment of the former power station site, which is set to deliver up to 1.64 million sq ft of modern industrial and logistics accommodation.
Property Facts
Select Tenants
- Floor
- Tenant Name
- Industry
- GRND
- Ferrybridge Workshops Ltd
- Manufacturing
- 1st
- RWE Generation UK
- Manufacturing



Presented by
Offices at Ferrybridge Workshops | Old Great North Rd
Hmm, there seems to have been an error sending your message. Please try again.
Thanks! Your message was sent.