Your email has been sent.
Oldham Rd 5,100 SF of Industrial Space Available in Manchester M35 0HD
Highlights
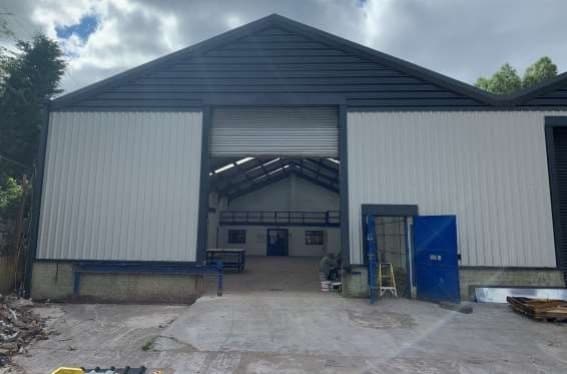
- Recently refurbished premises
- Approx. 5 m eaves height
- Secure shared yard environment
Features
All Available Space(1)
Display Rental Rate as
- Space
- Size
- Term
- Rental Rate
- Space Use
- Build-Out
- Available
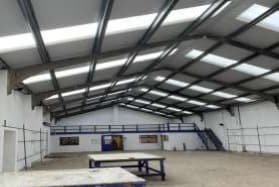
The available accommodation comprises a 5,100 sq ft industrial/warehouse unit incorporating single-storey office accommodation, a mezzanine floor and WC facilities. The space benefits from LED lighting, approximately 5 m eaves height and a large level access loading door, making it suitable for a range of storage, distribution and light industrial occupiers.
- Use Class: B2
- Private Restrooms
- Automatic Blinds
- Wheelchair Accessible
- Mezzanine and office accommodation
- 1 Drive Bay
- Natural Light
- Yard
- 5,100 sq ft warehouse accommodation
- Large level access loading door
| Space | Size | Term | Rental Rate | Space Use | Build-Out | Available |
| Ground - Unit 9 | 5,100 SF | Negotiable | Upon Request Upon Request Upon Request Upon Request | Industrial | Full Build-Out | Now |
Ground - Unit 9
| Size |
| 5,100 SF |
| Term |
| Negotiable |
| Rental Rate |
| Upon Request Upon Request Upon Request Upon Request |
| Space Use |
| Industrial |
| Build-Out |
| Full Build-Out |
| Available |
| Now |
Ground - Unit 9
| Size | 5,100 SF |
| Term | Negotiable |
| Rental Rate | Upon Request |
| Space Use | Industrial |
| Build-Out | Full Build-Out |
| Available | Now |
The available accommodation comprises a 5,100 sq ft industrial/warehouse unit incorporating single-storey office accommodation, a mezzanine floor and WC facilities. The space benefits from LED lighting, approximately 5 m eaves height and a large level access loading door, making it suitable for a range of storage, distribution and light industrial occupiers.
- Use Class: B2
- 1 Drive Bay
- Private Restrooms
- Natural Light
- Automatic Blinds
- Yard
- Wheelchair Accessible
- 5,100 sq ft warehouse accommodation
- Mezzanine and office accommodation
- Large level access loading door
Property Overview
This property contains a detached industrial warehouse building located on Louvain Street, Manchester. The property has been refurbished, including the installation of a new roof, and provides warehouse accommodation with ancillary office space, mezzanine storage and servicing via a level access loading door. The building also benefits from a secure shared yard.
Warehouse Facility Facts


Presented by

Oldham Rd
Hmm, there seems to have been an error sending your message. Please try again.
Thanks! Your message was sent.