Your email has been sent.
Units 1, 1a, 1b & 6 - 8 Oldmixon Cres 28,910 SF of Industrial Space Available in Weston Super Mare BS24 9AY
Highlights
- etached industrial/warehouse accommodation extending to 28,910 sq ft
- Established commercial location in Weston-super-Mare
- Allocated Car Parking
- Available from January 2027
- Close to major trade and industrial occupiers
Features
All Available Space(1)
Display Rental Rate as
- Space
- Size
- Term
- Rental Rate
- Space Use
- Build-Out
- Available
The 3 spaces in this building must be leased together, for a total size of 28,910 SF (Contiguous Area):
The units are available by way of a new FRI Lease, rent on application.
- Use Class: B8
- Drop Ceilings
- Private Restrooms
- Includes 1,958 SF of dedicated office space
- Recessed Lighting
- Energy Performance Rating - C
| Space | Size | Term | Rental Rate | Space Use | Build-Out | Available |
| Ground - 6, Ground - 7/8, 1st Floor - 6 | 28,910 SF | Negotiable | Upon Request Upon Request Upon Request Upon Request | Industrial | Partial Build-Out | 2027-01-01 |
Ground - 6, Ground - 7/8, 1st Floor - 6
The 3 spaces in this building must be leased together, for a total size of 28,910 SF (Contiguous Area):
| Size |
|
Ground - 6 - 14,292 SF
Ground - 7/8 - 14,268 SF
1st Floor - 6 - 350 SF
|
| Term |
| Negotiable |
| Rental Rate |
| Upon Request Upon Request Upon Request Upon Request |
| Space Use |
| Industrial |
| Build-Out |
| Partial Build-Out |
| Available |
| 2027-01-01 |
Ground - 6, Ground - 7/8, 1st Floor - 6
| Size |
Ground - 6 - 14,292 SF
Ground - 7/8 - 14,268 SF
1st Floor - 6 - 350 SF
|
| Term | Negotiable |
| Rental Rate | Upon Request |
| Space Use | Industrial |
| Build-Out | Partial Build-Out |
| Available | 2027-01-01 |
The units are available by way of a new FRI Lease, rent on application.
- Use Class: B8
- Includes 1,958 SF of dedicated office space
- Drop Ceilings
- Recessed Lighting
- Private Restrooms
- Energy Performance Rating - C
Property Overview
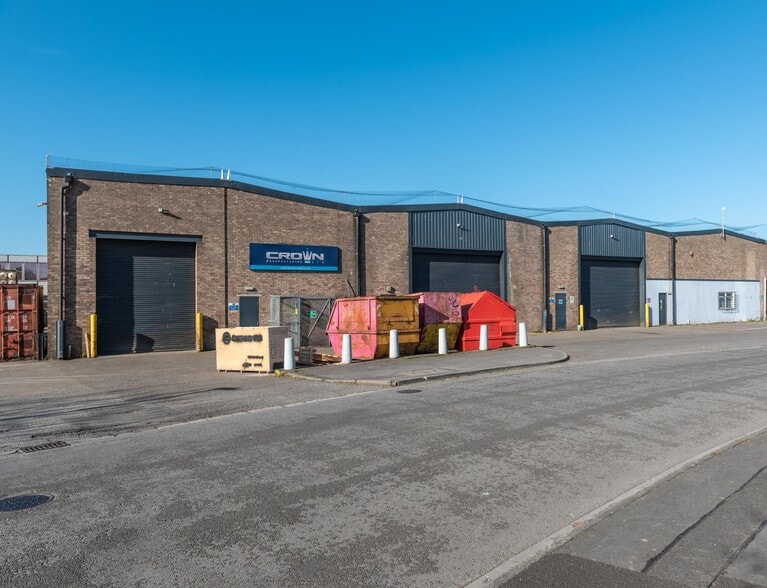
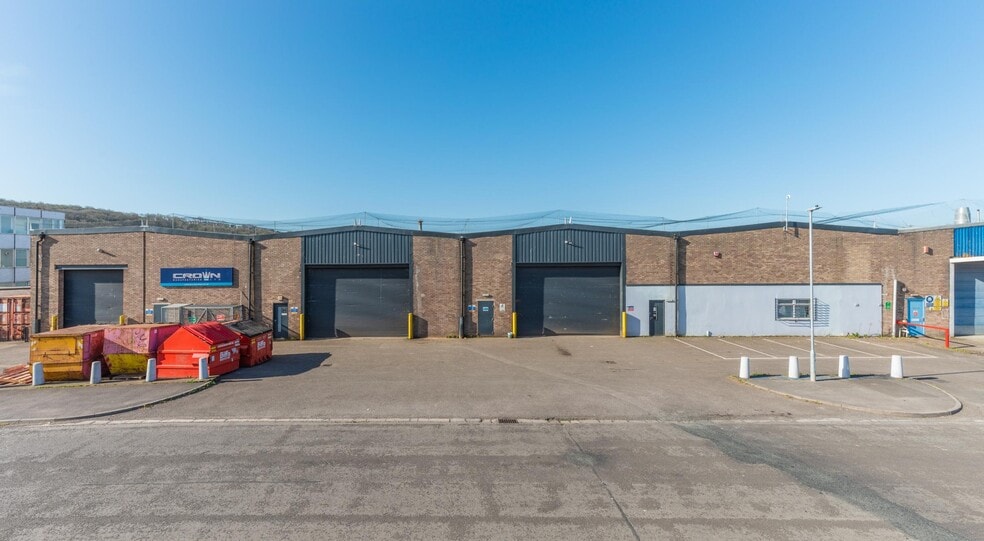
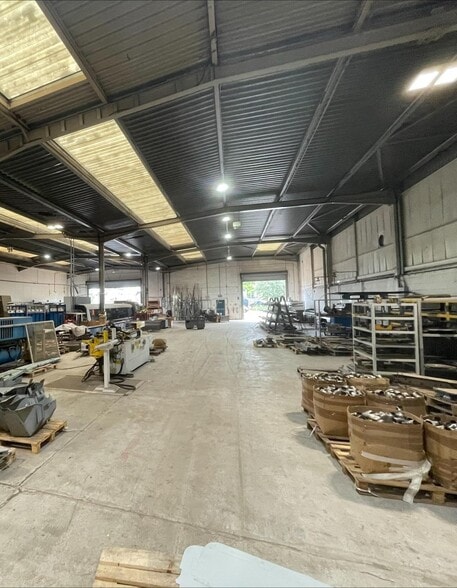
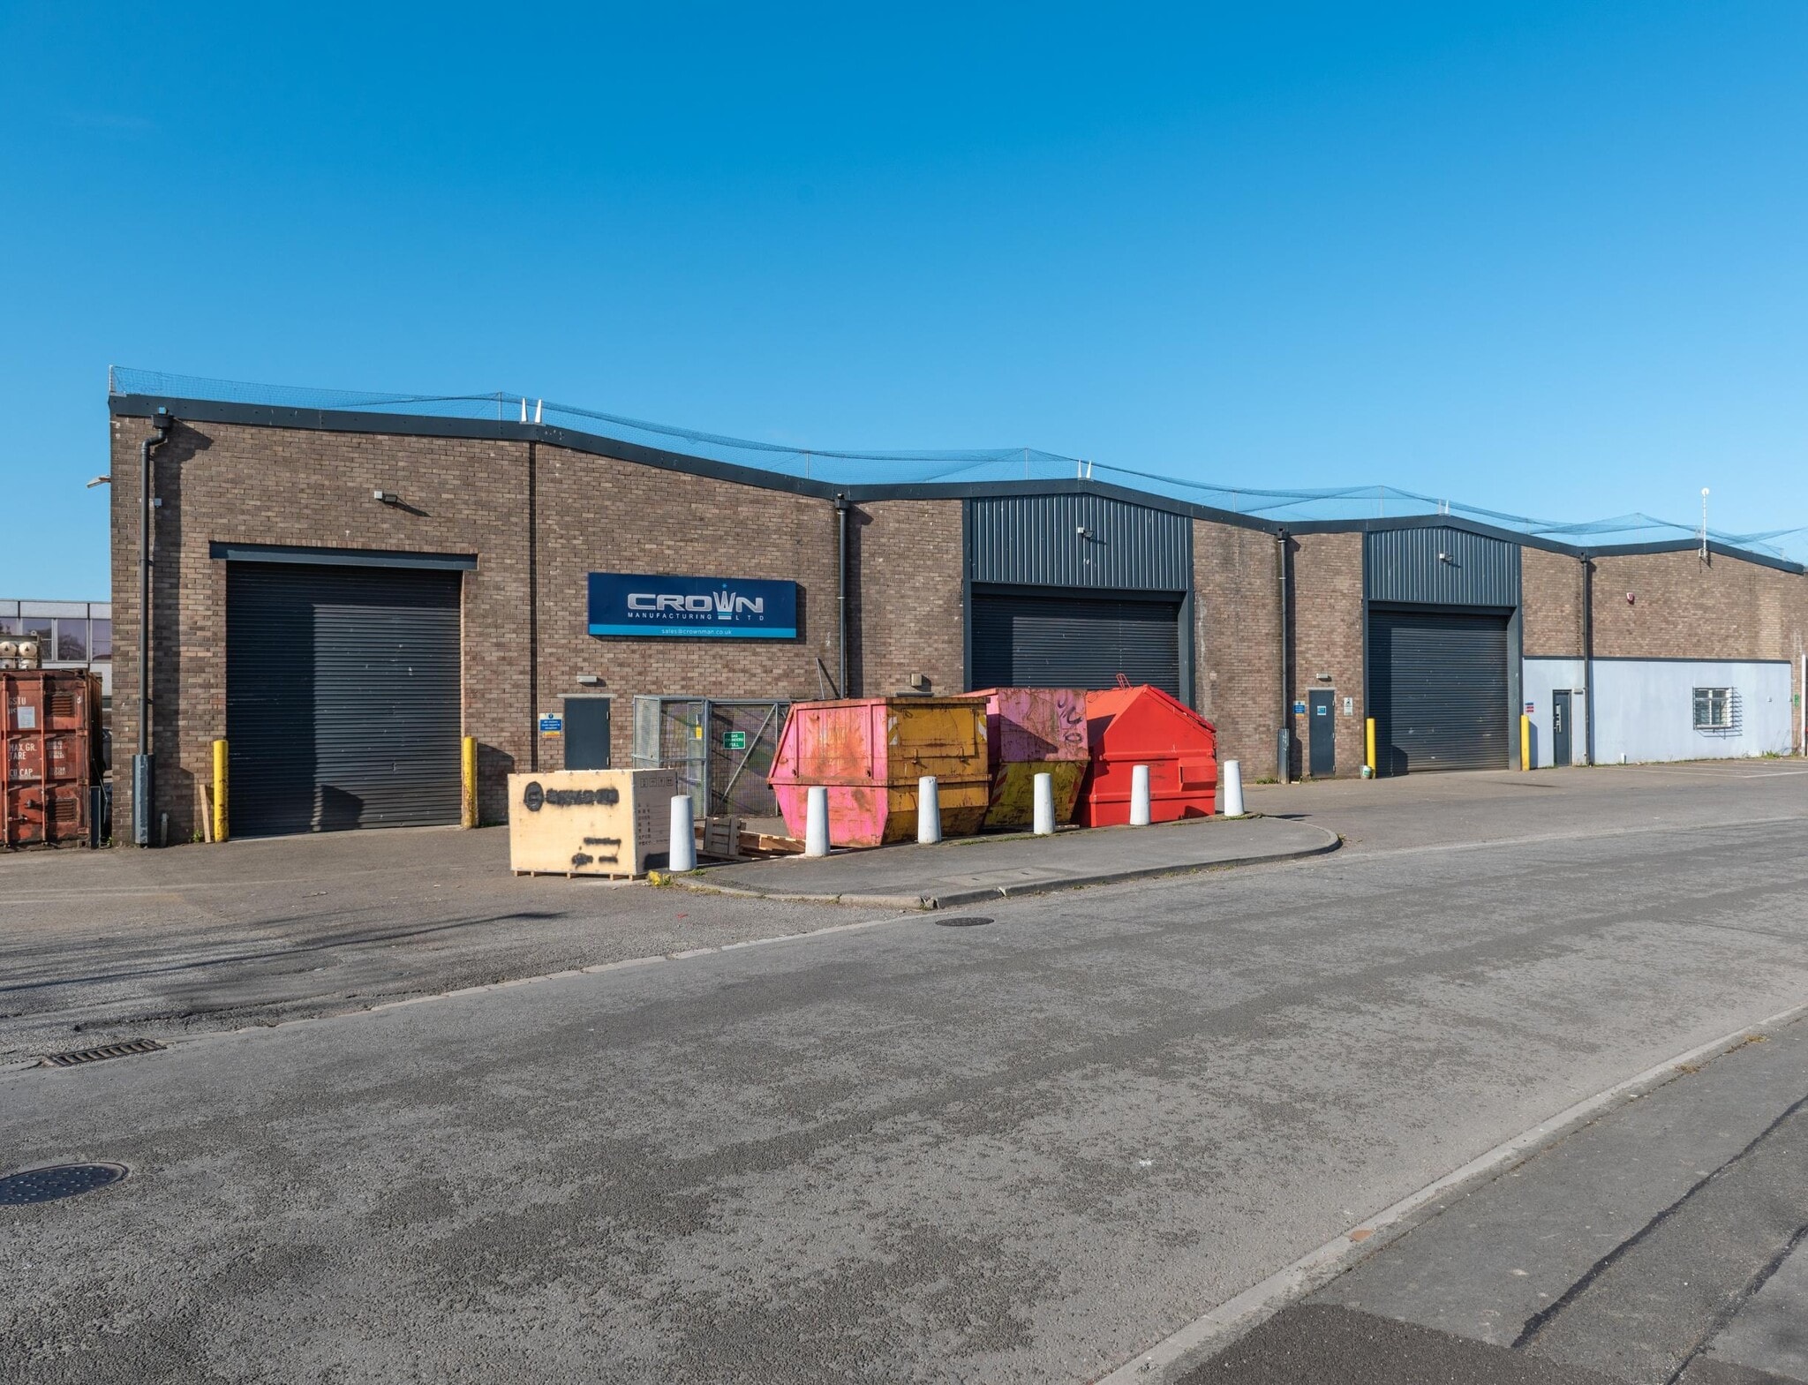
The property comprises two units constructed around a steel portal frame, with brick & blockwork elevations which have been partially overclad, under a pitched roof incorporating approximately 10% roof lights. The warehouse space benefits from a concrete floor, LED lighting and an eaves height of 5.5m. Unit 6 is configured with a toilet block and small first floor office space in the rear corner. There are 3 level loading access doors. There are 15 spaces demised along the side elevation, with additional parking to the front. Unit 7/8 benefits from a larger office incorporating carpeted floors, single glazed windows and suspended ceiling grids with recessed lights, WC, kitchen, and amenity accommodation. Both units have separate three-phase power supplies. Oldmixon Crescent is accessed directly off Winterstoke Road in Weston-super-Mare. The M5 (junction 21) is 4 miles to the East with Weston-super-Mare town centre 2 miles to the North.
Warehouse Facility Facts



Presented by

Units 1, 1a, 1b & 6 - 8 | Oldmixon Cres
Hmm, there seems to have been an error sending your message. Please try again.
Thanks! Your message was sent.