Your email has been sent.

75017 Paris 5,500 SF Office Building $13,341,218 CAD ($2,425.52 CAD/SF)
Some information has been automatically translated.
Executive Summary
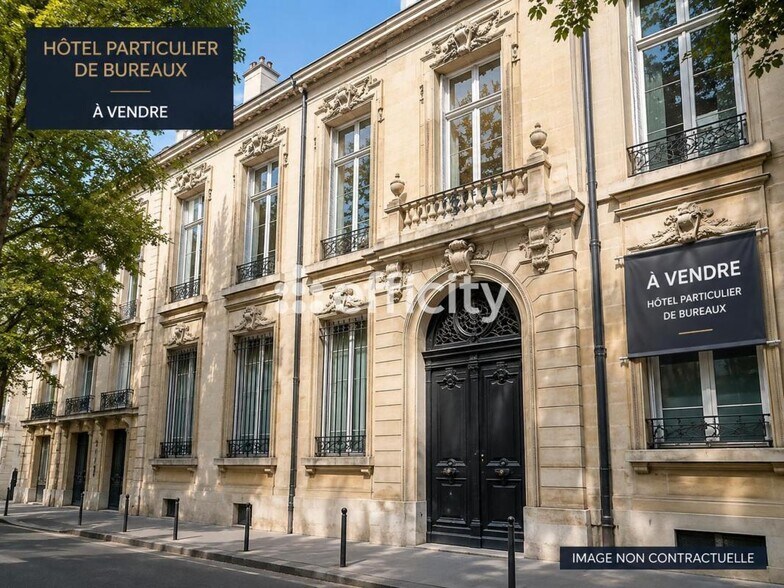
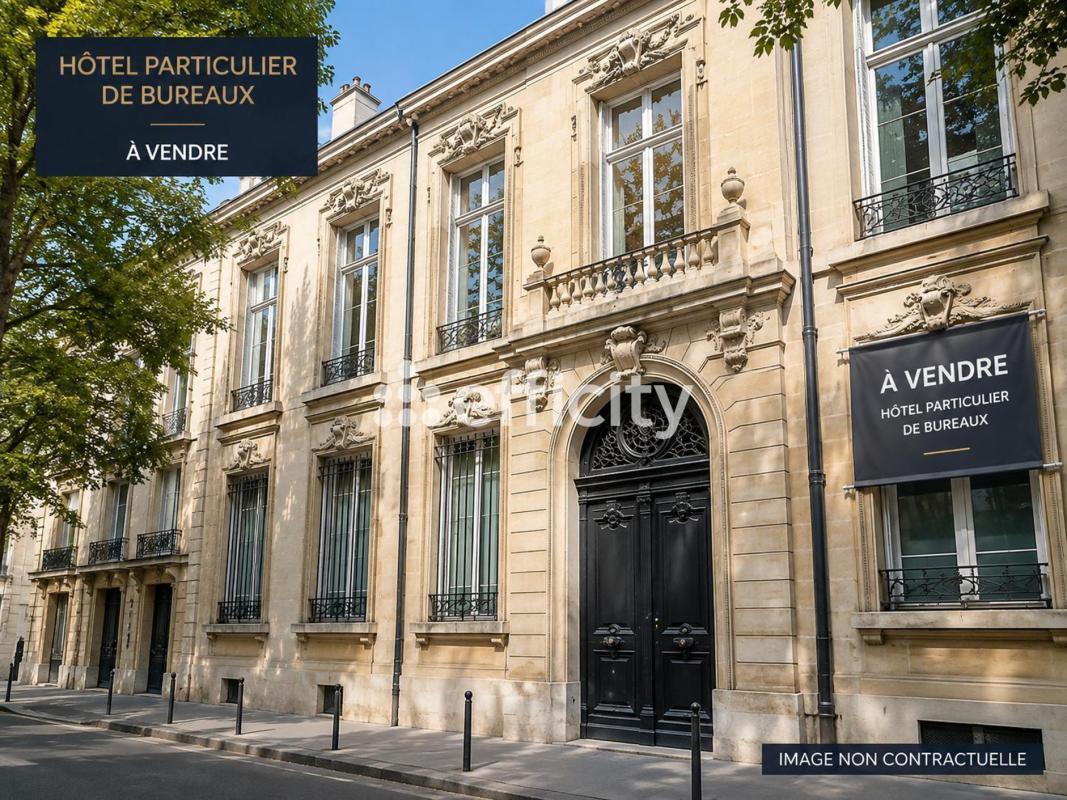
Efficity, l'agence qui estime votre bien, vous propose, au cœur du très recherché quartier de la Plaine Monceau, cet élégant hôtel particulier à usage de bureaux, offrant une configuration rare et une adresse de premier ordre.
Développant 511,4 m² de surface de plancher, l'ensemble est organisé sur cinq niveaux : sous-sol, rez-de-chaussée et trois étages.
Actuellement aménagé en bureaux, l'immeuble propose 18 bureaux, ainsi que de nombreux espaces complémentaires : accueil, salle d'attente, salles de réunion, cuisine, sanitaires, espaces d'archives, réserve et local serveur.
La distribution permet une utilisation fonctionnelle pour une entreprise souhaitant disposer de son propre immeuble indépendant à Paris, bénéficiant d'une identité forte et d'une excellente représentativité.
Un actif immobilier rare à la vente, particulièrement adapté à l'installation d'un siège social, d'un cabinet d'avocats, d'une société de conseil, d'une structure financière, d'un family office ou de toute activité recherchant une adresse de qualité dans l'ouest parisien.
Surface de plancher : 511,4 m²
5 niveaux : sous-sol + RDC + 3 étages
18 bureaux + salles de réunion et espaces annexes
Immeuble indépendant
Paris 17e – Plaine Monceau
Dossier complet et informations complémentaires sur demande.
Les informations sur les risques auxquels ce bien est exposé sont disponibles sur le site Georisque : georisques. gouv. fr
Jacky GENY - EI - est Agent Commercial mandataire en immobilier, immatriculé au Registre Spécial des Agents Commerciaux du Tribunal de Commerce de Paris 4e Arrondissement sous le n°452518996.
Siège social du mandant : effiCity, 48 avenue de Villiers - 75017 PARIS - Société par Actions Simplifiée, société au capital de 132 373,05 euros, immatriculée au RCS Paris 497 617 746 et titulaire de la Carte professionnelle CPI 7501 2015 000 002 025 - CCI Paris IDF - Caisse de Garantie : GALIAN Assurances 89 rue de la Boétie 75008 Paris
Property Facts
Amenities
- Reception
Space Availability
- Space
- Size
- Space Use
- Build-Out
- Available
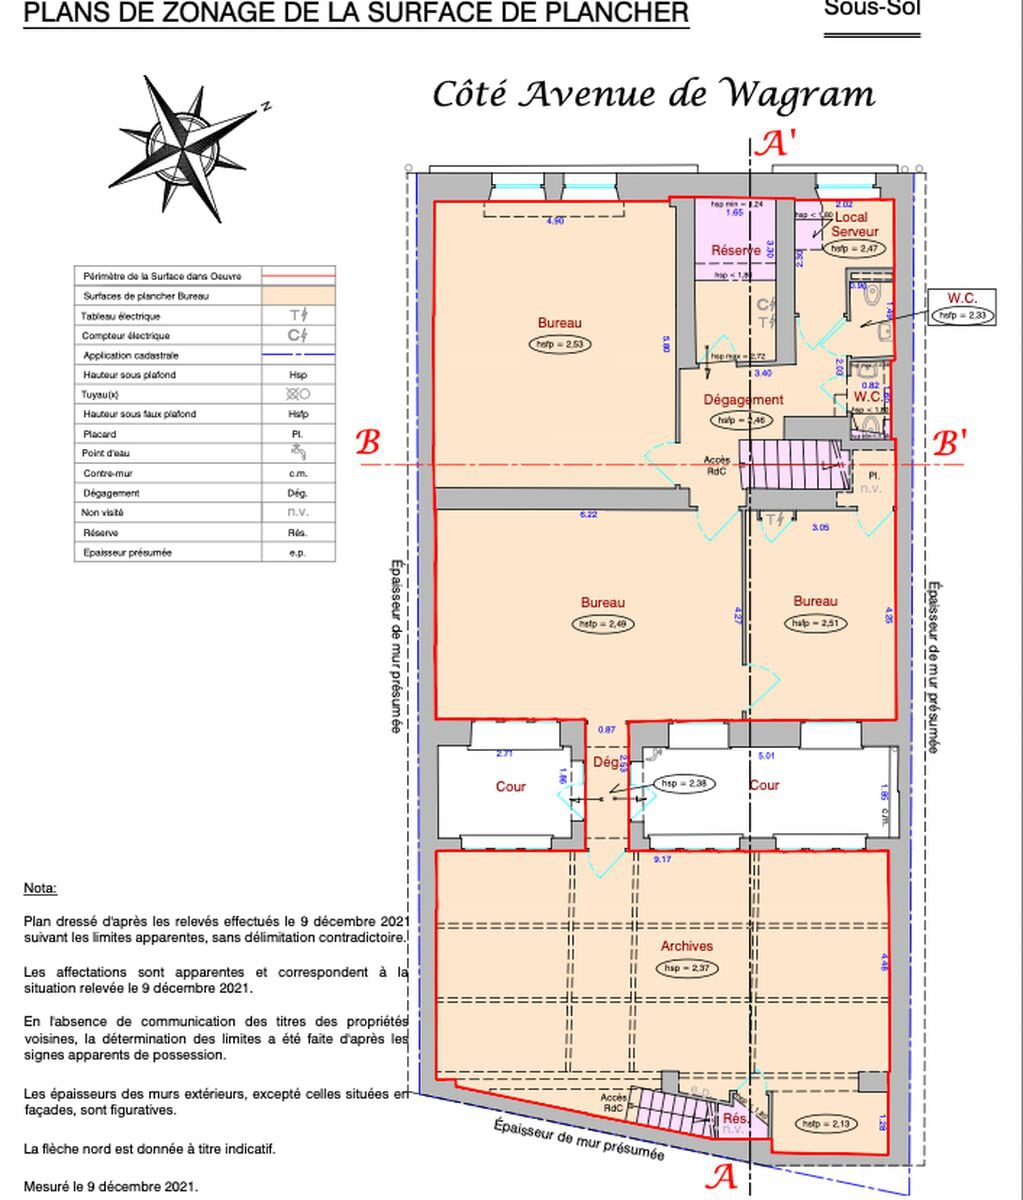
The basement offers office space within a standalone townhouse located in a sought-after area of the capital. This floor features a layout that combines partitioned areas and open spaces, allowing for easy adaptation to the needs of different organizations. The work environment is set in a classic professional setting, providing a structured reception and an atmosphere conducive to the immediate setup of a team. The space is presented in a used condition and represents an opportunity for an organization seeking a functional location with a prestigious presence in a characterful building.
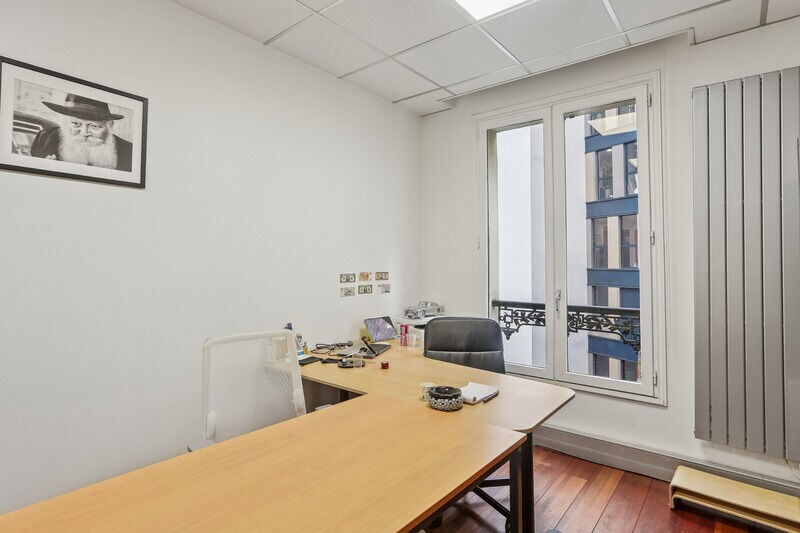


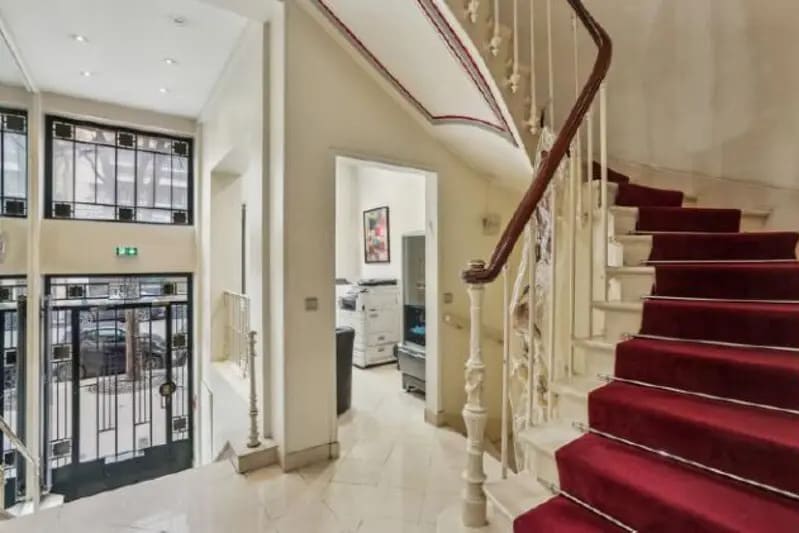


The ground floor offers office space within a standalone townhouse located in a sought-after area of the capital. This floor features a layout that combines partitioned areas and open spaces, allowing for easy adaptation to the needs of different organizations. The work environment is set in a classic professional setting, providing a structured reception and an atmosphere conducive to the immediate setup of a team. The space is presented in a used condition and represents an opportunity for an organization seeking a functional location with a prestigious presence in a characterful building.
The first floor offers a workspace located within a standalone townhouse, providing a classic and functional professional setting. The layout combines partitioned areas and open spaces, allowing for adaptable organization according to the needs of different teams. The work environment, presented in a used condition, is suitable for a quick setup for a company seeking a calm, efficient, and flexible setting. The floor benefits from good natural light, contributing to daily comfort and enhancing the appeal of this level within the building.
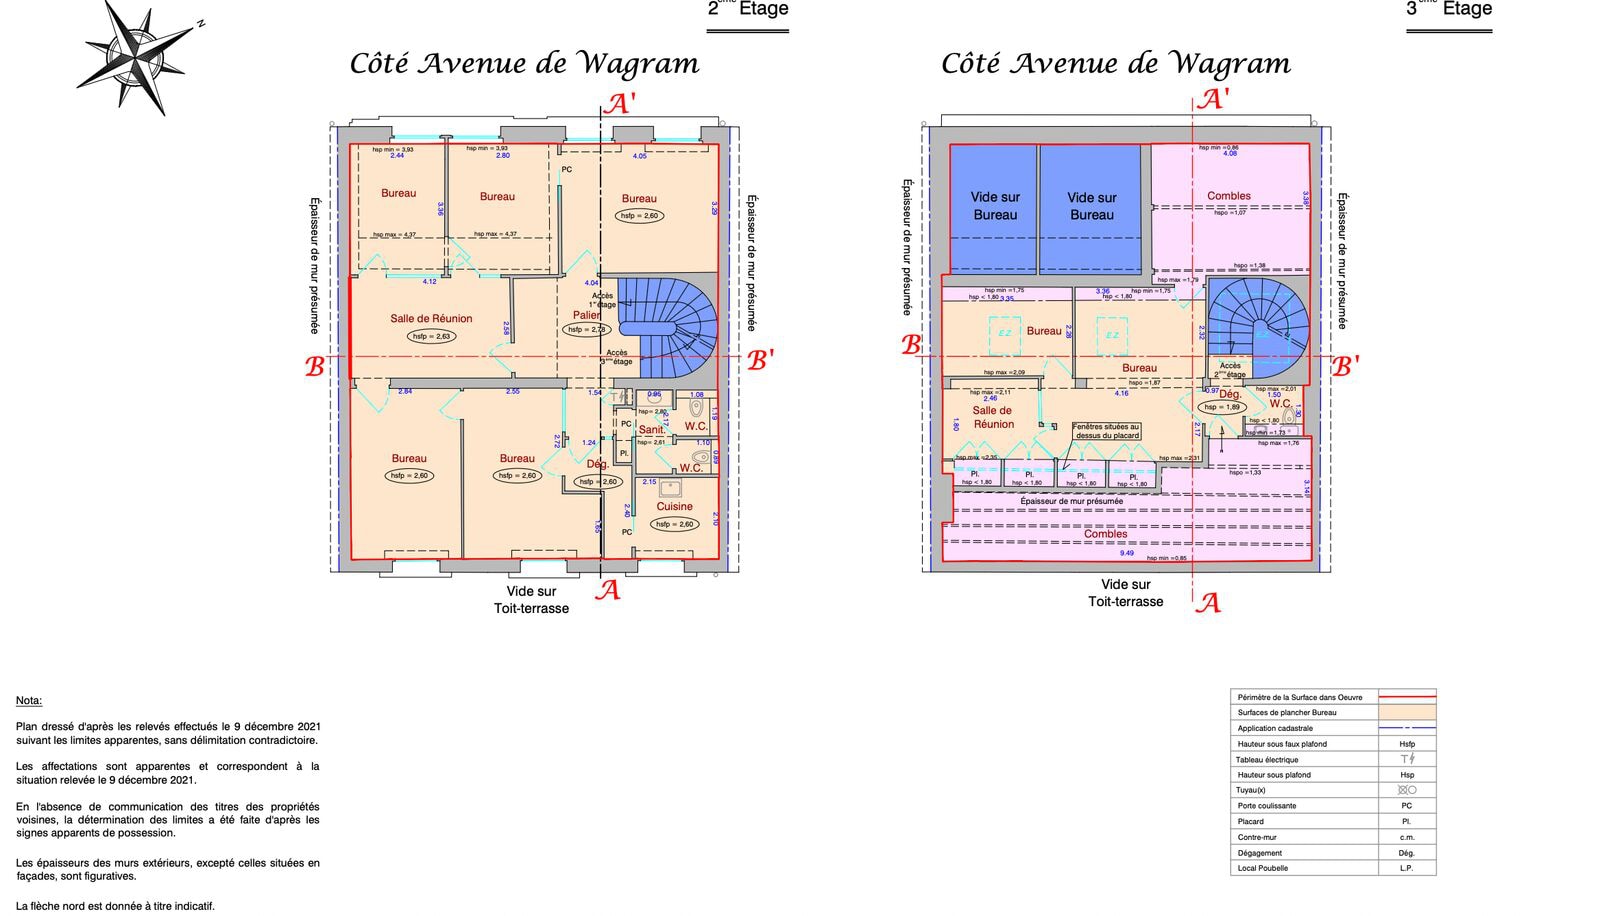
The second floor offers a workspace located within a standalone townhouse, providing a classic and functional professional setting. The layout combines partitioned areas and open spaces, allowing for adaptable organization according to the needs of different teams. The work environment, presented in a used condition, is suitable for quick setup for an organization seeking a calm, efficient, and flexible setting. The floor benefits from good natural light, contributing to daily comfort and enhancing the appeal of this level within the building.
The third floor offers a workspace located within a standalone townhouse, providing a classic and functional professional setting. The layout combines partitioned areas and open spaces, allowing for adaptable organization according to the needs of different teams. The work environment, presented in a used condition, is suitable for a quick setup for an organization seeking a calm, efficient, and flexible setting. The floor benefits from good natural light, contributing to daily comfort and enhancing the appeal of this level within the building.
| Space | Size | Space Use | Build-Out | Available |
| Basement | 1,550 SF | Office | Full Build-Out | Now |
| Ground | 1,561 SF | Office | Full Build-Out | Now |
| 1st Floor | 1,012 SF | Office | Full Build-Out | Now |
| 2nd Floor | 1,033 SF | Office | Full Build-Out | Now |
| 3rd Floor | 355 SF | Office | Full Build-Out | Now |
Basement
| Size |
| 1,550 SF |
| Space Use |
| Office |
| Build-Out |
| Full Build-Out |
| Available |
| Now |
Ground
| Size |
| 1,561 SF |
| Space Use |
| Office |
| Build-Out |
| Full Build-Out |
| Available |
| Now |
1st Floor
| Size |
| 1,012 SF |
| Space Use |
| Office |
| Build-Out |
| Full Build-Out |
| Available |
| Now |
2nd Floor
| Size |
| 1,033 SF |
| Space Use |
| Office |
| Build-Out |
| Full Build-Out |
| Available |
| Now |
3rd Floor
| Size |
| 355 SF |
| Space Use |
| Office |
| Build-Out |
| Full Build-Out |
| Available |
| Now |
Basement
| Size | 1,550 SF |
| Space Use | Office |
| Build-Out | Full Build-Out |
| Available | Now |
The basement offers office space within a standalone townhouse located in a sought-after area of the capital. This floor features a layout that combines partitioned areas and open spaces, allowing for easy adaptation to the needs of different organizations. The work environment is set in a classic professional setting, providing a structured reception and an atmosphere conducive to the immediate setup of a team. The space is presented in a used condition and represents an opportunity for an organization seeking a functional location with a prestigious presence in a characterful building.
Ground
| Size | 1,561 SF |
| Space Use | Office |
| Build-Out | Full Build-Out |
| Available | Now |
The ground floor offers office space within a standalone townhouse located in a sought-after area of the capital. This floor features a layout that combines partitioned areas and open spaces, allowing for easy adaptation to the needs of different organizations. The work environment is set in a classic professional setting, providing a structured reception and an atmosphere conducive to the immediate setup of a team. The space is presented in a used condition and represents an opportunity for an organization seeking a functional location with a prestigious presence in a characterful building.
1st Floor
| Size | 1,012 SF |
| Space Use | Office |
| Build-Out | Full Build-Out |
| Available | Now |
The first floor offers a workspace located within a standalone townhouse, providing a classic and functional professional setting. The layout combines partitioned areas and open spaces, allowing for adaptable organization according to the needs of different teams. The work environment, presented in a used condition, is suitable for a quick setup for a company seeking a calm, efficient, and flexible setting. The floor benefits from good natural light, contributing to daily comfort and enhancing the appeal of this level within the building.
2nd Floor
| Size | 1,033 SF |
| Space Use | Office |
| Build-Out | Full Build-Out |
| Available | Now |
The second floor offers a workspace located within a standalone townhouse, providing a classic and functional professional setting. The layout combines partitioned areas and open spaces, allowing for adaptable organization according to the needs of different teams. The work environment, presented in a used condition, is suitable for quick setup for an organization seeking a calm, efficient, and flexible setting. The floor benefits from good natural light, contributing to daily comfort and enhancing the appeal of this level within the building.
3rd Floor
| Size | 355 SF |
| Space Use | Office |
| Build-Out | Full Build-Out |
| Available | Now |
The third floor offers a workspace located within a standalone townhouse, providing a classic and functional professional setting. The layout combines partitioned areas and open spaces, allowing for adaptable organization according to the needs of different teams. The work environment, presented in a used condition, is suitable for a quick setup for an organization seeking a calm, efficient, and flexible setting. The floor benefits from good natural light, contributing to daily comfort and enhancing the appeal of this level within the building.

Presented by
"75017 Paris"
Hmm, there seems to have been an error sending your message. Please try again.
Thanks! Your message was sent.