Log In/Sign Up
Your email has been sent.

Parkgate Rd - Block A, Rockhaven Business Centre 2,250 SF Industrial Condo Units in Avonmouth BS11 0FD
Executive Summary
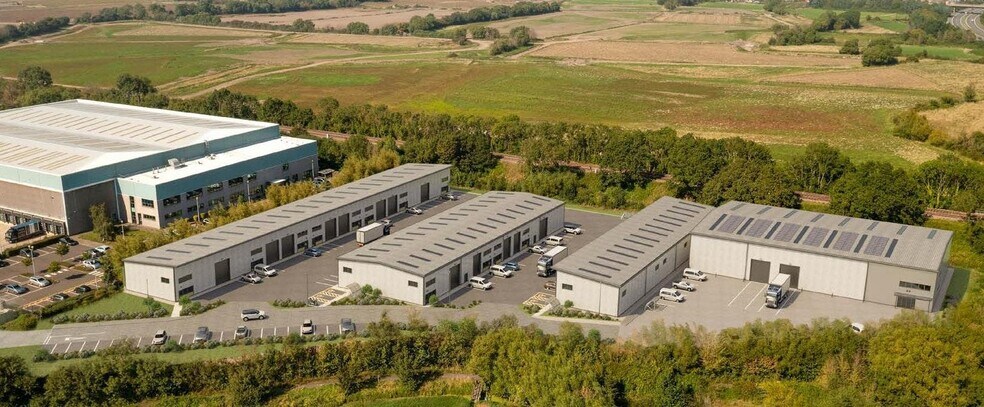
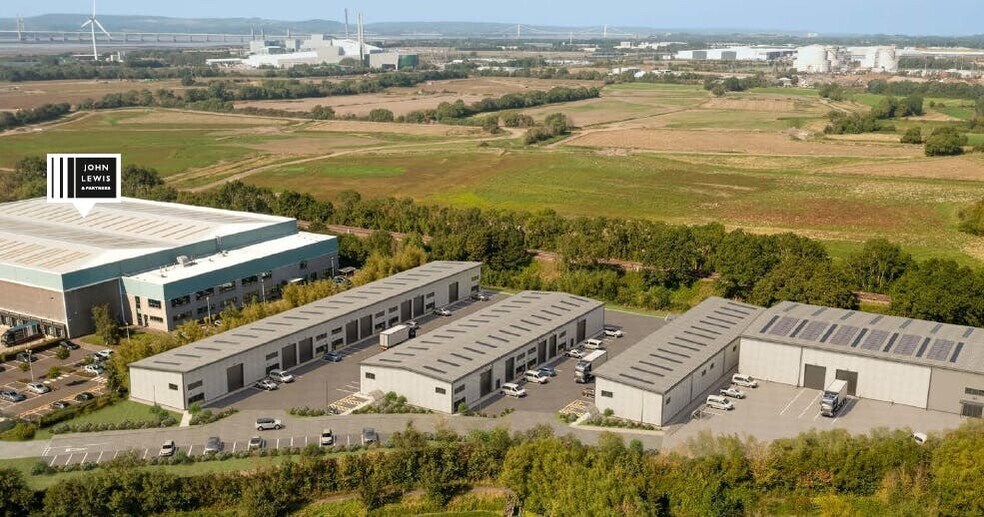
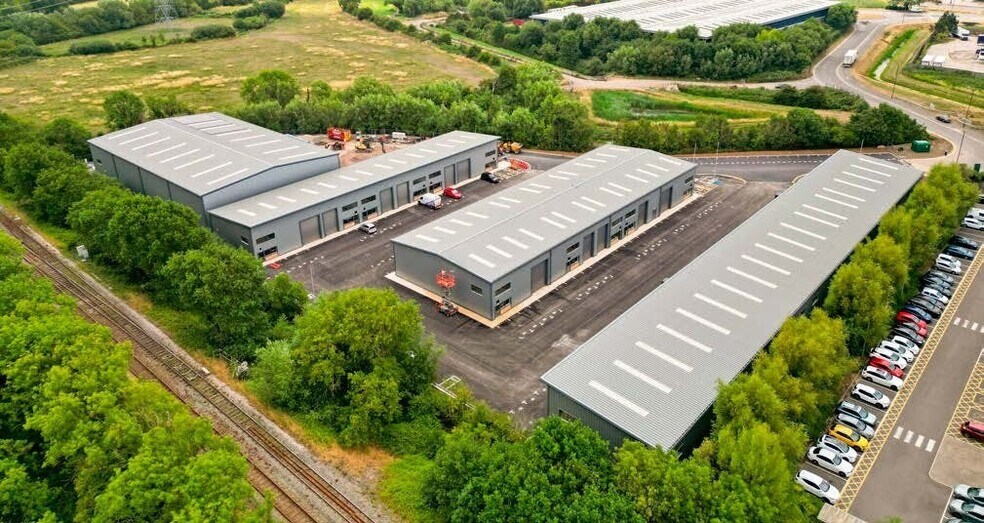
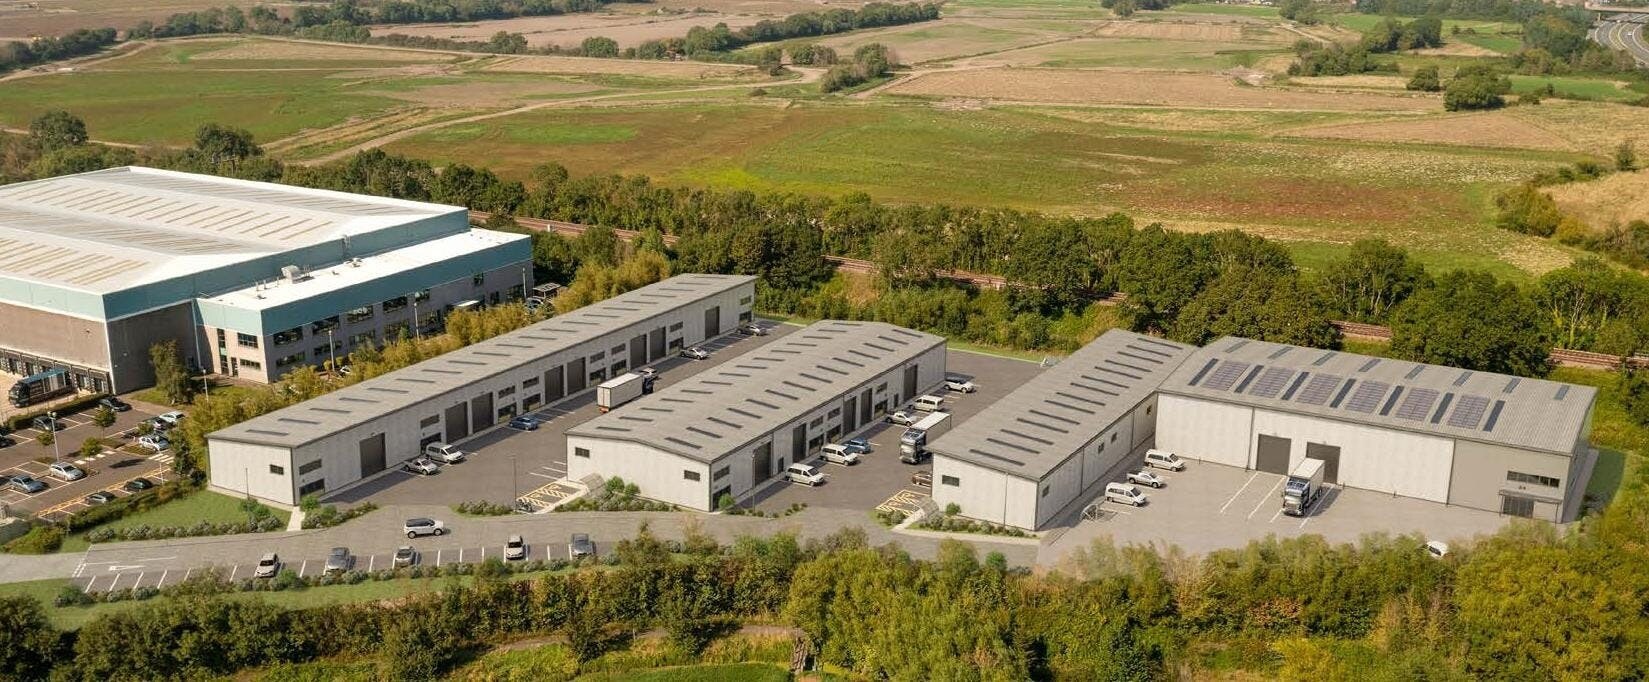
Access is from the A403 with easy travel to Bristol city centre via the A4 Portway. Cabot Park lies adjacent to the Port of Bristol with open access rail freight connection. Bristol Airport is 16 miles distant. The scheme is in the greenfield Poplar phase at the rear of Cabot Park. Bordered by open countryside, the development is a great place to work with neighbours including Muller Dairies, John Lewis and Amazon. Permitted Use allows 24 hours a day activity, 7 days a week, in a secure managed environment.
6 Units Available
- Unit
- Unit Size
- Condo Use
- Price
- NOI
| Sale Type | Owner User | Tenure | Freehold |
| Sale Type | Owner User |
| Tenure | Freehold |
| Sale Type | Owner User | Tenure | Freehold |
| Sale Type | Owner User |
| Tenure | Freehold |
| Sale Type | Owner User | Tenure | Freehold |
| Sale Type | Owner User |
| Tenure | Freehold |
| Sale Type | Owner User | Tenure | Freehold |
| Sale Type | Owner User |
| Tenure | Freehold |
| Sale Type | Owner User | Tenure | Freehold |
| Sale Type | Owner User |
| Tenure | Freehold |
| Sale Type | Owner User | Tenure | Freehold |
| Sale Type | Owner User |
| Tenure | Freehold |
| Unit | Unit Size | Condo Use | Price | NOI |
| Unit Unit 2 | 2,250 SF | Industrial | Upon Request | - |
| Unit Unit 3 | 2,250 SF | Industrial | Upon Request | - |
| Unit Unit 4 | 2,250 SF | Industrial | Upon Request | - |
| Unit Unit 5 | 2,250 SF | Industrial | Upon Request | - |
| Unit Unit 6 | 2,250 SF | Industrial | Upon Request | - |
| Unit Unit 7 | 2,250 SF | Industrial | Upon Request | - |
Unit Unit 2
| Unit Size |
| 2,250 SF |
| Condo Use |
| Industrial |
| Price |
| Upon Request |
| NOI |
| - |
Unit Unit 3
| Unit Size |
| 2,250 SF |
| Condo Use |
| Industrial |
| Price |
| Upon Request |
| NOI |
| - |
Unit Unit 4
| Unit Size |
| 2,250 SF |
| Condo Use |
| Industrial |
| Price |
| Upon Request |
| NOI |
| - |
Unit Unit 5
| Unit Size |
| 2,250 SF |
| Condo Use |
| Industrial |
| Price |
| Upon Request |
| NOI |
| - |
Unit Unit 6
| Unit Size |
| 2,250 SF |
| Condo Use |
| Industrial |
| Price |
| Upon Request |
| NOI |
| - |
Unit Unit 7
| Unit Size |
| 2,250 SF |
| Condo Use |
| Industrial |
| Price |
| Upon Request |
| NOI |
| - |
1 of 0
Videos
Matterport 3D Exterior
Matterport 3D Tour
Photos
Street View
Street
Map
Unit Unit 2
| Unit Size | 2,250 SF |
| Condo Use | Industrial |
| Price | Upon Request |
| NOI | - |
| Sale Type | Owner User |
| Tenure | Freehold |
1 of 0
Videos
Matterport 3D Exterior
Matterport 3D Tour
Photos
Street View
Street
Map
Unit Unit 3
| Unit Size | 2,250 SF |
| Condo Use | Industrial |
| Price | Upon Request |
| NOI | - |
| Sale Type | Owner User |
| Tenure | Freehold |
1 of 0
Videos
Matterport 3D Exterior
Matterport 3D Tour
Photos
Street View
Street
Map
Unit Unit 4
| Unit Size | 2,250 SF |
| Condo Use | Industrial |
| Price | Upon Request |
| NOI | - |
| Sale Type | Owner User |
| Tenure | Freehold |
1 of 0
Videos
Matterport 3D Exterior
Matterport 3D Tour
Photos
Street View
Street
Map
Unit Unit 5
| Unit Size | 2,250 SF |
| Condo Use | Industrial |
| Price | Upon Request |
| NOI | - |
| Sale Type | Owner User |
| Tenure | Freehold |
1 of 0
Videos
Matterport 3D Exterior
Matterport 3D Tour
Photos
Street View
Street
Map
Unit Unit 6
| Unit Size | 2,250 SF |
| Condo Use | Industrial |
| Price | Upon Request |
| NOI | - |
| Sale Type | Owner User |
| Tenure | Freehold |
1 of 0
Videos
Matterport 3D Exterior
Matterport 3D Tour
Photos
Street View
Street
Map
Unit Unit 7
| Unit Size | 2,250 SF |
| Condo Use | Industrial |
| Price | Upon Request |
| NOI | - |
| Sale Type | Owner User |
| Tenure | Freehold |
Property Facts
The following property facts apply to the entire building. Details for individual condo units may vary and are listed in the unit information above.
| Total Building Size | 33,425 SF | Typical Floor Size | 5,250 SF |
| Property Type | Industrial | Year Built | 2025 |
| Property Subtype | Warehouse | Lot Size | 3.85 AC |
| Building Class | B | Parking Ratio | 0.6/1,000 SF |
| Floors | 2 |
| Total Building Size | 33,425 SF |
| Property Type | Industrial |
| Property Subtype | Warehouse |
| Building Class | B |
| Floors | 2 |
| Typical Floor Size | 5,250 SF |
| Year Built | 2025 |
| Lot Size | 3.85 AC |
| Parking Ratio | 0.6/1,000 SF |
1 1


1 of 10
Videos
Matterport 3D Exterior
Matterport 3D Tour
Photos
Street View
Street
Map
1 of 1

Presented by
Parkgate Rd - Block A, Rockhaven Business Centre
Already a member? Log In
Hmm, there seems to have been an error sending your message. Please try again.
Thanks! Your message was sent.