Your email has been sent.

The Courtyard, Parsonage Farm Parsonage Stocks Rd 1,031 - 3,671 SF of Space Available in Faversham ME13 0PN
Highlights
- Prominent Location
- Parking Available
- Parsonage Farm
Features
All Available Spaces(2)
Display Rental Rate as
- Space
- Size
- Term
- Rental Rate
- Space Use
- Build-Out
- Available



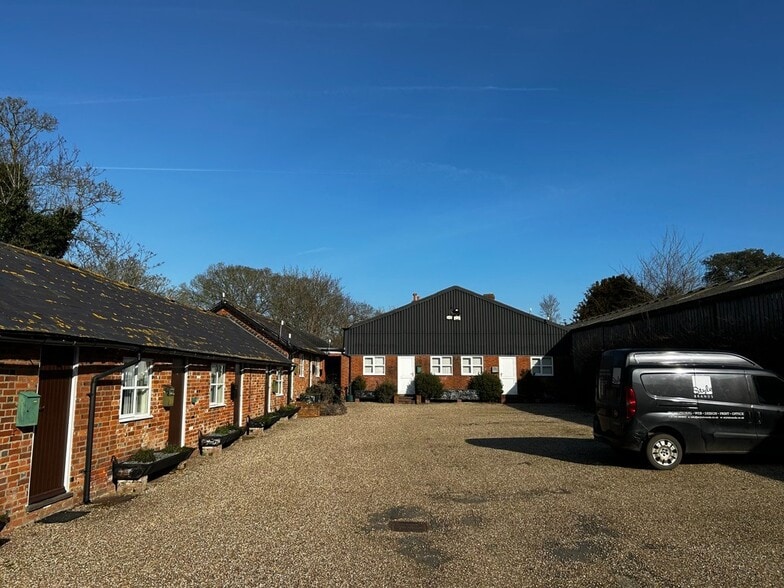
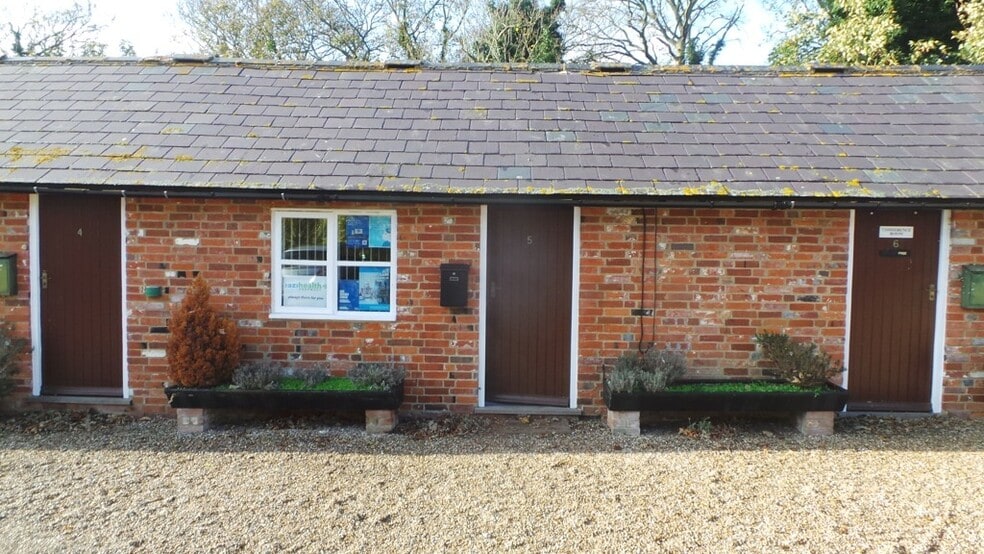
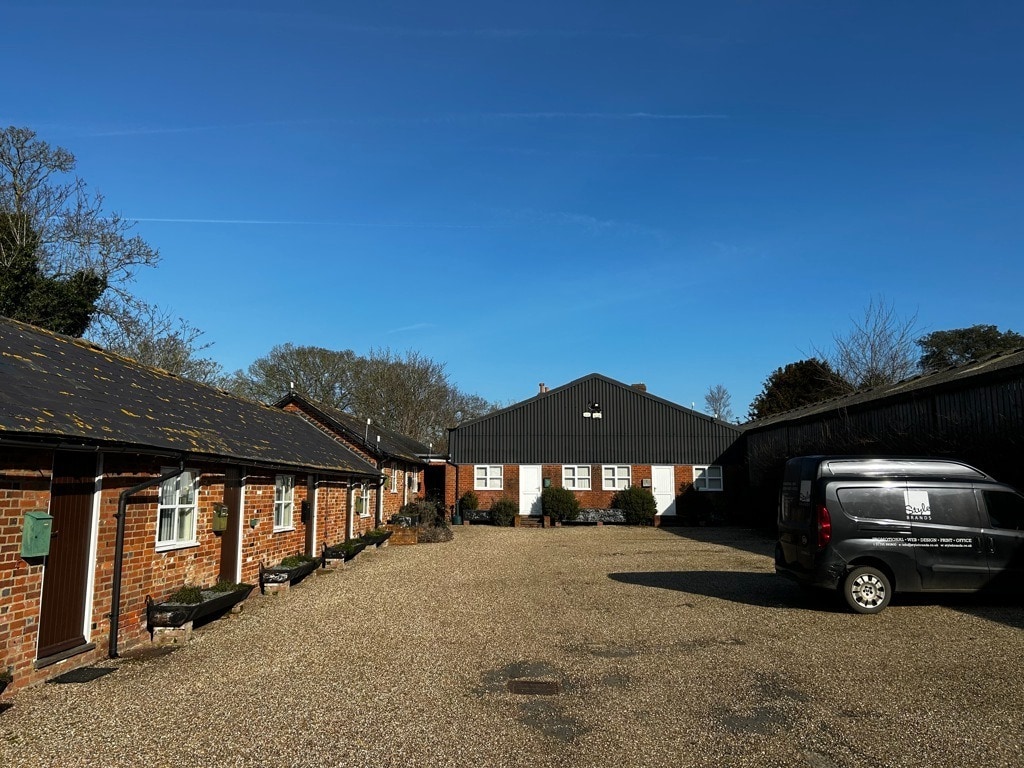
This office studio was developed from the previous Victorian brick built stable block/milking parlor to a high standard, incorporating Cat II lighting and a gas fired central heating system. The unit has recently been refurbished and re-decorated with new carpets fitted. Car parking is provided within the courtyard with additional overflow spaces being available under the vacant open barn. The office complex benefits from a shared WC and kitchen facilities with a separate conference suite being available on a daily or half daily basis. Additionally, security benefits include CCTV and electric gates on site. There is also secure container storage available at £125.00 per calendar month.
- Use Class: E
- Partitioned Offices
- Central Air and Heating
- Energy Performance Rating - C
- Open-Plan
- 1,031 sq. ft.
- Double Glazed Windows
- Secure container storage also available
- Open Floor Plan Layout
- 1 Conference Room
- Fully Carpeted
- Common Parts WC Facilities
- Smoke Detector
- Immediate Availability
- Category II lighting
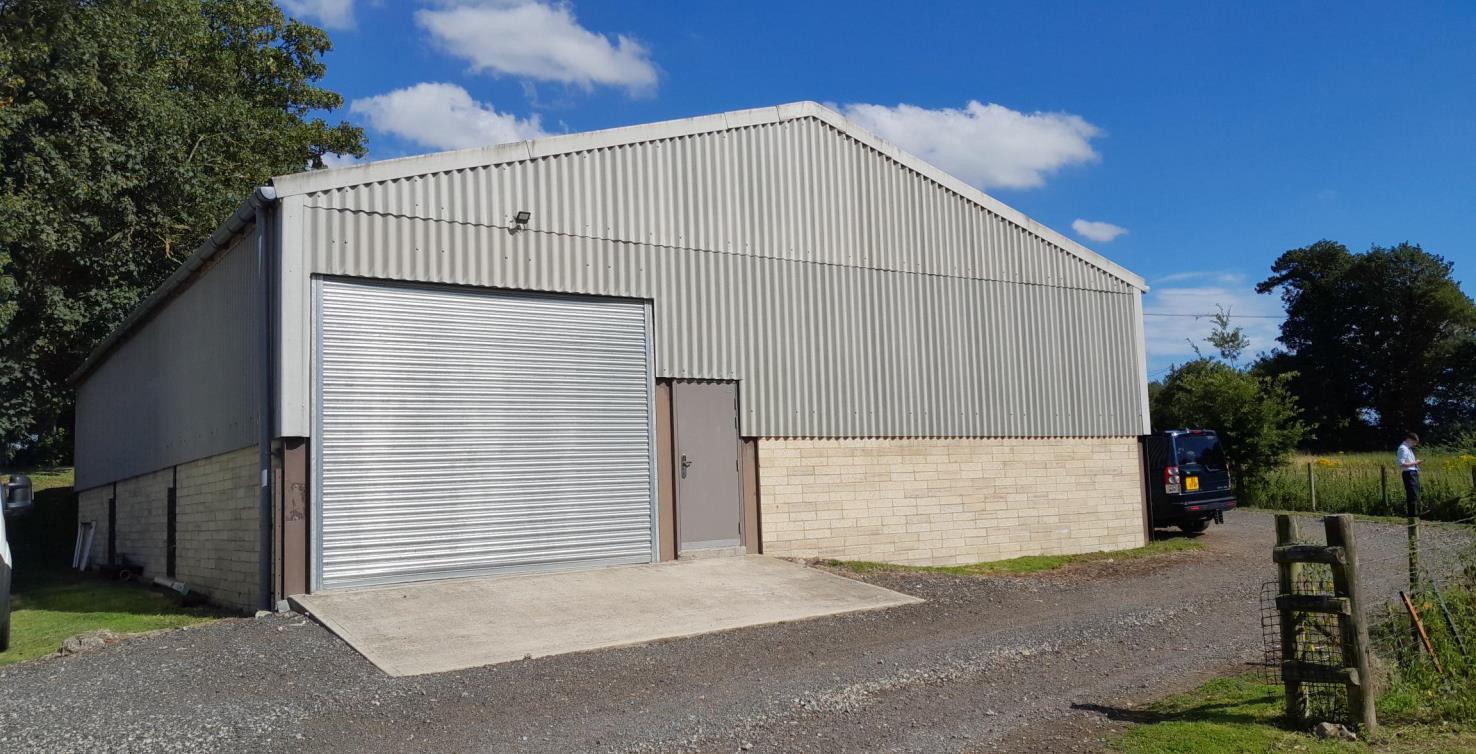

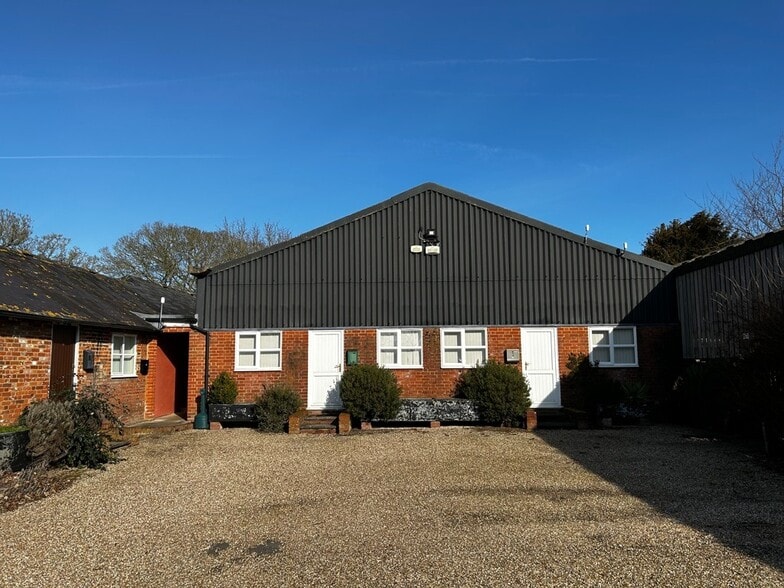
This former agricultural barn is now available for storage purposes only. It is accessed via an electric roller shutter door some 13ft wide by 12ft high. The portal frame unit has an eaves height of approximately 14ft, rising to an apex of circa 17ft. There is a separate secure personnel door, skylights in the roof and artificial lighting. The unit is individually metered for electricity. There are no water or WC facilities. The premises are available by way of a new IRI lease contracted outside the 1954 Act, the terms of which are negotiable but a rent of £10,000 per annum is being sought. There is a management fee of £100 per annum plus VAT. There is also container storage that is available at Parsonage Farm on a secure site at £125.00 per calendar month or £135 per calendar month undercover. The ingoing tenant is to be responsible for both parties’ reasonable legal costs. Strictly by appointment through the agent Stafford Perkins. Tel: 01233 613900.
- Use Class: B2
- Secure Storage
- 2,640 sq. ft.
- Secure Container Storage Also Available
- Space is in Excellent Condition
- Automatic Blinds
- Available Q3 2026
- Separate personnel door
| Space | Size | Term | Rental Rate | Space Use | Build-Out | Available |
| Ground, Ste 9 & 11 | 1,031 SF | Negotiable | $22.67 CAD/SF/YR $1.89 CAD/SF/MO $23,368 CAD/YR $1,947 CAD/MO | Office | Partial Build-Out | Now |
| Ground - Unit 17 | 2,640 SF | Negotiable | $7.09 CAD/SF/YR $0.59 CAD/SF/MO $18,711 CAD/YR $1,559 CAD/MO | Industrial | Partial Build-Out | Now |
Ground, Ste 9 & 11
| Size |
| 1,031 SF |
| Term |
| Negotiable |
| Rental Rate |
| $22.67 CAD/SF/YR $1.89 CAD/SF/MO $23,368 CAD/YR $1,947 CAD/MO |
| Space Use |
| Office |
| Build-Out |
| Partial Build-Out |
| Available |
| Now |
Ground - Unit 17
| Size |
| 2,640 SF |
| Term |
| Negotiable |
| Rental Rate |
| $7.09 CAD/SF/YR $0.59 CAD/SF/MO $18,711 CAD/YR $1,559 CAD/MO |
| Space Use |
| Industrial |
| Build-Out |
| Partial Build-Out |
| Available |
| Now |
Ground, Ste 9 & 11
| Size | 1,031 SF |
| Term | Negotiable |
| Rental Rate | $22.67 CAD/SF/YR |
| Space Use | Office |
| Build-Out | Partial Build-Out |
| Available | Now |
This office studio was developed from the previous Victorian brick built stable block/milking parlor to a high standard, incorporating Cat II lighting and a gas fired central heating system. The unit has recently been refurbished and re-decorated with new carpets fitted. Car parking is provided within the courtyard with additional overflow spaces being available under the vacant open barn. The office complex benefits from a shared WC and kitchen facilities with a separate conference suite being available on a daily or half daily basis. Additionally, security benefits include CCTV and electric gates on site. There is also secure container storage available at £125.00 per calendar month.
- Use Class: E
- Open Floor Plan Layout
- Partitioned Offices
- 1 Conference Room
- Central Air and Heating
- Fully Carpeted
- Energy Performance Rating - C
- Common Parts WC Facilities
- Open-Plan
- Smoke Detector
- 1,031 sq. ft.
- Immediate Availability
- Double Glazed Windows
- Category II lighting
- Secure container storage also available
Ground - Unit 17
| Size | 2,640 SF |
| Term | Negotiable |
| Rental Rate | $7.09 CAD/SF/YR |
| Space Use | Industrial |
| Build-Out | Partial Build-Out |
| Available | Now |
This former agricultural barn is now available for storage purposes only. It is accessed via an electric roller shutter door some 13ft wide by 12ft high. The portal frame unit has an eaves height of approximately 14ft, rising to an apex of circa 17ft. There is a separate secure personnel door, skylights in the roof and artificial lighting. The unit is individually metered for electricity. There are no water or WC facilities. The premises are available by way of a new IRI lease contracted outside the 1954 Act, the terms of which are negotiable but a rent of £10,000 per annum is being sought. There is a management fee of £100 per annum plus VAT. There is also container storage that is available at Parsonage Farm on a secure site at £125.00 per calendar month or £135 per calendar month undercover. The ingoing tenant is to be responsible for both parties’ reasonable legal costs. Strictly by appointment through the agent Stafford Perkins. Tel: 01233 613900.
- Use Class: B2
- Space is in Excellent Condition
- Secure Storage
- Automatic Blinds
- 2,640 sq. ft.
- Available Q3 2026
- Secure Container Storage Also Available
- Separate personnel door
Property Overview
Parsonage Farm is located at Grid Reference TQ998558, on the eastern side of Parsonage Stocks Road just north of its junction with Baggins Road near the village of Sheldwich on the A251. The site is approximately 3 miles south of Faversham (M2 - 3 miles) and 9 miles north of Ashford (M20 - 10 miles). The easiest way to find the farm is to turn west off the A251 (Ashford Road) virtually opposite Sheldwich Village Church, proceed along Old Baggins Road in a westerly direction, turning left (south) at the T Junction into Parsonage Stocks Road and Parsonage Farm can be found on the left-hand side after about ¾ of a mile. This attractive rural setting combines the peace and quiet of the countryside with easy access via the A251 in the centre of the county.
Property Facts


Presented by
The Courtyard, Parsonage Farm | Parsonage Stocks Rd
Hmm, there seems to have been an error sending your message. Please try again.
Thanks! Your message was sent.