Your email has been sent.
Paycocke Rd 3,377 - 10,944 SF of Industrial Space Available in Basildon SS14 3EH


Highlights
- Served by great transport links
- 10 Car Parking Spaces
- Close to amenities
Features
All Available Spaces(2)
Display Rental Rate as
- Space
- Size
- Term
- Rental Rate
- Space Use
- Build-Out
- Available
The 2 spaces in this building must be leased together, for a total size of 7,567 SF (Contiguous Area):
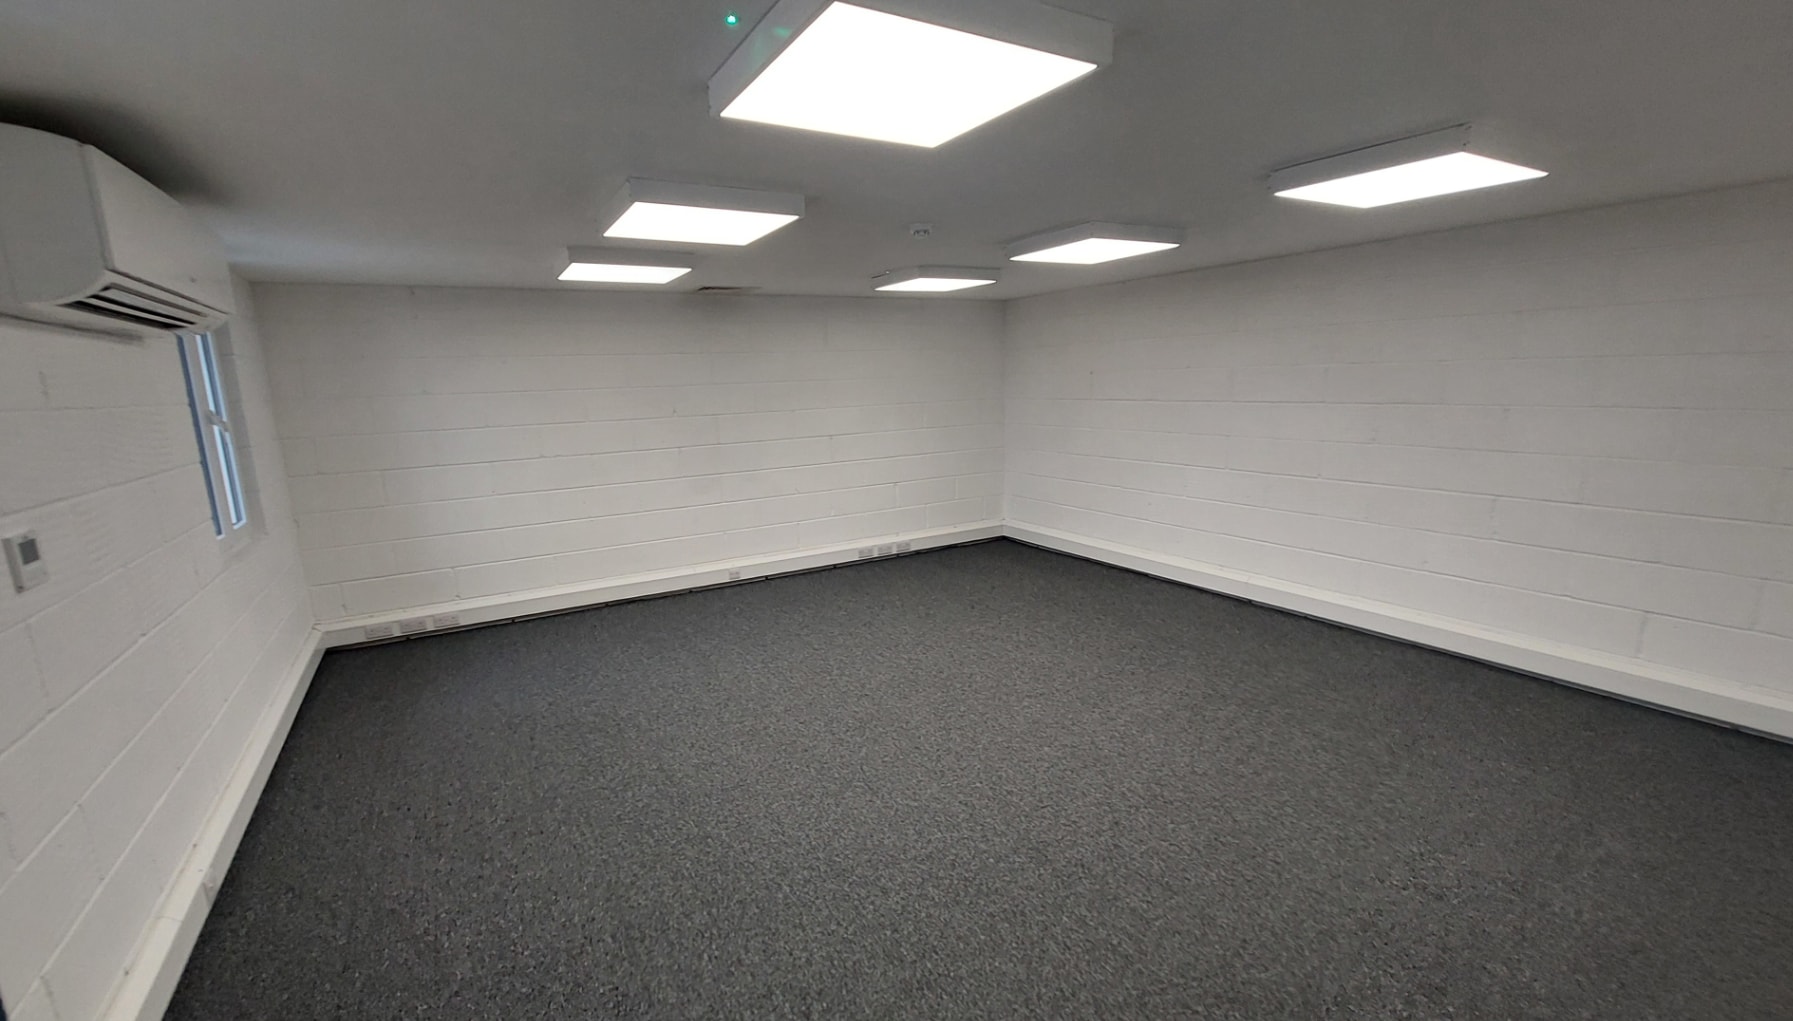


Newly refurbished industrial/warehouse unit of steel framed construction with elevations of brick, block and profiled steel cladding, with a pitched, lined corrugated roof over, incorporating roof lights, with natural lighting. The property is arranged as three interconnected units providing two front loading two roller shutters, with ground and first floor office, plus W/C facilities., and three phase power. Externally, 6 allocated parking bays are provided.
- Use Class: B2
- Partitioned Offices
- Automatic Blinds
- Energy Performance Rating - B
- Fully refurbished
- Central Air Conditioning
- Includes 380 SF of dedicated office space
- Natural Light
- Private Restrooms
- Three phase power
- Interconnected units
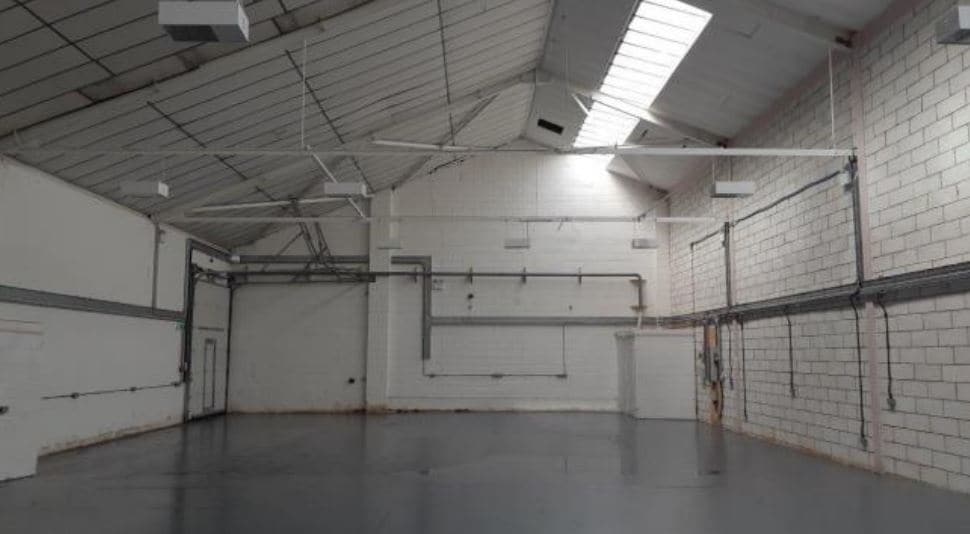

A single storey industrial unit of steel framed construction with elevations of brick, block and profiled steel cladding, with a pitched, lined corrugated roof over, incorporating roof lights, providing good natural lighting. Unit 22B benefits from roller shutter access with an inset personal door, high bay sodium lighting, W/C, forklift charging point, three phase power and a newly painted concreted floor.
- Use Class: B2
- Energy Performance Rating - C
- Provides good natural lighting
- Maximum Eaves Height 6.8 Metres
- Natural Light
- Newly Painted Floor
- Minimum Eaves Height 4.8 Metres
| Space | Size | Term | Rental Rate | Space Use | Build-Out | Available |
| Ground - 12,13 & 14, Mezzanine - 12, 13 & 14 | 7,567 SF | Negotiable | $23.32 CAD/SF/YR $1.94 CAD/SF/MO $176,453 CAD/YR $14,704 CAD/MO | Industrial | Partial Build-Out | Pending |
| Ground - 22B | 3,377 SF | Negotiable | $22.39 CAD/SF/YR $1.87 CAD/SF/MO $75,598 CAD/YR $6,300 CAD/MO | Industrial | Shell Space | 30 Days |
Ground - 12,13 & 14, Mezzanine - 12, 13 & 14
The 2 spaces in this building must be leased together, for a total size of 7,567 SF (Contiguous Area):
| Size |
|
Ground - 12,13 & 14 - 7,187 SF
Mezzanine - 12, 13 & 14 - 380 SF
|
| Term |
| Negotiable |
| Rental Rate |
| $23.32 CAD/SF/YR $1.94 CAD/SF/MO $176,453 CAD/YR $14,704 CAD/MO |
| Space Use |
| Industrial |
| Build-Out |
| Partial Build-Out |
| Available |
| Pending |
Ground - 22B
| Size |
| 3,377 SF |
| Term |
| Negotiable |
| Rental Rate |
| $22.39 CAD/SF/YR $1.87 CAD/SF/MO $75,598 CAD/YR $6,300 CAD/MO |
| Space Use |
| Industrial |
| Build-Out |
| Shell Space |
| Available |
| 30 Days |
Ground - 12,13 & 14, Mezzanine - 12, 13 & 14
| Size |
Ground - 12,13 & 14 - 7,187 SF
Mezzanine - 12, 13 & 14 - 380 SF
|
| Term | Negotiable |
| Rental Rate | $23.32 CAD/SF/YR |
| Space Use | Industrial |
| Build-Out | Partial Build-Out |
| Available | Pending |
Newly refurbished industrial/warehouse unit of steel framed construction with elevations of brick, block and profiled steel cladding, with a pitched, lined corrugated roof over, incorporating roof lights, with natural lighting. The property is arranged as three interconnected units providing two front loading two roller shutters, with ground and first floor office, plus W/C facilities., and three phase power. Externally, 6 allocated parking bays are provided.
- Use Class: B2
- Includes 380 SF of dedicated office space
- Partitioned Offices
- Natural Light
- Automatic Blinds
- Private Restrooms
- Energy Performance Rating - B
- Three phase power
- Fully refurbished
- Interconnected units
- Central Air Conditioning
Ground - 22B
| Size | 3,377 SF |
| Term | Negotiable |
| Rental Rate | $22.39 CAD/SF/YR |
| Space Use | Industrial |
| Build-Out | Shell Space |
| Available | 30 Days |
A single storey industrial unit of steel framed construction with elevations of brick, block and profiled steel cladding, with a pitched, lined corrugated roof over, incorporating roof lights, providing good natural lighting. Unit 22B benefits from roller shutter access with an inset personal door, high bay sodium lighting, W/C, forklift charging point, three phase power and a newly painted concreted floor.
- Use Class: B2
- Natural Light
- Energy Performance Rating - C
- Newly Painted Floor
- Provides good natural lighting
- Minimum Eaves Height 4.8 Metres
- Maximum Eaves Height 6.8 Metres
Property Overview
Bakers Court is a multi-let industrial estate which has recently undergone an extensive refurbishment programme. The estate is at the corner junction of Paycocke Road and East Mayne to the north east of Basildon town centre. Access is via Paycocke Road and the unit is located to the rear of the estate. Basildon is situated in the Thames Gateway approximately 30 miles to the east of central London accessed via the A127 and A13 trunk roads which provide good communications throughout the South East Essex Area and direct links to the M25 motorway which is approximately 10 miles distant. Basildon main line railway station provides services to London Fenchurch Street.
Warehouse Facility Facts
Select Tenants
- Floor
- Tenant Name
- Industry
- GRND
- Casemakers & Export Packers
- -
- Multiple
- Formula One Auto Centres
- Services
- Multiple
- Jet Tyres
- Services
- GRND
- Northgate Vehicle Hire
- Services
- GRND
- Radius Export and Packing Ltd
- Transportation and Warehousing
- GRND
- Rexel
- Retailer
- GRND
- Saffron Plastics Ltd
- Manufacturing
- GRND
- Salon Services
- Retailer
- GRND
- Spectra
- Construction
- GRND
- Tower Worldwide (Basildon) Ltd
- Transportation and Warehousing



Presented by

Paycocke Rd
Hmm, there seems to have been an error sending your message. Please try again.
Thanks! Your message was sent.