Log In/Sign Up
Your email has been sent.



Block 5 Peartree Ln 13,081 SF of Industrial Space Available in Dudley DY2 0XW
Highlights
- Car parking
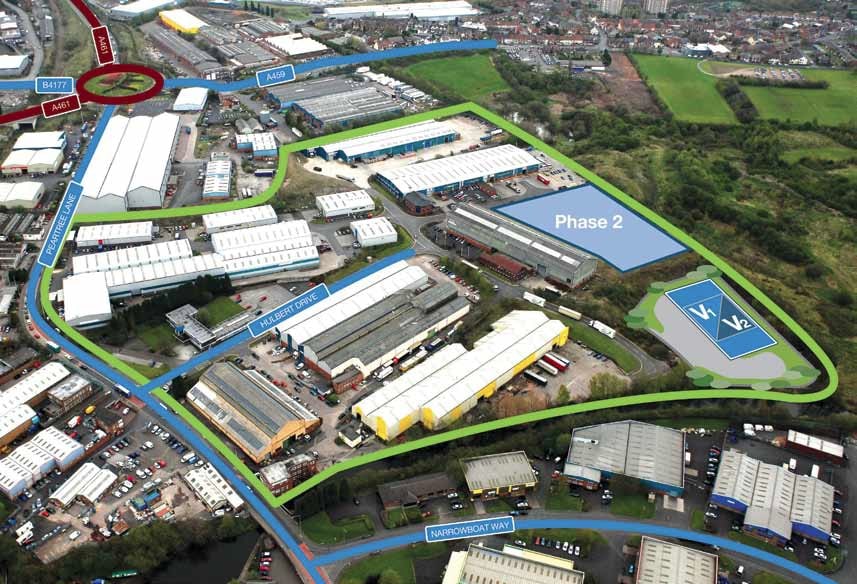
- Dudley Town Centre and the Merry Hill Centre are both within 2 miles
- The Dudley Southern By-pass is within a quarter of a mile
Features
Clear Height
34’1” (10.39 m)
Drive In Bays
4
All Available Space(1)
Display Rental Rate as
- Space
- Size
- Term
- Rental Rate
- Space Use
- Build-Out
- Available

Industrial/warehouse available to let.
- Use Class: B8
- Energy Performance Rating - D
- Roller shutter door
- Automatic Blinds
- Kitchen and toilets
- Height to eaves (max) - 6.7m (22 ft)
| Space | Size | Term | Rental Rate | Space Use | Build-Out | Available |
| Ground - 1 | 13,081 SF | Negotiable | $10.29 CAD/SF/YR $0.86 CAD/SF/MO $134,557 CAD/YR $11,213 CAD/MO | Industrial | Full Build-Out | Now |
Ground - 1
| Size |
| 13,081 SF |
| Term |
| Negotiable |
| Rental Rate |
| $10.29 CAD/SF/YR $0.86 CAD/SF/MO $134,557 CAD/YR $11,213 CAD/MO |
| Space Use |
| Industrial |
| Build-Out |
| Full Build-Out |
| Available |
| Now |
1 of 2
Videos
Matterport 3D Exterior
Matterport 3D Tour
Photos
Street View
Street
Map
Ground - 1
| Size | 13,081 SF |
| Term | Negotiable |
| Rental Rate | $10.29 CAD/SF/YR |
| Space Use | Industrial |
| Build-Out | Full Build-Out |
| Available | Now |
Industrial/warehouse available to let.
- Use Class: B8
- Automatic Blinds
- Energy Performance Rating - D
- Kitchen and toilets
- Roller shutter door
- Height to eaves (max) - 6.7m (22 ft)
Property Overview
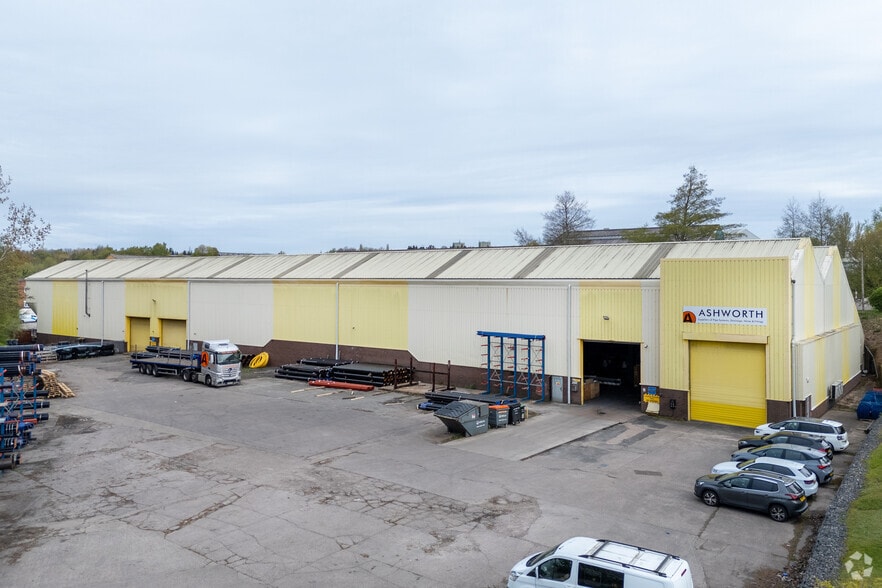
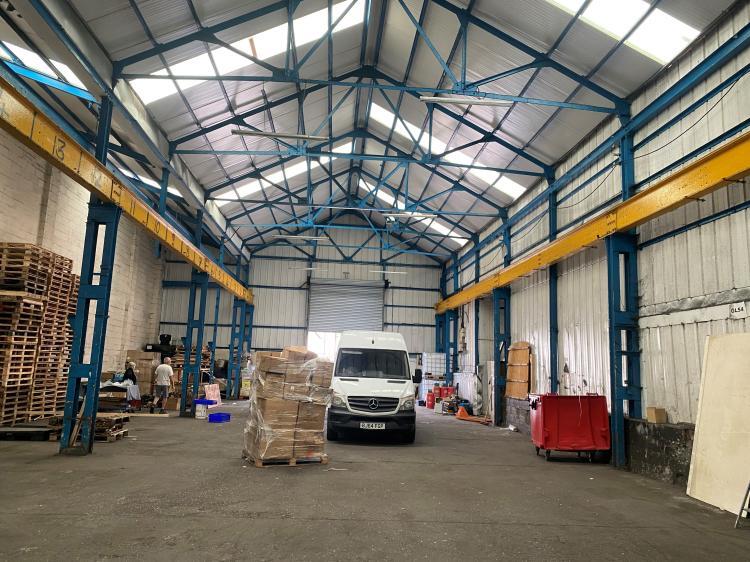
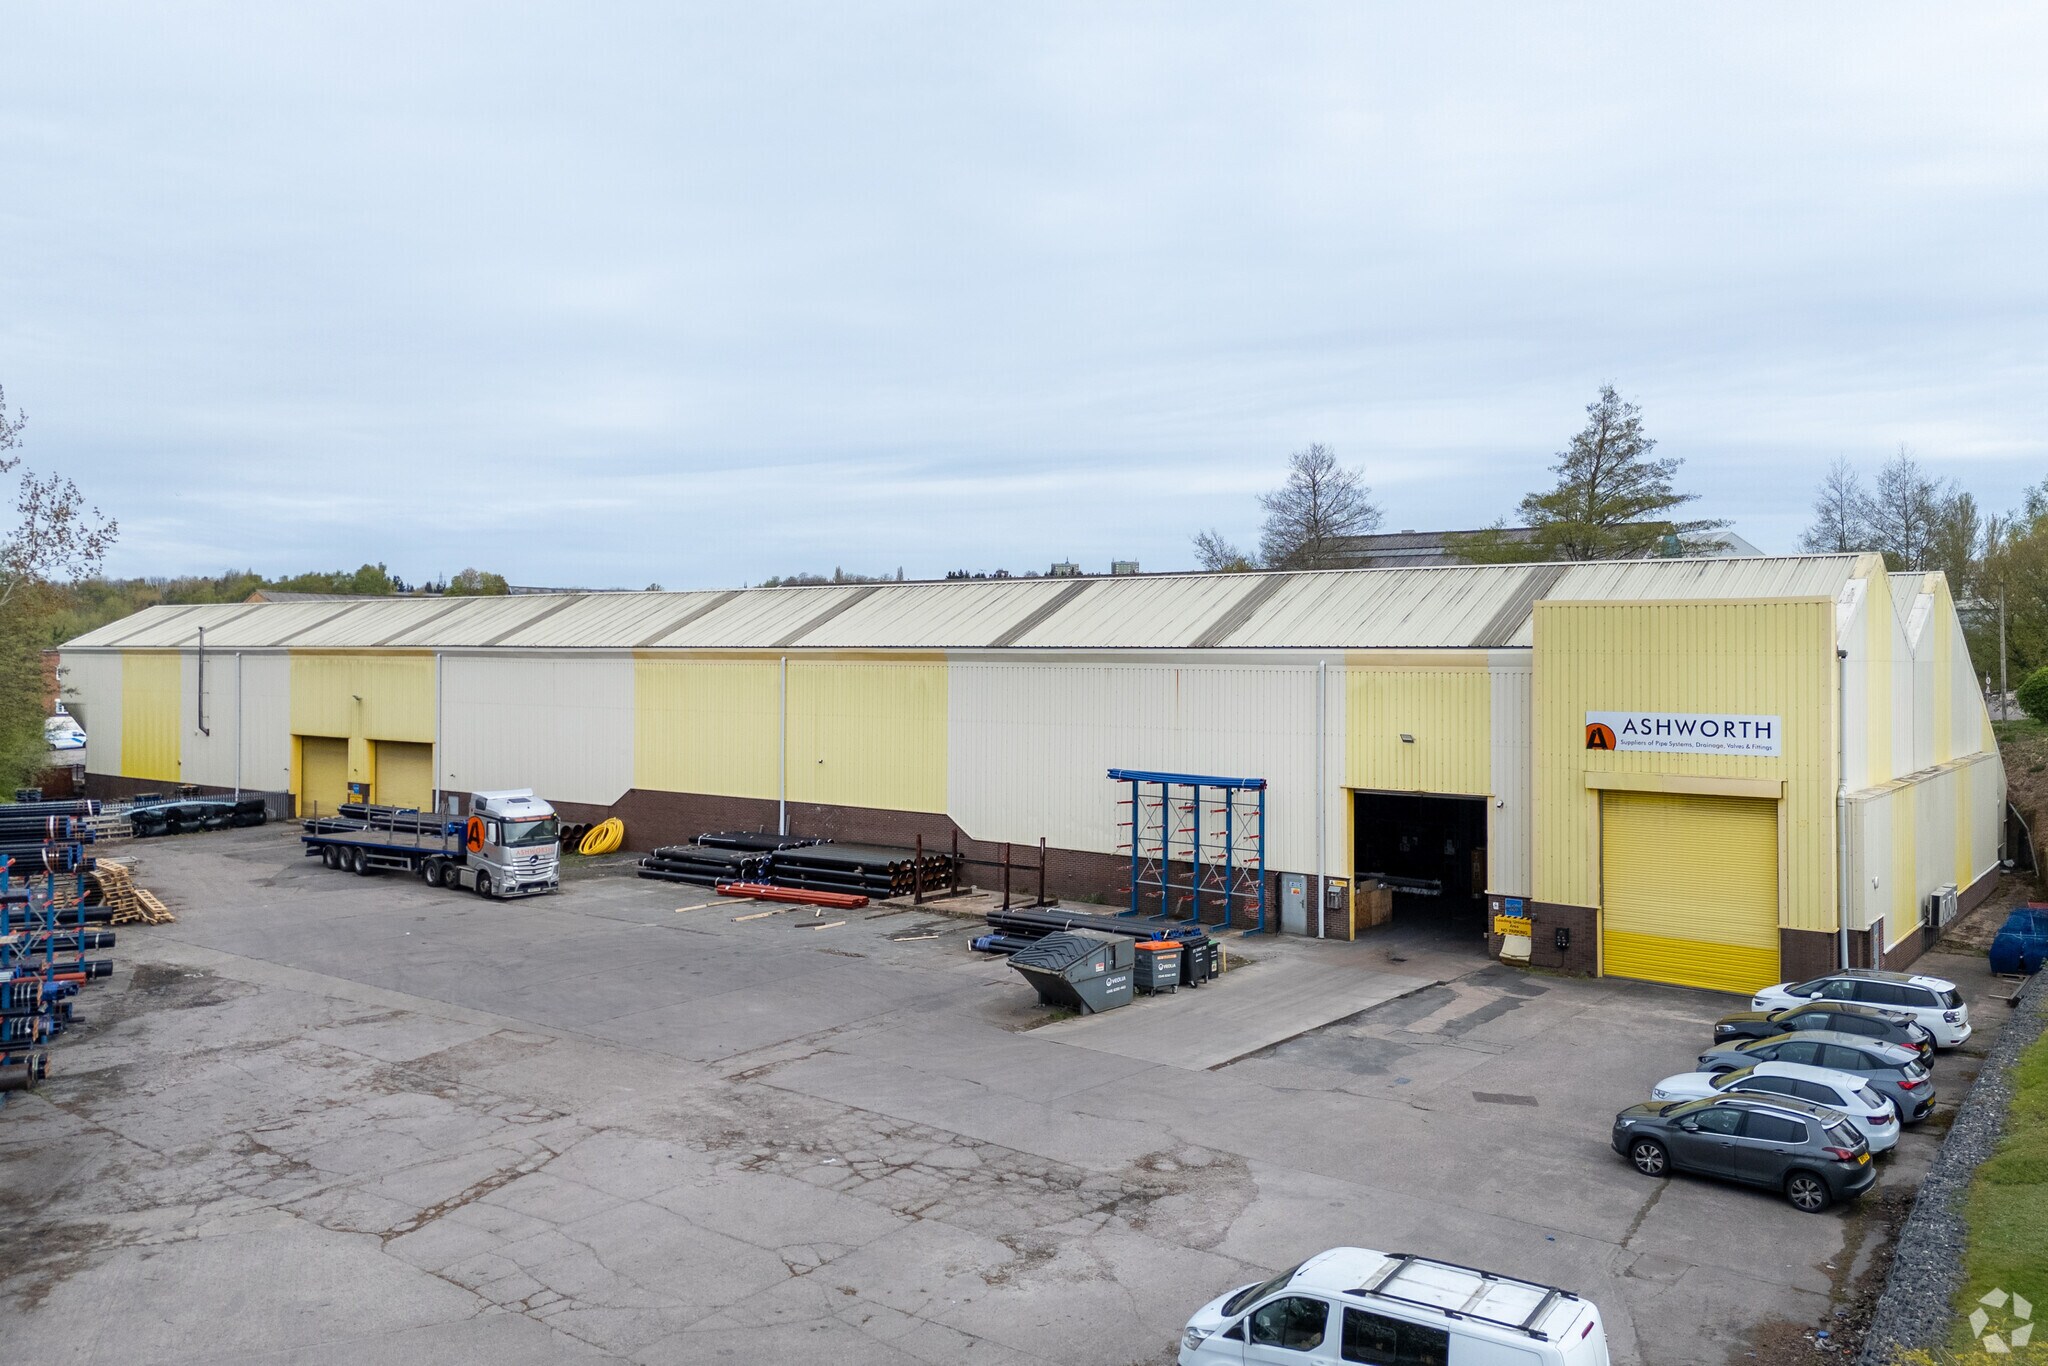
The unit is of steel framed construction with brick/blockwork and metal profiled sheeted walls surmounted by pitched, metal profiled sheeted roofs incorporating filon roof lights. Crane rails are situated to the centre bay. Height to eaves (max.) 6.7 m. (22'). Access is via a roller shutter door. The unit includes an amenity block comprising an office/store, kitchen and toilets. Car parking is available to the side of the unit.
Warehouse Facility Facts
Building Size
60,000 SF
Lot Size
2.00 AC
Year Built
1979
Construction
Steel
Select Tenants
- Floor
- Tenant Name
- Industry
- GRND
- Alltherm Engineering
- -
- GRND
- Ashworth
- Wholesaler
- GRND
- Moseley Brothers
- -
- GRND
- Royal Brush
- -
- GRND
- Thermal Engineering
- -





1 of 4
Videos
Matterport 3D Exterior
Matterport 3D Tour
Photos
Street View
Street
Map

Presented by
Company Not Provided
Block 5 | Peartree Ln
Already a member? Log In
Hmm, there seems to have been an error sending your message. Please try again.
Thanks! Your message was sent.