Your email has been sent.

Unit M-R Peartree Ln 69,892 SF of Industrial Space Available in Dudley DY2 0XW
Highlights
- Prominent established industrial location
- Potential subdivision opportunity
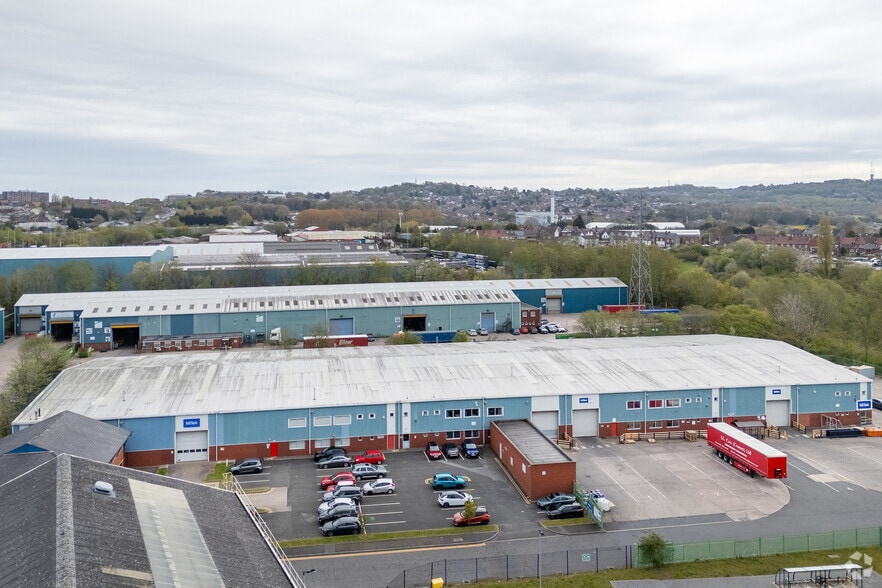
- 100 on-site parking spaces
Features
All Available Space(1)
Display Rental Rate as
- Space
- Size
- Term
- Rental Rate
- Space Use
- Build-Out
- Available
The 2 spaces in this building must be leased together, for a total size of 69,892 SF (Contiguous Area):
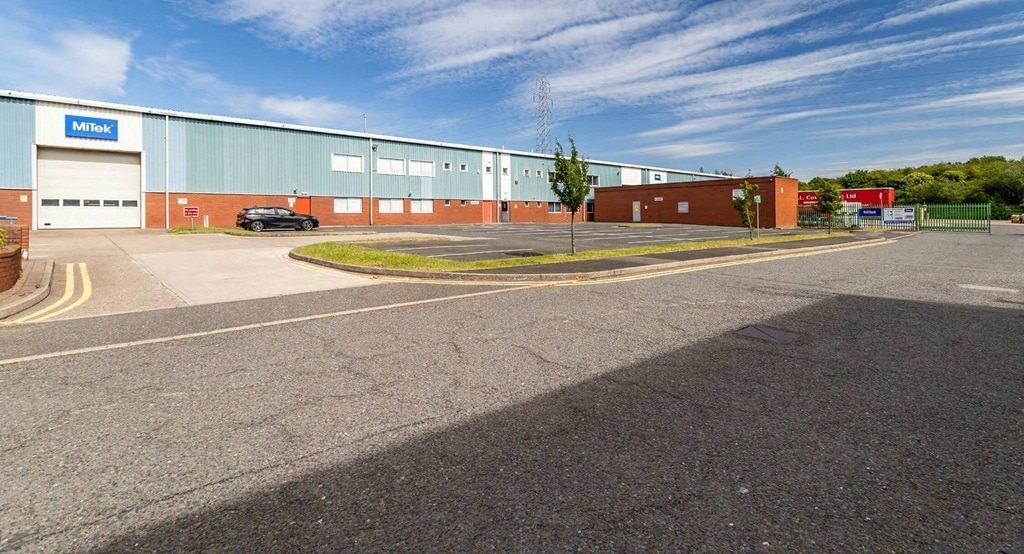


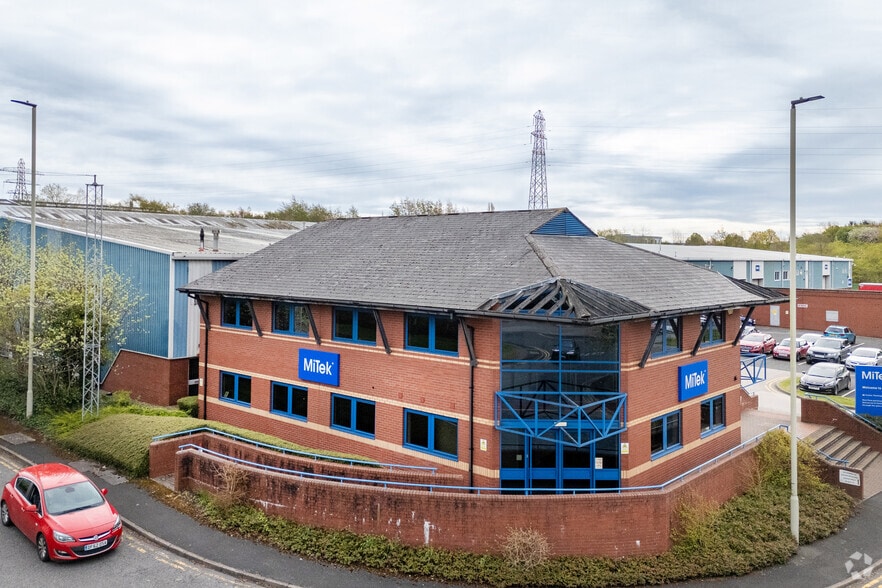
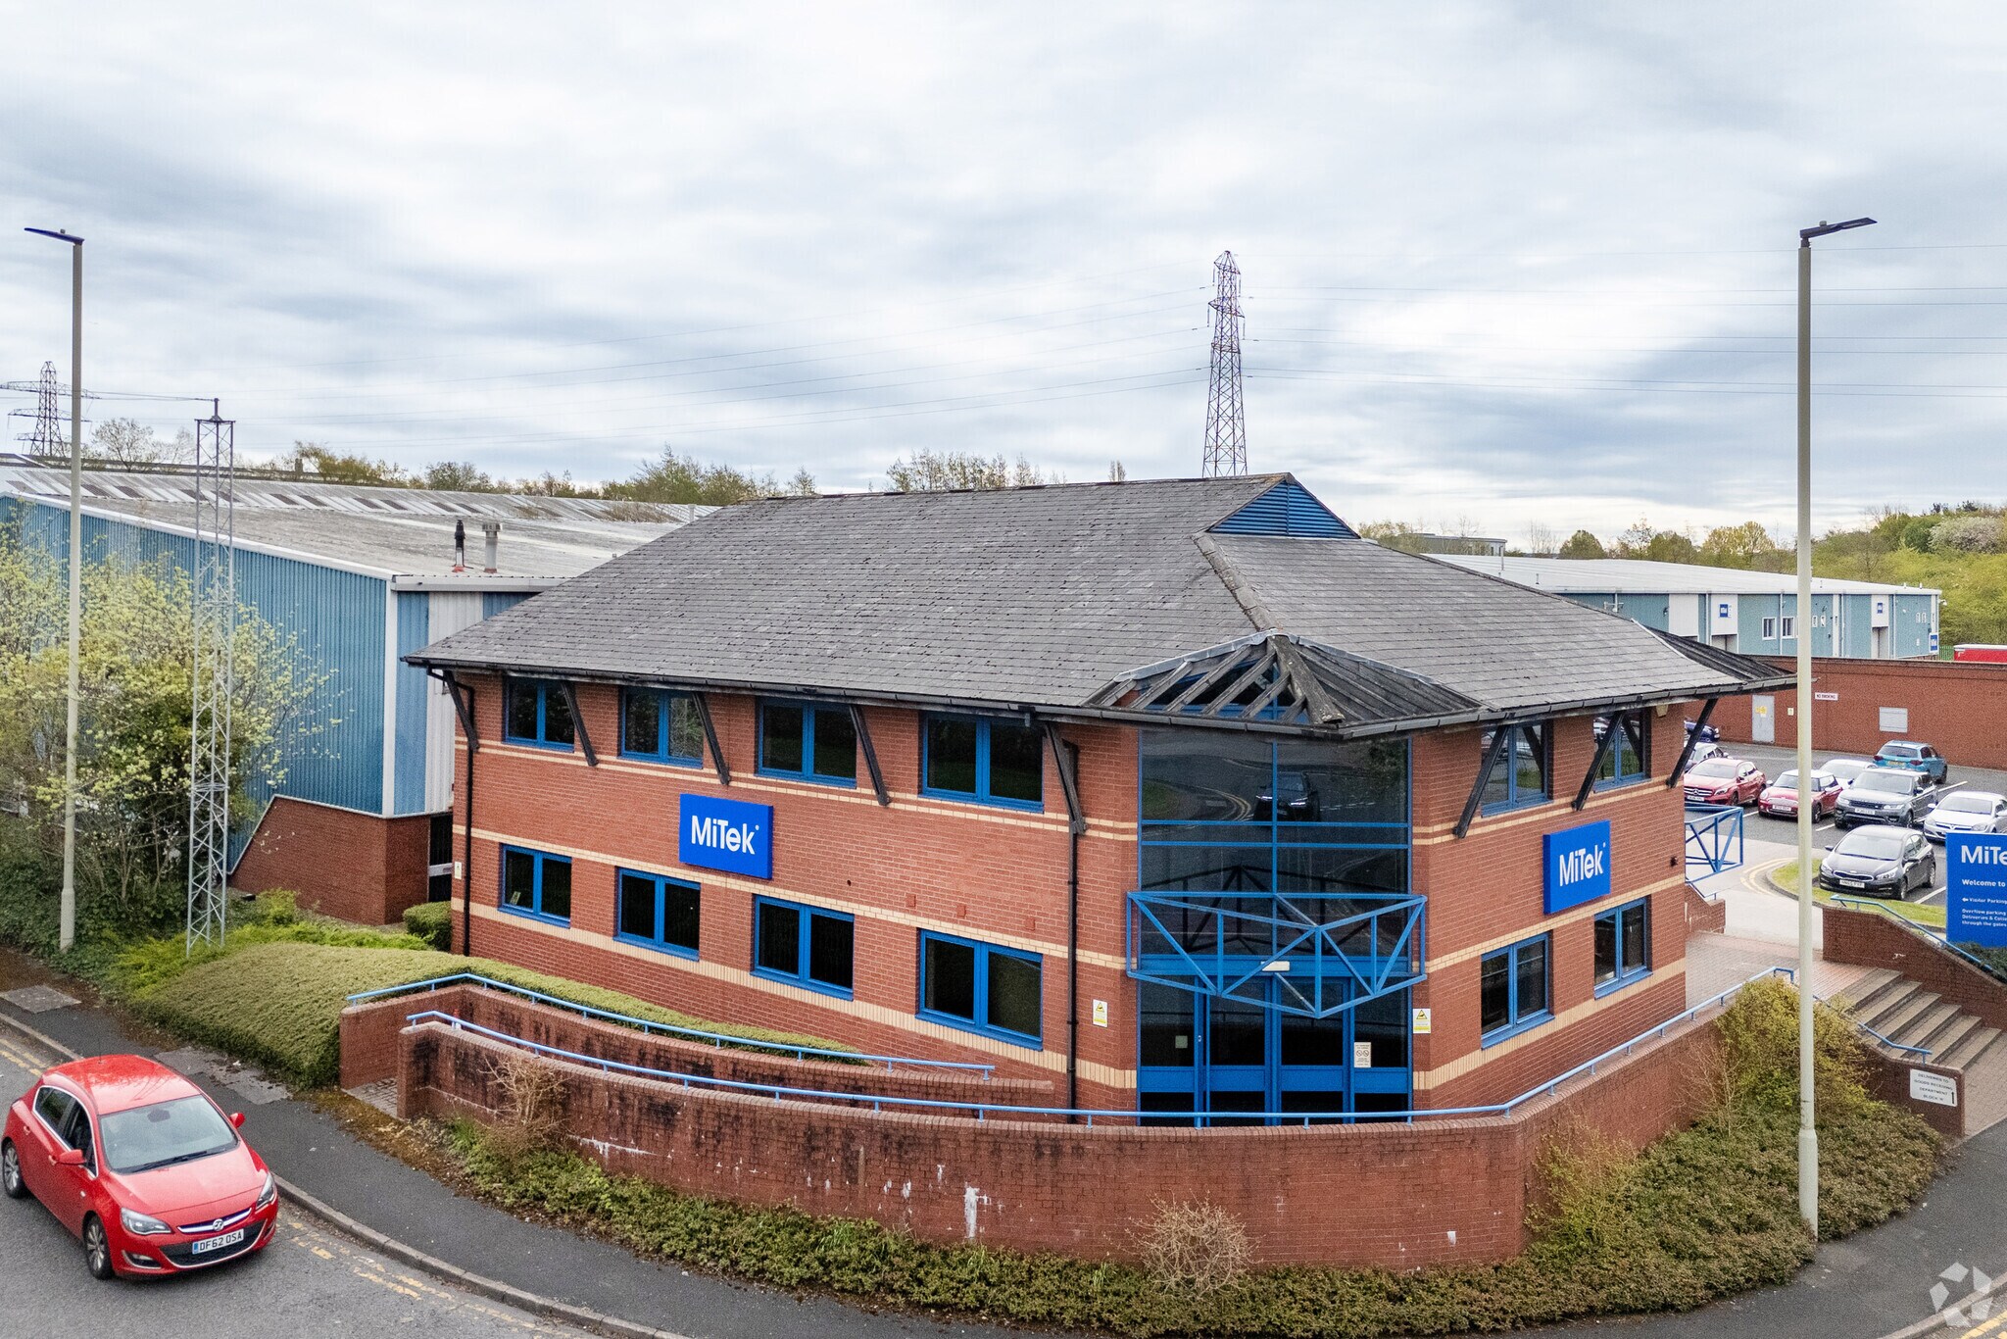
The workshop/warehouse is of steel portal framed construction with brick/blockwork and metal profiled sheeted walls surmounted by a pitched, profiled metal sheeted roof with filon roof lights. Height to eaves – 6.8m (22' 4?) approx. The principal two storey offices are of brick construction surmounted by a pitched tiled roof and benefit from aluminium framed double glazed windows, suspended ceilings and raised access flooring.
- Use Class: B2
- Central Air Conditioning
- Natural Light
- Private Restrooms
- Yard
- 100 on-site car parking spaces
- Air conditioned offices with raised floors
- Includes 11,040 SF of dedicated office space
- Secure Storage
- Automatic Blinds
- Energy Performance Rating - C
- 4 roller shutter doors
- Secure concrete surfaced yard area
- 6.8m to eaves
| Space | Size | Term | Rental Rate | Space Use | Build-Out | Available |
| Ground - Unit M-R, 1st Floor - Unit M-R | 69,892 SF | Negotiable | Upon Request Upon Request Upon Request Upon Request | Industrial | Shell Space | Now |
Ground - Unit M-R, 1st Floor - Unit M-R
The 2 spaces in this building must be leased together, for a total size of 69,892 SF (Contiguous Area):
| Size |
|
Ground - Unit M-R - 60,746 SF
1st Floor - Unit M-R - 9,146 SF
|
| Term |
| Negotiable |
| Rental Rate |
| Upon Request Upon Request Upon Request Upon Request |
| Space Use |
| Industrial |
| Build-Out |
| Shell Space |
| Available |
| Now |
Ground - Unit M-R, 1st Floor - Unit M-R
| Size |
Ground - Unit M-R - 60,746 SF
1st Floor - Unit M-R - 9,146 SF
|
| Term | Negotiable |
| Rental Rate | Upon Request |
| Space Use | Industrial |
| Build-Out | Shell Space |
| Available | Now |
The workshop/warehouse is of steel portal framed construction with brick/blockwork and metal profiled sheeted walls surmounted by a pitched, profiled metal sheeted roof with filon roof lights. Height to eaves – 6.8m (22' 4?) approx. The principal two storey offices are of brick construction surmounted by a pitched tiled roof and benefit from aluminium framed double glazed windows, suspended ceilings and raised access flooring.
- Use Class: B2
- Includes 11,040 SF of dedicated office space
- Central Air Conditioning
- Secure Storage
- Natural Light
- Automatic Blinds
- Private Restrooms
- Energy Performance Rating - C
- Yard
- 4 roller shutter doors
- 100 on-site car parking spaces
- Secure concrete surfaced yard area
- Air conditioned offices with raised floors
- 6.8m to eaves
Property Overview
Grazebrook Park is a detached industrial property situated on a secure, self-contained site within an established industrial location on Peartree Lane, Dudley. The property is of steel portal frame construction with brick, blockwork and profile metal clad elevations beneath a pitched roof incorporating rooflights. The site benefits from a gated entrance, extensive yard areas, approximately 100 car parking spaces and convenient access to the regional motorway network via the A461, A4123 and M5 Junction 2.
Warehouse Facility Facts


Presented by
Unit M-R | Peartree Ln
Hmm, there seems to have been an error sending your message. Please try again.
Thanks! Your message was sent.