Your email has been sent.



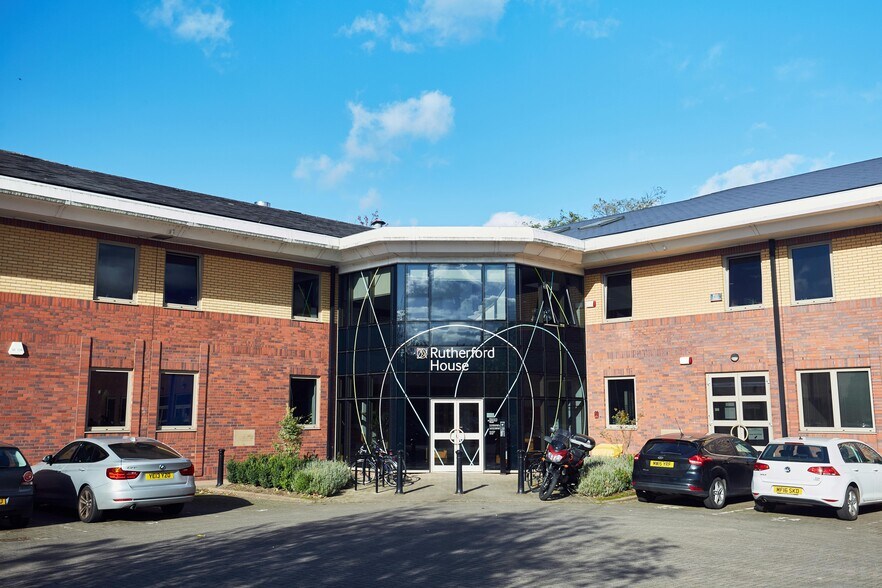
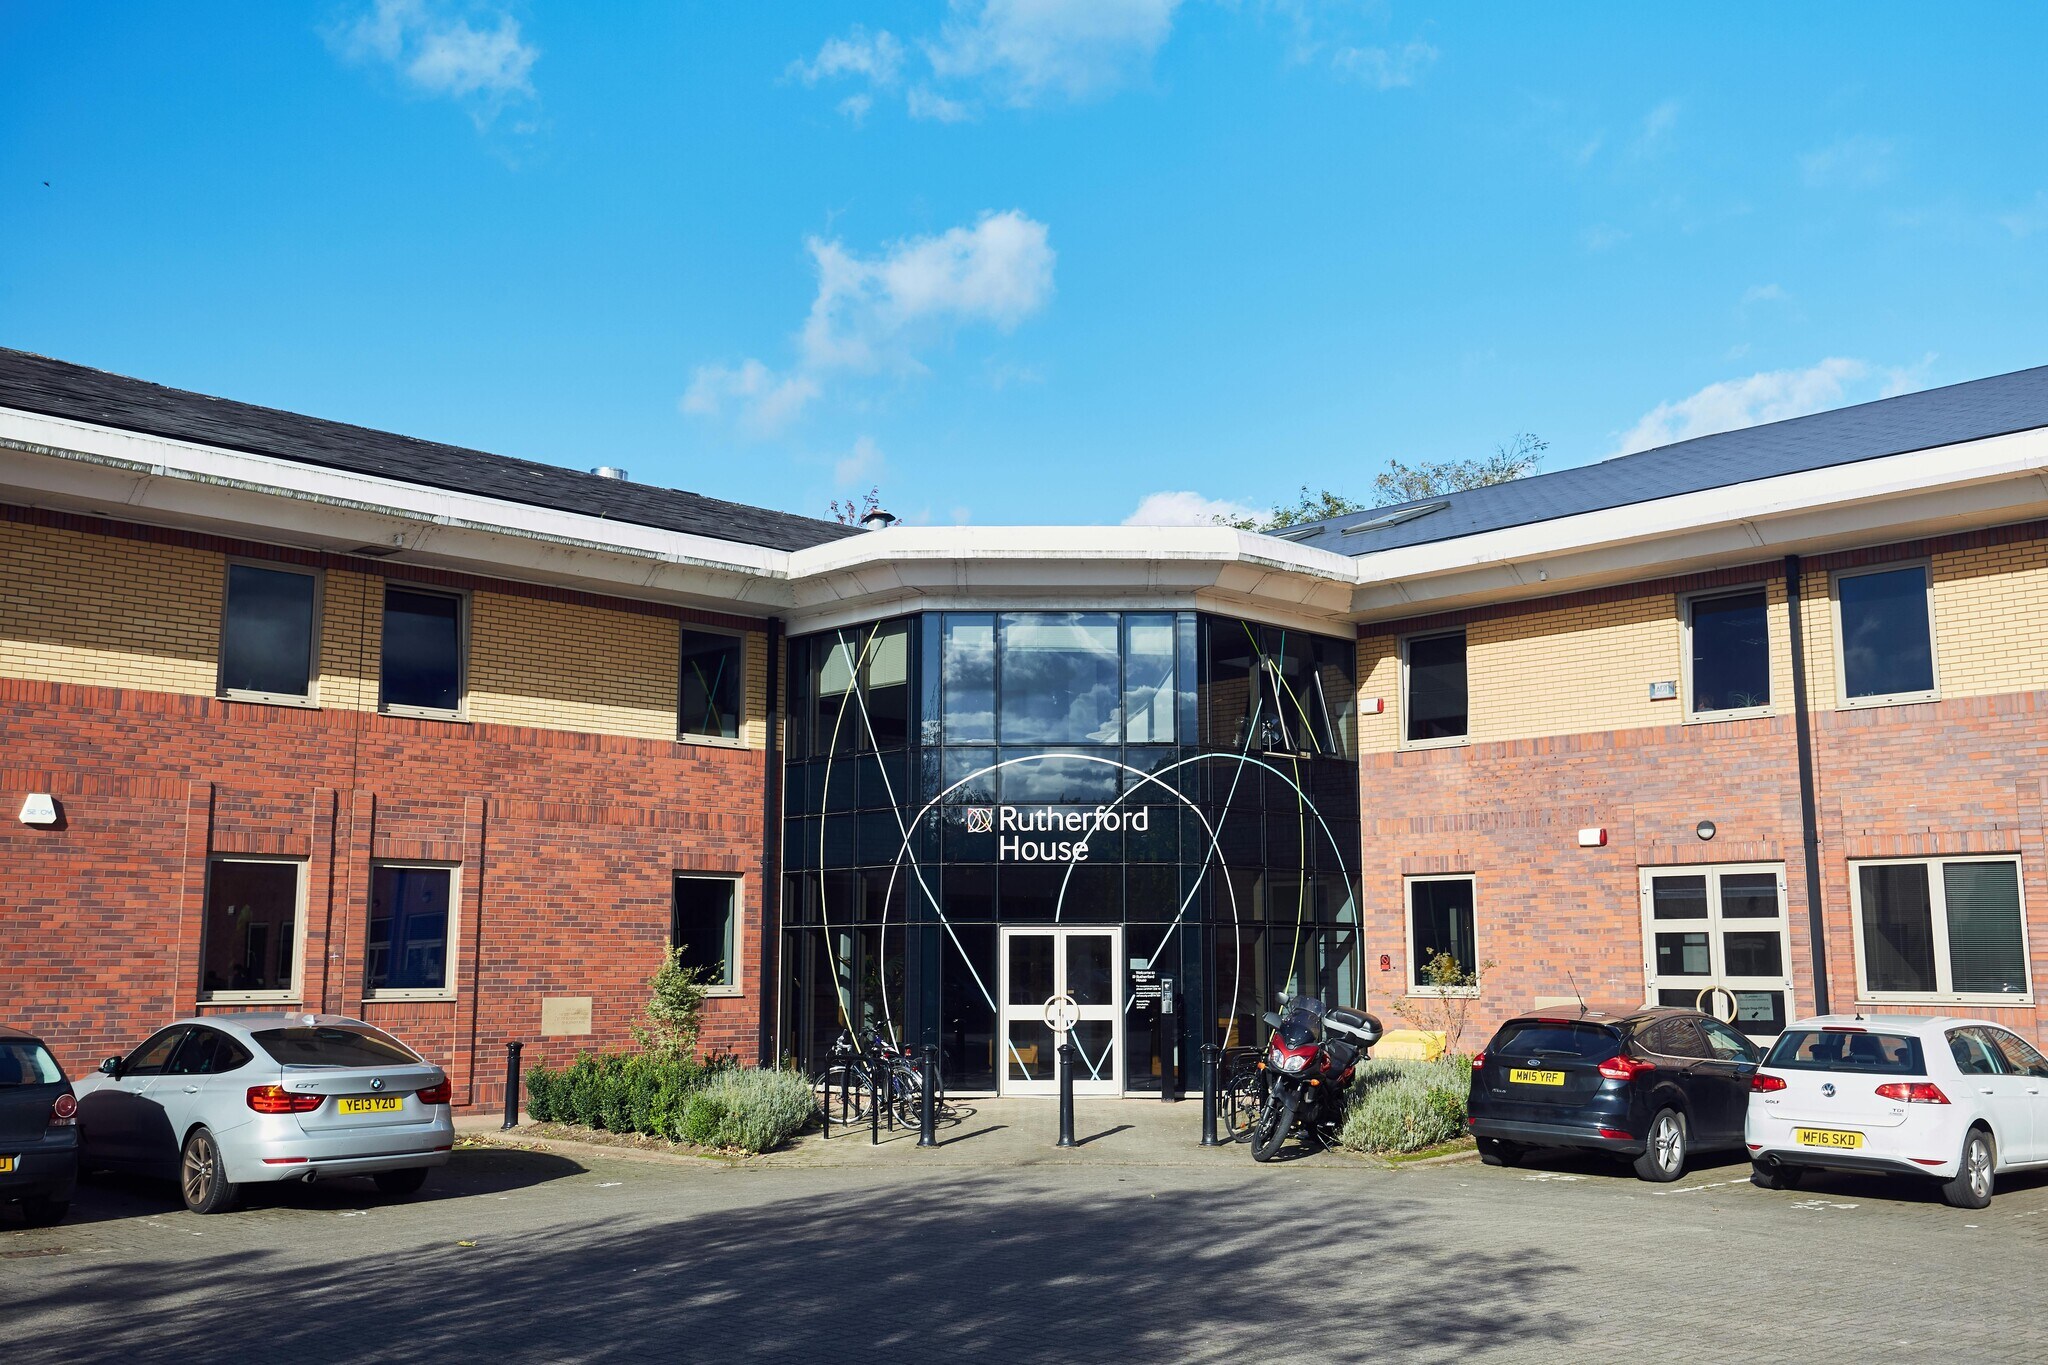
Rutherford House Pencroft Way 328 - 7,384 SF of Office Space Available in Manchester M15 6SZ
Highlights
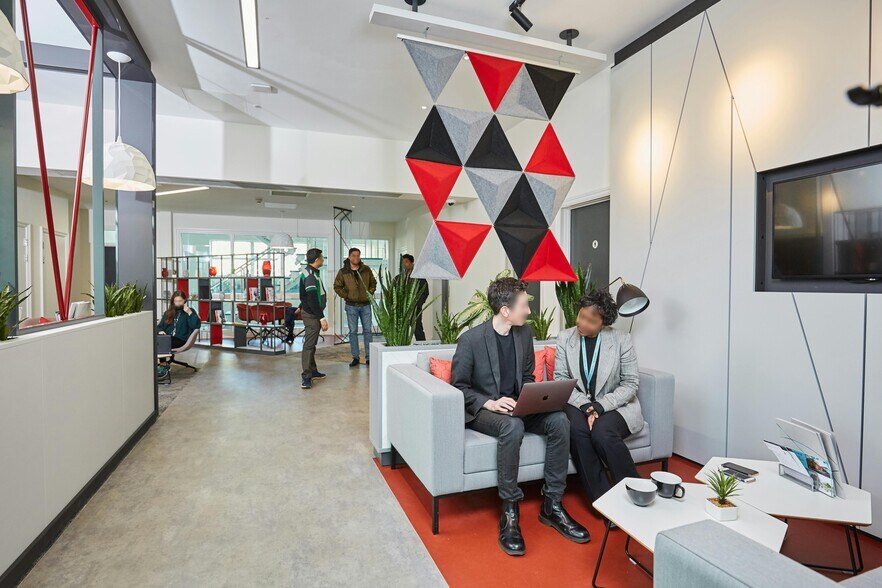
- Great location - next to the University of Manchester and Manchester University NHS Foundation Trust.
- Access to 1-1 business support and mentoring via the Bruntwood network.
- On-site Gym.
- Showers and cycle storage.
- Unrivalled access to finance, talent and markets.
- 100gb high-speed internet.
- On-site cafe.
All Available Spaces(8)
Display Rental Rate as
- Space
- Size
- Term
- Rental Rate
- Space Use
- Build-Out
- Available
The space compromises 335 sf of ground floor office/laboratory space.
- Use Class: E
- Open Floor Plan Layout
- Can be combined with additional space(s) for up to 5,215 SF of adjacent space
- Private Restrooms
- Fitted kitchen (good quality)
- Partially Built-Out as Research and Development Space
- Fits 1 - 3 People
- Laboratory
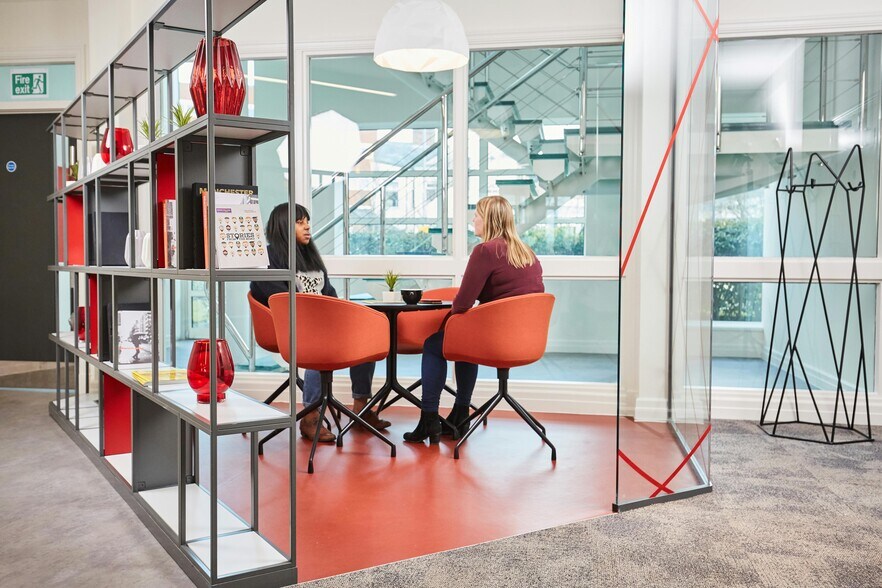
- Flexible space
- Fully glazed meeting room (x2)
The space compromises 2,405 sf of ground floor office/laboratory space.
- Use Class: E
- Open Floor Plan Layout
- Can be combined with additional space(s) for up to 5,215 SF of adjacent space
- Private Restrooms
- Double door loading provision
- Partially Built-Out as Research and Development Space
- Fits 7 - 20 People
- Laboratory
- Unrefurbished cellularised office space
- 3 phase power
The space compromises 1,877 sf of ground floor office/laboratory space.
- Use Class: E
- Open Floor Plan Layout
- Can be combined with additional space(s) for up to 5,215 SF of adjacent space
- Private Restrooms
- Fitted kitchen (good quality)
- Partially Built-Out as Research and Development Space
- Fits 5 - 16 People
- Laboratory
- Flexible space
- Fully glazed meeting room (x2)
The space compromises 1,877 sf of ground floor office/laboratory space.
- Use Class: E
- Open Floor Plan Layout
- Laboratory
- Flexible space
- Fully glazed meeting room (x2)
- Partially Built-Out as Research and Development Space
- Fits 2 - 5 People
- Private Restrooms
- Fitted kitchen (good quality)
The space compromises 914 sf of 1st floor office/laboratory space.
- Use Class: E
- Open Floor Plan Layout
- Laboratory
- Flexible space
- Fully glazed meeting room (x2)
- Partially Built-Out as Research and Development Space
- Fits 1 - 3 People
- Private Restrooms
- Fitted kitchen (good quality)
The space compromises 914 sf of 1st floor office/laboratory space.
- Use Class: E
- Open Floor Plan Layout
- Laboratory
- Flexible space
- Fully glazed meeting room (x2)
- Partially Built-Out as Research and Development Space
- Fits 3 - 8 People
- Private Restrooms
- Fitted kitchen (good quality)
The space compromises 328 sf of 1st floor office/laboratory space.
- Use Class: E
- Open Floor Plan Layout
- Laboratory
- Flexible space
- Fully glazed meeting room (x2)
- Partially Built-Out as Research and Development Space
- Fits 1 - 3 People
- Private Restrooms
- Fitted kitchen (good quality)
The space compromises 598 sf of ground floor office/laboratory space.
- Use Class: E
- Open Floor Plan Layout
- Can be combined with additional space(s) for up to 5,215 SF of adjacent space
- Private Restrooms
- Fitted kitchen (good quality)
- Partially Built-Out as Research and Development Space
- Fits 2 - 5 People
- Laboratory
- Flexible space
- Fully glazed meeting room (x2)
| Space | Size | Term | Rental Rate | Space Use | Build-Out | Available |
| Ground, Ste 15a | 335 SF | Negotiable | $41.42 CAD/SF/YR $3.45 CAD/SF/MO $13,875 CAD/YR $1,156 CAD/MO | Office | Partial Build-Out | Now |
| Ground, Ste 2 | 2,405 SF | Negotiable | $41.42 CAD/SF/YR $3.45 CAD/SF/MO $99,608 CAD/YR $8,301 CAD/MO | Office | Partial Build-Out | Now |
| Ground, Ste 5 | 1,877 SF | Negotiable | $41.42 CAD/SF/YR $3.45 CAD/SF/MO $77,740 CAD/YR $6,478 CAD/MO | Office | Partial Build-Out | Now |
| Ground, Ste 6 | 598 SF | Negotiable | Upon Request Upon Request Upon Request Upon Request | Office | Partial Build-Out | Now |
| 1st Floor, Ste 12 | 329 SF | Negotiable | Upon Request Upon Request Upon Request Upon Request | Office | Partial Build-Out | Now |
| 1st Floor, Ste 13 | 914 SF | Negotiable | Upon Request Upon Request Upon Request Upon Request | Office | Partial Build-Out | Now |
| 1st Floor, Ste 14 | 328 SF | Negotiable | $41.42 CAD/SF/YR $3.45 CAD/SF/MO $13,585 CAD/YR $1,132 CAD/MO | Office | Partial Build-Out | Now |
| 1st Floor, Ste 6 | 598 SF | Negotiable | $41.42 CAD/SF/YR $3.45 CAD/SF/MO $24,767 CAD/YR $2,064 CAD/MO | Office | Partial Build-Out | Now |
Ground, Ste 15a
| Size |
| 335 SF |
| Term |
| Negotiable |
| Rental Rate |
| $41.42 CAD/SF/YR $3.45 CAD/SF/MO $13,875 CAD/YR $1,156 CAD/MO |
| Space Use |
| Office |
| Build-Out |
| Partial Build-Out |
| Available |
| Now |
Ground, Ste 2
| Size |
| 2,405 SF |
| Term |
| Negotiable |
| Rental Rate |
| $41.42 CAD/SF/YR $3.45 CAD/SF/MO $99,608 CAD/YR $8,301 CAD/MO |
| Space Use |
| Office |
| Build-Out |
| Partial Build-Out |
| Available |
| Now |
Ground, Ste 5
| Size |
| 1,877 SF |
| Term |
| Negotiable |
| Rental Rate |
| $41.42 CAD/SF/YR $3.45 CAD/SF/MO $77,740 CAD/YR $6,478 CAD/MO |
| Space Use |
| Office |
| Build-Out |
| Partial Build-Out |
| Available |
| Now |
Ground, Ste 6
| Size |
| 598 SF |
| Term |
| Negotiable |
| Rental Rate |
| Upon Request Upon Request Upon Request Upon Request |
| Space Use |
| Office |
| Build-Out |
| Partial Build-Out |
| Available |
| Now |
1st Floor, Ste 12
| Size |
| 329 SF |
| Term |
| Negotiable |
| Rental Rate |
| Upon Request Upon Request Upon Request Upon Request |
| Space Use |
| Office |
| Build-Out |
| Partial Build-Out |
| Available |
| Now |
1st Floor, Ste 13
| Size |
| 914 SF |
| Term |
| Negotiable |
| Rental Rate |
| Upon Request Upon Request Upon Request Upon Request |
| Space Use |
| Office |
| Build-Out |
| Partial Build-Out |
| Available |
| Now |
1st Floor, Ste 14
| Size |
| 328 SF |
| Term |
| Negotiable |
| Rental Rate |
| $41.42 CAD/SF/YR $3.45 CAD/SF/MO $13,585 CAD/YR $1,132 CAD/MO |
| Space Use |
| Office |
| Build-Out |
| Partial Build-Out |
| Available |
| Now |
1st Floor, Ste 6
| Size |
| 598 SF |
| Term |
| Negotiable |
| Rental Rate |
| $41.42 CAD/SF/YR $3.45 CAD/SF/MO $24,767 CAD/YR $2,064 CAD/MO |
| Space Use |
| Office |
| Build-Out |
| Partial Build-Out |
| Available |
| Now |
Ground, Ste 15a
| Size | 335 SF |
| Term | Negotiable |
| Rental Rate | $41.42 CAD/SF/YR |
| Space Use | Office |
| Build-Out | Partial Build-Out |
| Available | Now |
The space compromises 335 sf of ground floor office/laboratory space.
- Use Class: E
- Partially Built-Out as Research and Development Space
- Open Floor Plan Layout
- Fits 1 - 3 People
- Can be combined with additional space(s) for up to 5,215 SF of adjacent space
- Laboratory
- Private Restrooms
- Flexible space
- Fitted kitchen (good quality)
- Fully glazed meeting room (x2)
Ground, Ste 2
| Size | 2,405 SF |
| Term | Negotiable |
| Rental Rate | $41.42 CAD/SF/YR |
| Space Use | Office |
| Build-Out | Partial Build-Out |
| Available | Now |
The space compromises 2,405 sf of ground floor office/laboratory space.
- Use Class: E
- Partially Built-Out as Research and Development Space
- Open Floor Plan Layout
- Fits 7 - 20 People
- Can be combined with additional space(s) for up to 5,215 SF of adjacent space
- Laboratory
- Private Restrooms
- Unrefurbished cellularised office space
- Double door loading provision
- 3 phase power
Ground, Ste 5
| Size | 1,877 SF |
| Term | Negotiable |
| Rental Rate | $41.42 CAD/SF/YR |
| Space Use | Office |
| Build-Out | Partial Build-Out |
| Available | Now |
The space compromises 1,877 sf of ground floor office/laboratory space.
- Use Class: E
- Partially Built-Out as Research and Development Space
- Open Floor Plan Layout
- Fits 5 - 16 People
- Can be combined with additional space(s) for up to 5,215 SF of adjacent space
- Laboratory
- Private Restrooms
- Flexible space
- Fitted kitchen (good quality)
- Fully glazed meeting room (x2)
Ground, Ste 6
| Size | 598 SF |
| Term | Negotiable |
| Rental Rate | Upon Request |
| Space Use | Office |
| Build-Out | Partial Build-Out |
| Available | Now |
The space compromises 1,877 sf of ground floor office/laboratory space.
- Use Class: E
- Partially Built-Out as Research and Development Space
- Open Floor Plan Layout
- Fits 2 - 5 People
- Laboratory
- Private Restrooms
- Flexible space
- Fitted kitchen (good quality)
- Fully glazed meeting room (x2)
1st Floor, Ste 12
| Size | 329 SF |
| Term | Negotiable |
| Rental Rate | Upon Request |
| Space Use | Office |
| Build-Out | Partial Build-Out |
| Available | Now |
The space compromises 914 sf of 1st floor office/laboratory space.
- Use Class: E
- Partially Built-Out as Research and Development Space
- Open Floor Plan Layout
- Fits 1 - 3 People
- Laboratory
- Private Restrooms
- Flexible space
- Fitted kitchen (good quality)
- Fully glazed meeting room (x2)
1st Floor, Ste 13
| Size | 914 SF |
| Term | Negotiable |
| Rental Rate | Upon Request |
| Space Use | Office |
| Build-Out | Partial Build-Out |
| Available | Now |
The space compromises 914 sf of 1st floor office/laboratory space.
- Use Class: E
- Partially Built-Out as Research and Development Space
- Open Floor Plan Layout
- Fits 3 - 8 People
- Laboratory
- Private Restrooms
- Flexible space
- Fitted kitchen (good quality)
- Fully glazed meeting room (x2)
1st Floor, Ste 14
| Size | 328 SF |
| Term | Negotiable |
| Rental Rate | $41.42 CAD/SF/YR |
| Space Use | Office |
| Build-Out | Partial Build-Out |
| Available | Now |
The space compromises 328 sf of 1st floor office/laboratory space.
- Use Class: E
- Partially Built-Out as Research and Development Space
- Open Floor Plan Layout
- Fits 1 - 3 People
- Laboratory
- Private Restrooms
- Flexible space
- Fitted kitchen (good quality)
- Fully glazed meeting room (x2)
1st Floor, Ste 6
| Size | 598 SF |
| Term | Negotiable |
| Rental Rate | $41.42 CAD/SF/YR |
| Space Use | Office |
| Build-Out | Partial Build-Out |
| Available | Now |
The space compromises 598 sf of ground floor office/laboratory space.
- Use Class: E
- Partially Built-Out as Research and Development Space
- Open Floor Plan Layout
- Fits 2 - 5 People
- Can be combined with additional space(s) for up to 5,215 SF of adjacent space
- Laboratory
- Private Restrooms
- Flexible space
- Fitted kitchen (good quality)
- Fully glazed meeting room (x2)
Property Overview
The property comprises a detached office building providing accommodation over two floors. The property is located on Pencroft Way which forms part of Manchester Science Park. Local transport is close by including Oxford Road Railway Station which is within walking distance.
- 24 Hour Access
- Controlled Access
- Security System
- Signage
- Kitchen
- Storage Space
- Bicycle Storage
- Secure Storage
- Shower Facilities
- Wi-Fi
Property Facts





Presented by
Company Not Provided
Rutherford House | Pencroft Way
Hmm, there seems to have been an error sending your message. Please try again.
Thanks! Your message was sent.