Your email has been sent.

Indurent 200 Penrhyn Rd 7,360 - 199,420 SF of 4-Star Industrial Space Available in Prescot
Highlights
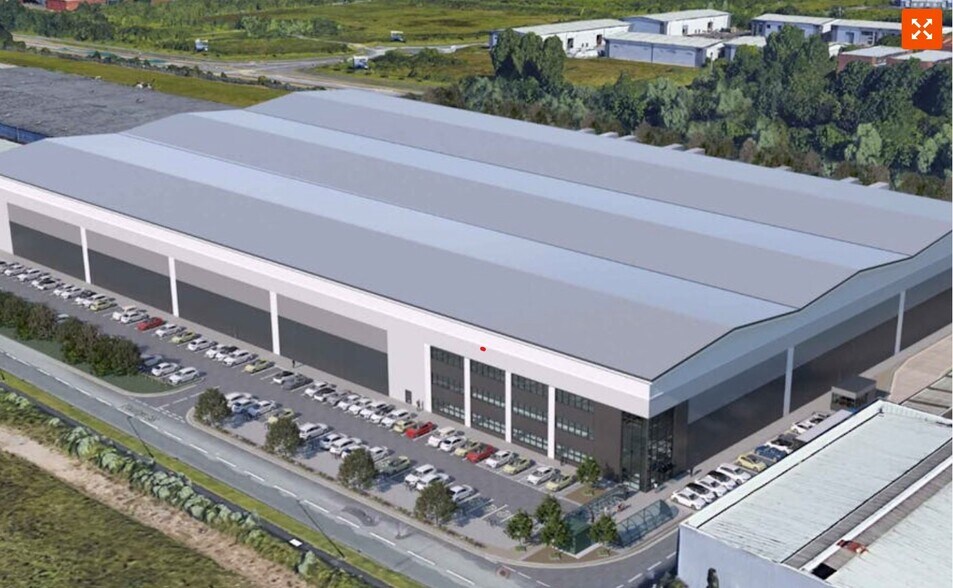
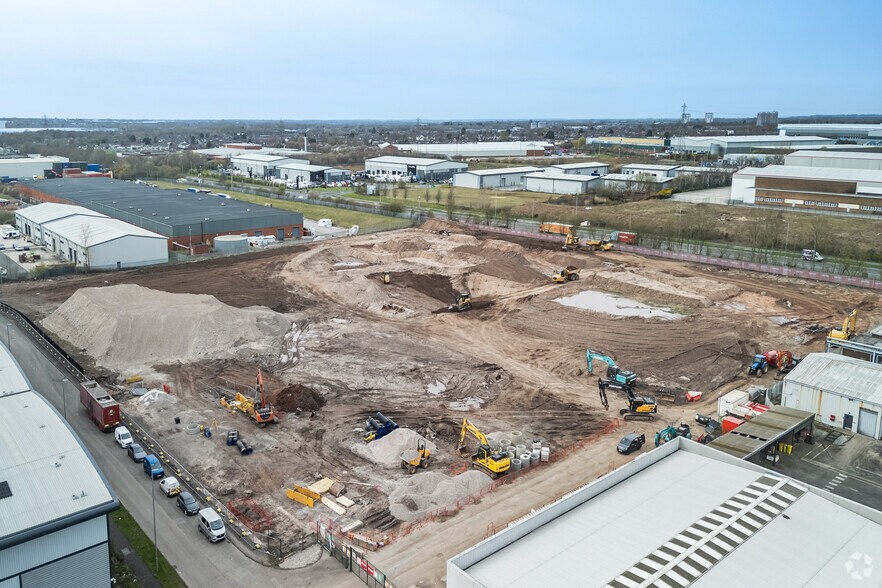
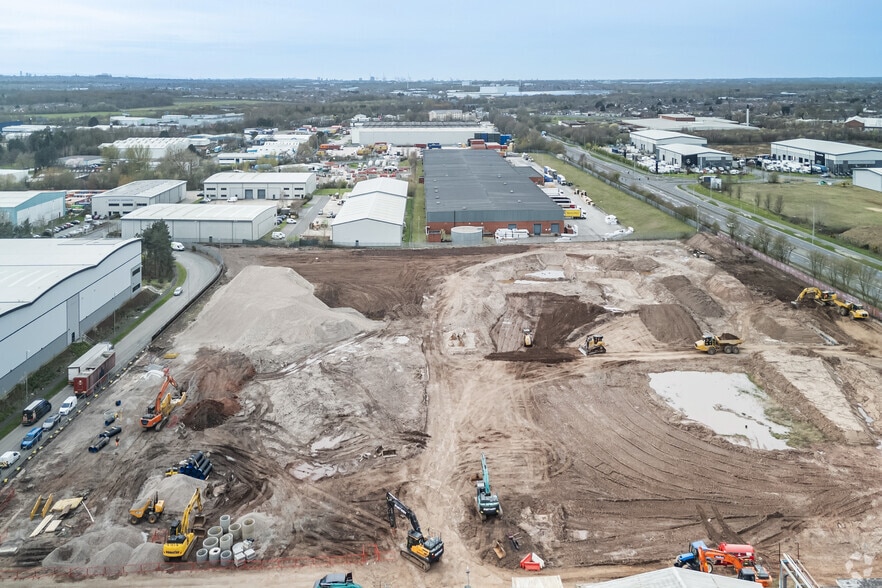
- New Build Unit under construction.
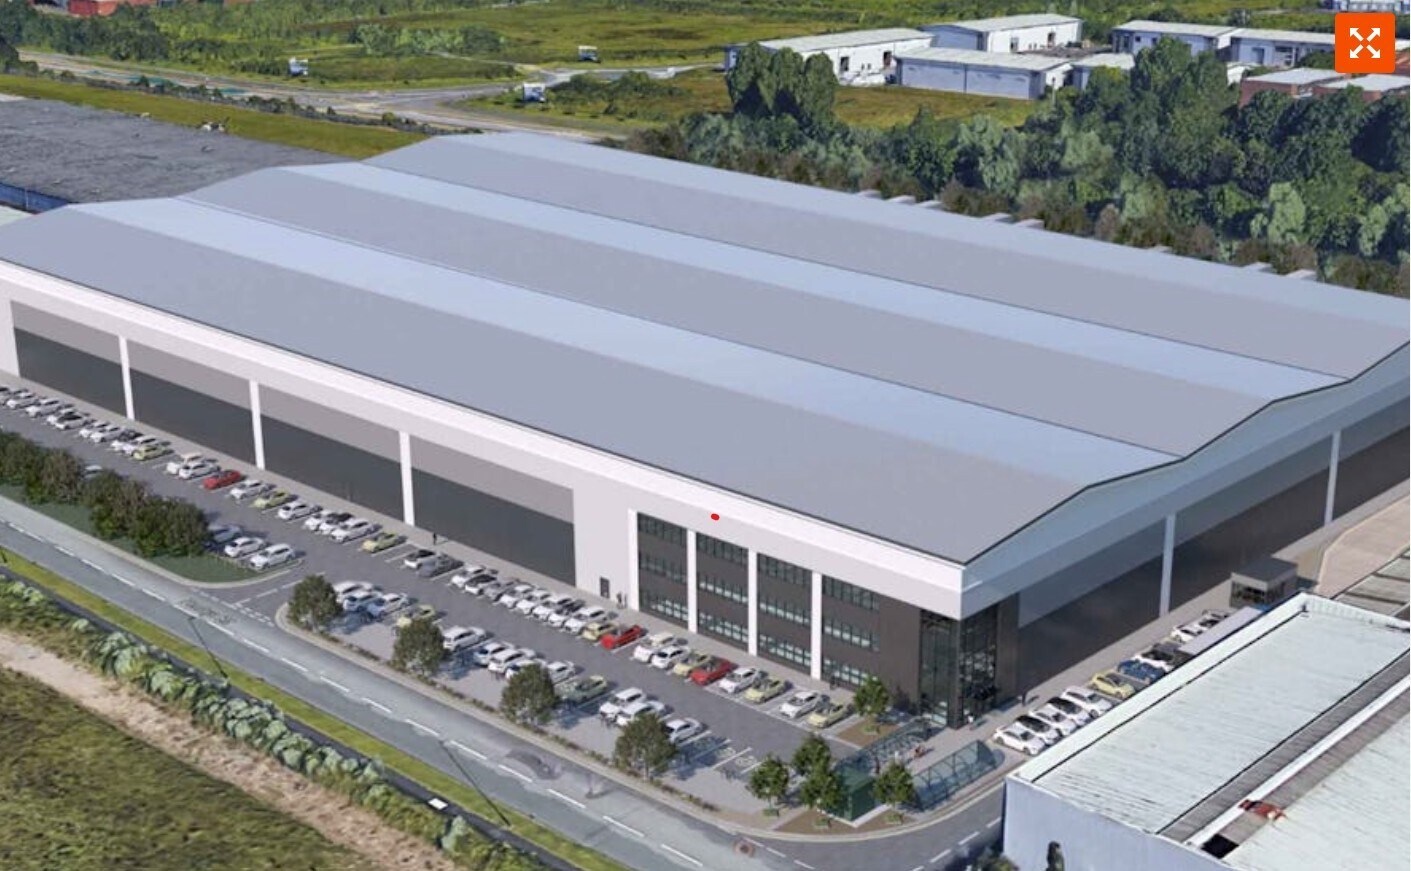
- 3 level access loading doors.
- 53m deep yard.
- 18 dock loading doors.
- 15.25m eaves.
Features
All Available Spaces(2)
Display Rental Rate as
- Space
- Size
- Term
- Rental Rate
- Space Use
- Build-Out
- Available
Indurent 200 delivers a best-in-class logistics solution with 199,420 sq ft of flexible space designed for large-scale distribution and warehousing. The facility includes 18 dock loading doors, 2 level access doors, a 50m yard depth, and 15.25m clear internal height. Office accommodation of 14,700 sq ft provides modern amenities, while sustainability features such as EV charging, LED lighting, and energy-efficient systems ensure long-term operational benefits.
- Use Class: B2
- Can be combined with additional space(s) for up to 199,420 SF of adjacent space
- Partitioned Offices
- Secure Storage
- Natural Light
- Private Restrooms
- Yard
- 18 dock doors and 2 level access doors
- EPC A+ and BREEAM Excellent design
- Space is in Excellent Condition
- Central Air and Heating
- Security System
- Raised Floor
- Automatic Blinds
- Energy Performance Rating - A
- Smoke Detector
- 15.25m eaves height with 50m yard depth
Indurent 200 delivers a best-in-class logistics solution with 199,420 sq ft of flexible space designed for large-scale distribution and warehousing. The facility includes 18 dock loading doors, 2 level access doors, a 50m yard depth, and 15.25m clear internal height. Office accommodation of 14,700 sq ft provides modern amenities, while sustainability features such as EV charging, LED lighting, and energy-efficient systems ensure long-term operational benefits.
- Use Class: B2
- Can be combined with additional space(s) for up to 199,420 SF of adjacent space
- Partitioned Offices
- Secure Storage
- Natural Light
- Private Restrooms
- Yard
- 18 dock doors and 2 level access doors
- EPC A+ and BREEAM Excellent design
- Space is in Excellent Condition
- Central Air and Heating
- Security System
- Raised Floor
- Automatic Blinds
- Energy Performance Rating - A
- Smoke Detector
- 15.25m eaves height with 50m yard depth
| Space | Size | Term | Rental Rate | Space Use | Build-Out | Available |
| Ground - 200 | 192,060 SF | Negotiable | $17.27 CAD/SF/YR $1.44 CAD/SF/MO $3,316,230 CAD/YR $276,352 CAD/MO | Industrial | Partial Build-Out | 2027-01-31 |
| 1st Floor | 7,360 SF | Negotiable | $17.27 CAD/SF/YR $1.44 CAD/SF/MO $127,082 CAD/YR $10,590 CAD/MO | Industrial | Partial Build-Out | 2027-01-31 |
Ground - 200
| Size |
| 192,060 SF |
| Term |
| Negotiable |
| Rental Rate |
| $17.27 CAD/SF/YR $1.44 CAD/SF/MO $3,316,230 CAD/YR $276,352 CAD/MO |
| Space Use |
| Industrial |
| Build-Out |
| Partial Build-Out |
| Available |
| 2027-01-31 |
1st Floor
| Size |
| 7,360 SF |
| Term |
| Negotiable |
| Rental Rate |
| $17.27 CAD/SF/YR $1.44 CAD/SF/MO $127,082 CAD/YR $10,590 CAD/MO |
| Space Use |
| Industrial |
| Build-Out |
| Partial Build-Out |
| Available |
| 2027-01-31 |
Ground - 200
| Size | 192,060 SF |
| Term | Negotiable |
| Rental Rate | $17.27 CAD/SF/YR |
| Space Use | Industrial |
| Build-Out | Partial Build-Out |
| Available | 2027-01-31 |
Indurent 200 delivers a best-in-class logistics solution with 199,420 sq ft of flexible space designed for large-scale distribution and warehousing. The facility includes 18 dock loading doors, 2 level access doors, a 50m yard depth, and 15.25m clear internal height. Office accommodation of 14,700 sq ft provides modern amenities, while sustainability features such as EV charging, LED lighting, and energy-efficient systems ensure long-term operational benefits.
- Use Class: B2
- Space is in Excellent Condition
- Can be combined with additional space(s) for up to 199,420 SF of adjacent space
- Central Air and Heating
- Partitioned Offices
- Security System
- Secure Storage
- Raised Floor
- Natural Light
- Automatic Blinds
- Private Restrooms
- Energy Performance Rating - A
- Yard
- Smoke Detector
- 18 dock doors and 2 level access doors
- 15.25m eaves height with 50m yard depth
- EPC A+ and BREEAM Excellent design
1st Floor
| Size | 7,360 SF |
| Term | Negotiable |
| Rental Rate | $17.27 CAD/SF/YR |
| Space Use | Industrial |
| Build-Out | Partial Build-Out |
| Available | 2027-01-31 |
Indurent 200 delivers a best-in-class logistics solution with 199,420 sq ft of flexible space designed for large-scale distribution and warehousing. The facility includes 18 dock loading doors, 2 level access doors, a 50m yard depth, and 15.25m clear internal height. Office accommodation of 14,700 sq ft provides modern amenities, while sustainability features such as EV charging, LED lighting, and energy-efficient systems ensure long-term operational benefits.
- Use Class: B2
- Space is in Excellent Condition
- Can be combined with additional space(s) for up to 199,420 SF of adjacent space
- Central Air and Heating
- Partitioned Offices
- Security System
- Secure Storage
- Raised Floor
- Natural Light
- Automatic Blinds
- Private Restrooms
- Energy Performance Rating - A
- Yard
- Smoke Detector
- 18 dock doors and 2 level access doors
- 15.25m eaves height with 50m yard depth
- EPC A+ and BREEAM Excellent design
Property Overview
Indurent 200, Knowsley is a state-of-the-art warehouse and logistics facility currently under development, offering 199,420 sq ft of high-specification space. Designed with sustainability and operational efficiency in mind, the building targets an EPC A+ rating and BREEAM Excellent certification. Key features include 18 dock loading doors (including 2 euro docks), 2 level access doors, a secure 50m deep yard, and 15.25m eaves height. The property also provides approximately 184,700 sq ft of warehouse space complemented by 14,700 sq ft of first-floor office accommodation with LED lighting, raised-access flooring, and air-source heating and cooling. EV charging for 10 bays, a Net-Zero ready design, and FSC-certified materials further enhance its appeal for modern occupiers.
Warehouse Facility Facts
Contacts
-
 Matt Styles
 -
 Jack Weatherilt
 -
 Andrew Lynn
 -
 Robert Kos
 -
Dowley Turner Real Estate

Presented by
Indurent 200 | Penrhyn Rd
Hmm, there seems to have been an error sending your message. Please try again.
Thanks! Your message was sent.