Your email has been sent.

95480 Pierrelaye 10,269 SF of Retail Space Available
Some information has been automatically translated.
Space Availability (1)
Display Rental Rate as
- Space
- Size
- Term
-
Rental Rate
| Space | Size | Term | Rental Rate | |||
| Ground | 10,269 SF | Negotiable | $20.70 CAD/SF/YR HT-HC $1.73 CAD/SF/MO HT-HC $212,585 CAD/YR HT-HC $17,715 CAD/MO HT-HC |
Ground
- Agency Fee: 15.00% of annual rent
Rent Types
The rent amount and type that the tenant (lessee) will be responsible to pay to the landlord (lessor) throughout the lease term is negotiated prior to both parties signing a lease agreement. The rent type will vary depending upon the services provided. For example, triple net rents are typically lower than full service rents due to additional expenses the tenant is required to pay in addition to the base rent. Contact the listing broker for a full understanding of any associated costs or additional expenses for each rent type.
1. Full Service: A rental rate that includes normal building standard services as provided by the landlord within a base year rental.
2. Double Net (NN): Tenant pays for only two of the building expenses; the landlord and tenant determine the specific expenses prior to signing the lease agreement.
3. Triple Net (NNN): A lease in which the tenant is responsible for all expenses associated with their proportional share of occupancy of the building.
4. Modified Gross: Modified Gross is a general type of lease rate where typically the tenant will be responsible for their proportional share of one or more of the expenses. The landlord will pay the remaining expenses. See the below list of common Modified Gross rental rate structures: 4. Plus All Utilities: A type of Modified Gross Lease where the tenant is responsible for their proportional share of utilities in addition to the rent. 4. Plus Cleaning: A type of Modified Gross Lease where the tenant is responsible for their proportional share of cleaning in addition to the rent. 4. Plus Electric: A type of Modified Gross Lease where the tenant is responsible for their proportional share of the electrical cost in addition to the rent. 4. Plus Electric & Cleaning: A type of Modified Gross Lease where the tenant is responsible for their proportional share of the electrical and cleaning cost in addition to the rent. 4. Plus Utilities and Char: A type of Modified Gross Lease where the tenant is responsible for their proportional share of the utilities and cleaning cost in addition to the rent. 4. Industrial Gross: A type of Modified Gross lease where the tenant pays one or more of the expenses in addition to the rent. The landlord and tenant determine these prior to signing the lease agreement.
5. Tenant Electric: The landlord pays for all services and the tenant is responsible for their usage of lights and electrical outlets in the space they occupy.
6. Negotiable or Upon Request: Used when the leasing contact does not provide the rent or service type.
7. TBD: To be determined; used for buildings for which no rent or service type is known, commonly utilized when the buildings are not yet built.
Property Facts
| Total Space Available | 10,269 SF | Gross Leasable Area | 10,269 SF |
| Property Type | Retail |
| Total Space Available | 10,269 SF |
| Property Type | Retail |
| Gross Leasable Area | 10,269 SF |
About the Property
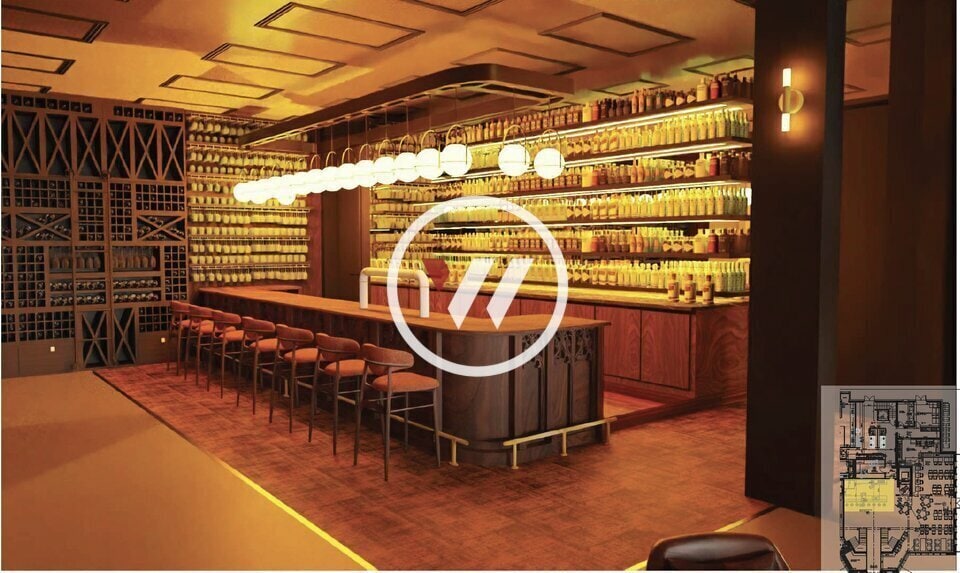
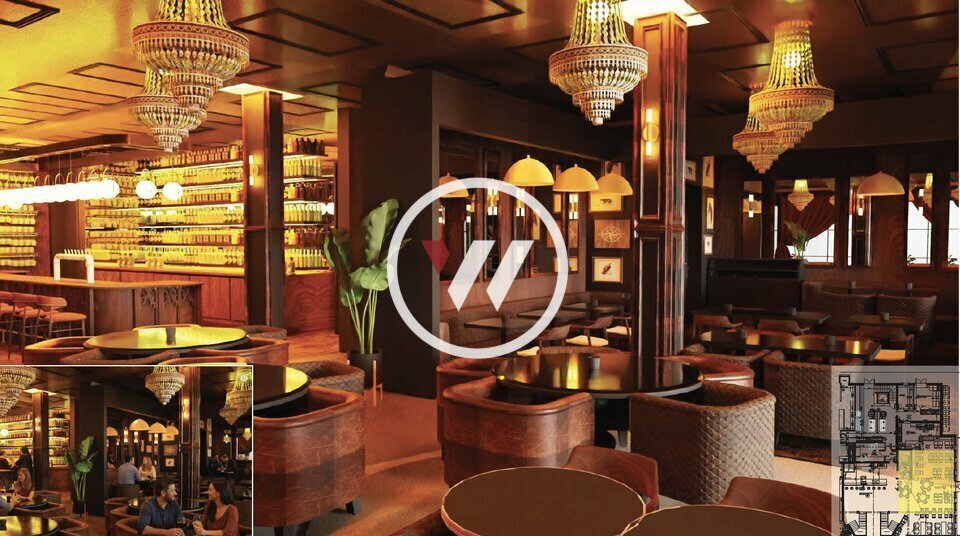
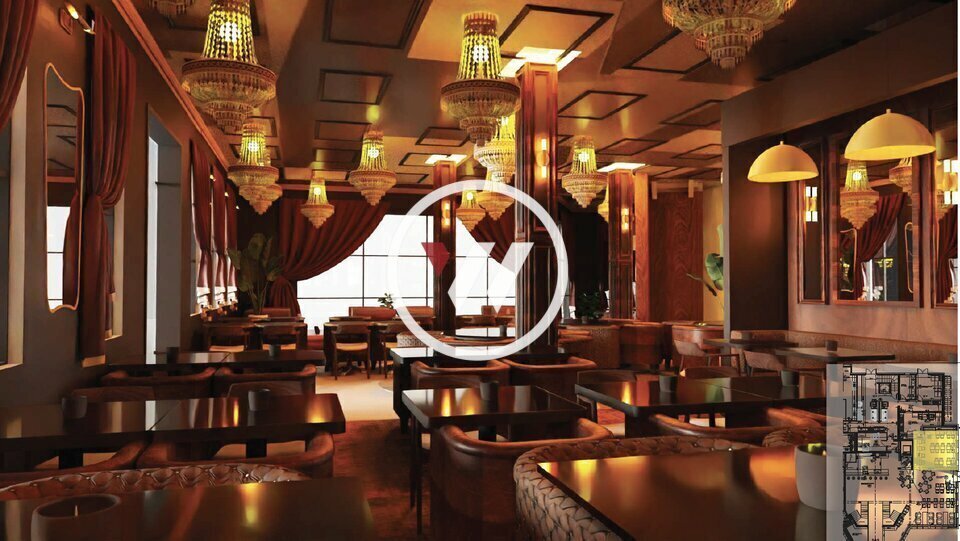
Le Cabinet WIT Immobilier vous propose à la location une surface commerciale d'environ 900 m², idéale pour un projet de restaurant, bar ou brasserie. Le local se développe sur trois niveaux : un sous-sol, un rez-de-chaussée et un R+1. L'ensemble est conçu pour accueillir une activité de restauration avec une organisation optimisée des espaces et de beaux volumes. Le projet prévoit un restaurant-bar/brasserie situé principalement sur la partie droite du bâtiment, occupant l'intégralité du sous-sol, du rez-de-chaussée et du R+1. L'ambiance générale s'inspire des brasseries traditionnelles et des pubs élégants, avec une atmosphère chaleureuse, conviviale et authentique. Le rez-de-chaussée accueille un grand bar central en bois, véritable élément structurant de l'espace, ainsi qu'une salle de restauration aux différentes ambiances. Le projet met en avant des matériaux nobles tels que le bois, le cuir, le velours, ainsi que des éléments décoratifs comme les moulures, miroirs anciens et luminaires chaleureux. Le parquet en bois massif existant est conservé, restauré et valorisé. Le mobilier est composé de tables, chaises et fauteuils confortables, ainsi que de banquettes de type Chesterfield. L'éclairage est entièrement repensé avec des sources lumineuses chaudes et décoratives afin de créer une ambiance feutrée et élégante. Le R+1 est partiellement réaménagé pour accueillir des espaces de restauration complémentaires et des zones privatisables pour événements. Le sous-sol est conservé et simplement rafraîchi. Les cuisines sont entièrement réorganisées pour optimiser le fonctionnement, tandis que les équipements techniques existants (ascenseur, monte-plats) sont conservés. L'ensemble offre un projet de restauration haut de gamme, chaleureux et structuré, avec un fort potentiel d'exploitation sur une surface totale d'environ 900 m². Pour plus d'informations ou pour organiser une visite, n'hésitez pas à nous contacter au 01.83.83.44.38. - ....
-
WIT - Ile De France

Presented by
"95480 Pierrelaye"
Hmm, there seems to have been an error sending your message. Please try again.
Thanks! Your message was sent.