Your email has been sent.

13750 Plan-d'Orgon 30,677 - 61,354 SF of Space Available
Some information has been automatically translated.
Features
All Available Spaces(2)
Display Rental Rate as
- Space
- Size
- Term
-
Rental Rate
- Space Use
- Build-Out
- Available
- Agency Fee: 15.00% of annual rent
- Central Heating System
- Space is in Excellent Condition
- Finished Ceilings: 29’6”
- Agency Fee: 15.00% of annual rent
- Space is in Excellent Condition
- Finished Ceilings: 29’6”
- Central Heating System
| Space | Size | Term | Rental Rate | Space Use | Build-Out | Available |
| Ground - A1 | 51,559 SF | Negotiable | $12.66 CAD/SF/YR HT-HC $1.06 CAD/SF/MO HT-HC $652,873 CAD/YR HT-HC $54,406 CAD/MO HT-HC | Industrial | - | Now |
| Ground, Ste A2 | 9,214 SF | Negotiable | $17.88 CAD/SF/YR HT-HC $1.49 CAD/SF/MO HT-HC $164,713 CAD/YR HT-HC $13,726 CAD/MO HT-HC | Office | - | Now |
Ground - A1
| Size |
| 51,559 SF |
| Term |
| Negotiable |
|
Rental Rate
|
| $12.66 CAD/SF/YR HT-HC $1.06 CAD/SF/MO HT-HC $652,873 CAD/YR HT-HC $54,406 CAD/MO HT-HC |
| Space Use |
| Industrial |
| Build-Out |
| - |
| Available |
| Now |
Ground, Ste A2
| Size |
| 9,214 SF |
| Term |
| Negotiable |
|
Rental Rate
|
| $17.88 CAD/SF/YR HT-HC $1.49 CAD/SF/MO HT-HC $164,713 CAD/YR HT-HC $13,726 CAD/MO HT-HC |
| Space Use |
| Office |
| Build-Out |
| - |
| Available |
| Now |
Ground - A1
| Size | 51,559 SF |
| Term | Negotiable |
|
Rental Rate
|
$12.66 CAD/SF/YR HT-HC |
| Space Use | Industrial |
| Build-Out | - |
| Available | Now |
- Agency Fee: 15.00% of annual rent
- Space is in Excellent Condition
- Central Heating System
- Finished Ceilings: 29’6”
Ground, Ste A2
| Size | 9,214 SF |
| Term | Negotiable |
|
Rental Rate
|
$17.88 CAD/SF/YR HT-HC |
| Space Use | Office |
| Build-Out | - |
| Available | Now |
- Agency Fee: 15.00% of annual rent
- Finished Ceilings: 29’6”
- Space is in Excellent Condition
- Central Heating System
Property Overview
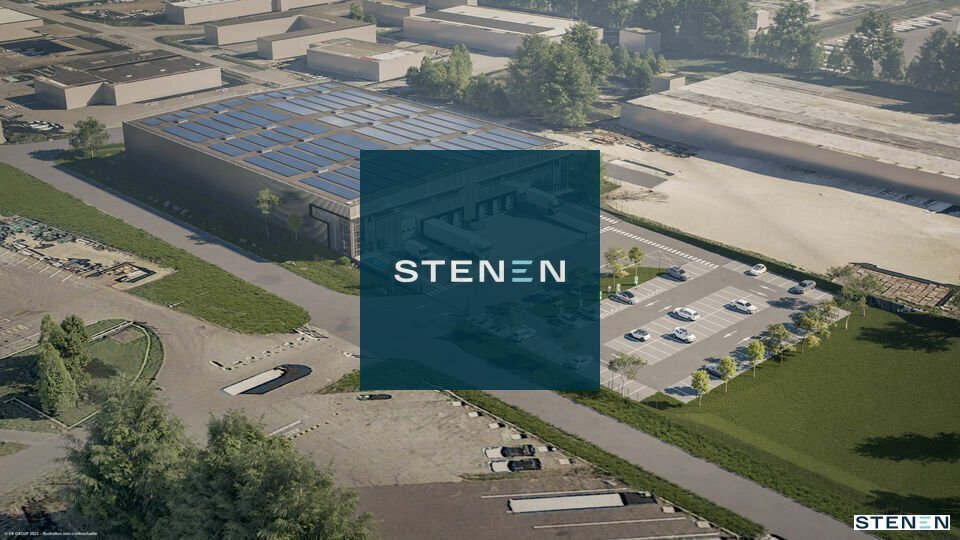
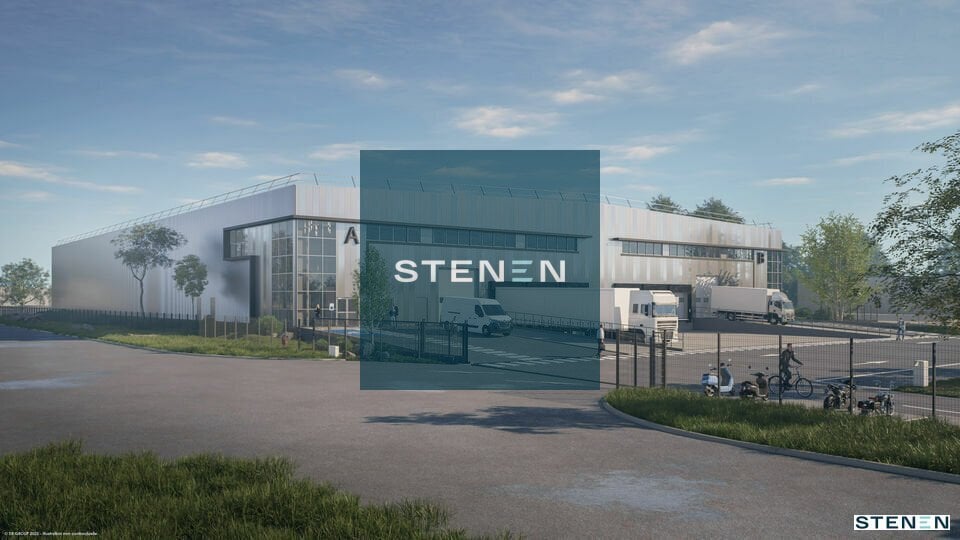
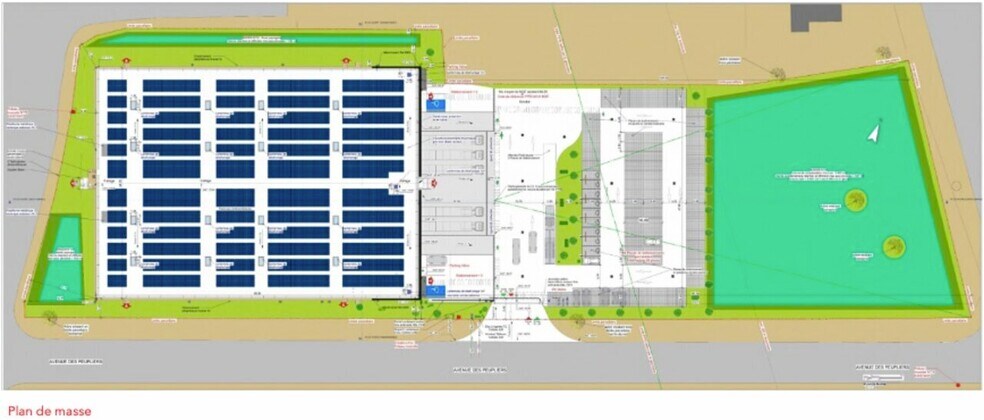
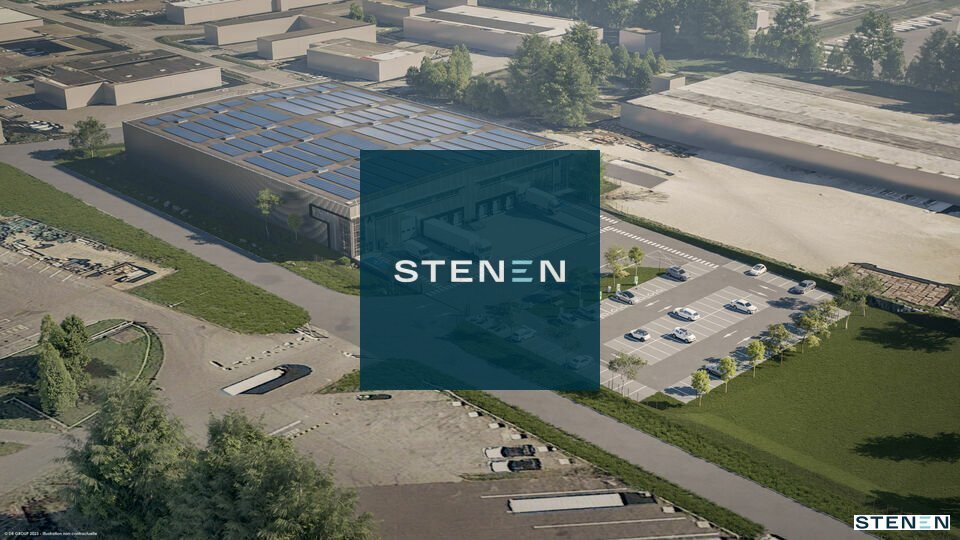
Nous vous proposons un bâtiment indépendant à construire, disponible en VEFA ou en BEFA, situé à Plan d'Orgon, dans la zone industrielle du Plont. Sa localisation stratégique permet un accès à l'autoroute A7 en moins de trois minutes, tout en bénéficiant d'un environnement offrant des services et des solutions de restauration à proximité. Le projet prévoit une surface totale de 5 700 m², divisible à partir de 2 850 m². Il comprend 4 790 m² de surface de stockage grande hauteur et 856 m² de bureaux répartis sur deux niveaux, en rez-de-chaussée et en étage. Le bâtiment offre des caractéristiques techniques de haut niveau, parfaitement adaptées aux exigences des activités logistiques, industrielles ou de distribution. Il dispose d'une hauteur libre de 9,8 mètres sous poutre, d'un dallage en rez-de-chaussée conçu pour supporter une charge uniforme de 4 tonnes par mètre carré, d'une protection incendie par RIA, de portes sectionnelles sur quais de 3 x 3 mètres et de portes de plain-pied de 4 x 4,5 mètres avec double paroi isolée. Le site est équipé d'un chauffage par aérothermes électriques, d'une centrale photovoltaïque en réinjection gérée par la filiale IDEC ENERGY, et d'un espace sous mezzanine disposant d'une hauteur libre de 5,1 mètres sous poutre. Le bâtiment vise la certification environnementale BREEAM niveau Very Good et peut être aménagé pour accueillir du froid positif ou négatif selon les besoins de l'utilisateur. Ce programme représente une opportunité rare pour les entreprises en quête d'un site moderne, performant et évolutif, dans un environnement logistique de premier plan en Provence. Pour tout complément d'information ou pour organiser une présentation du projet, contactez-nous. - Aérothermes - Eclairage : - Façade bardage simple - Mezzanine - Nombre portes sectionnelles - Parkings extérieurs :
Warehouse Facility Facts



Presented by
"13750 Plan-d'Orgon"
Hmm, there seems to have been an error sending your message. Please try again.
Thanks! Your message was sent.