Your email has been sent.


Planetary Rd 4,868 - 20,521 SF of Flex Space Available in Willenhall WV13 3XA
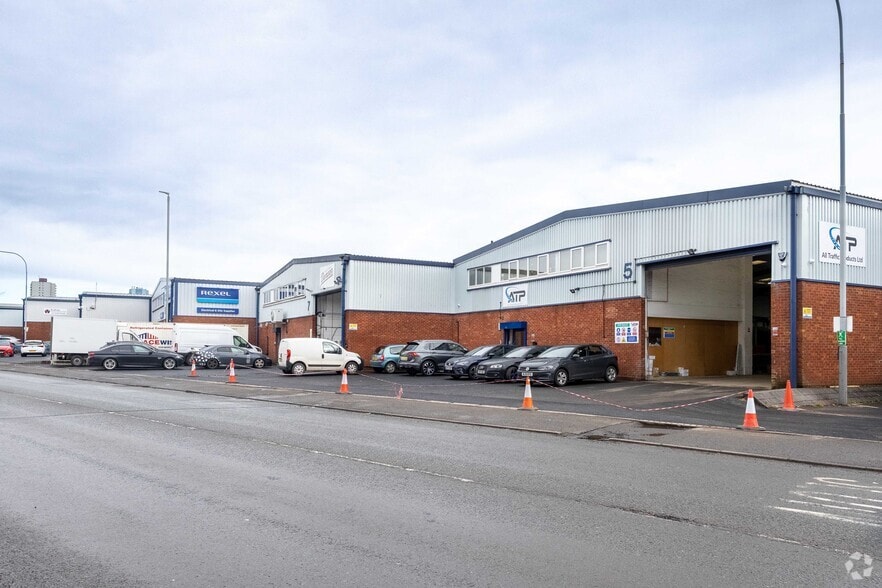

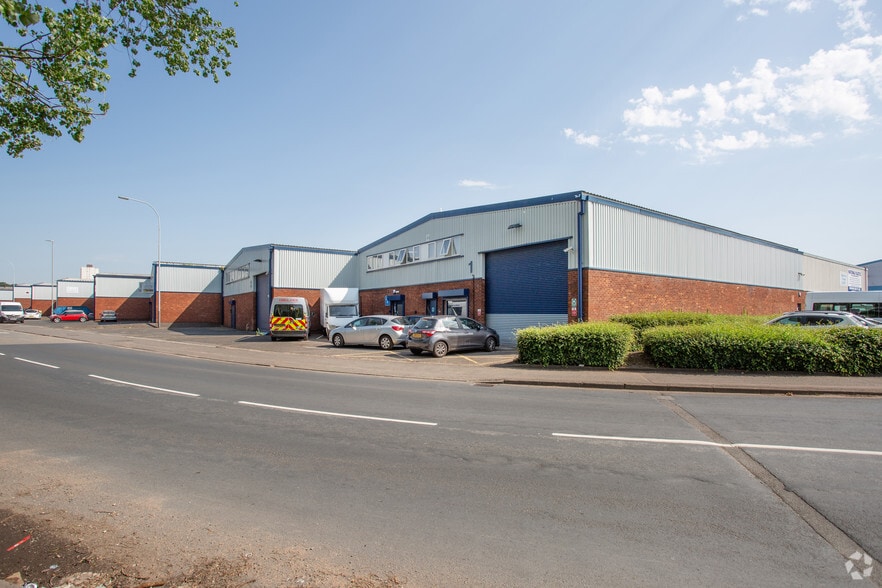
Highlights
- Approximately 2.5 miles east of Wolverhampton
- The A454 in turn provides direct access to Junction 10 of the M6 Motorway 4 miles to the east.
- 15 miles northwest of Birmingham
Features
All Available Spaces(3)
Display Rental Rate as
- Space
- Size
- Term
- Rental Rate
- Space Use
- Build-Out
- Available
The 2 spaces in this building must be leased together, for a total size of 8,635 SF (Contiguous Area):
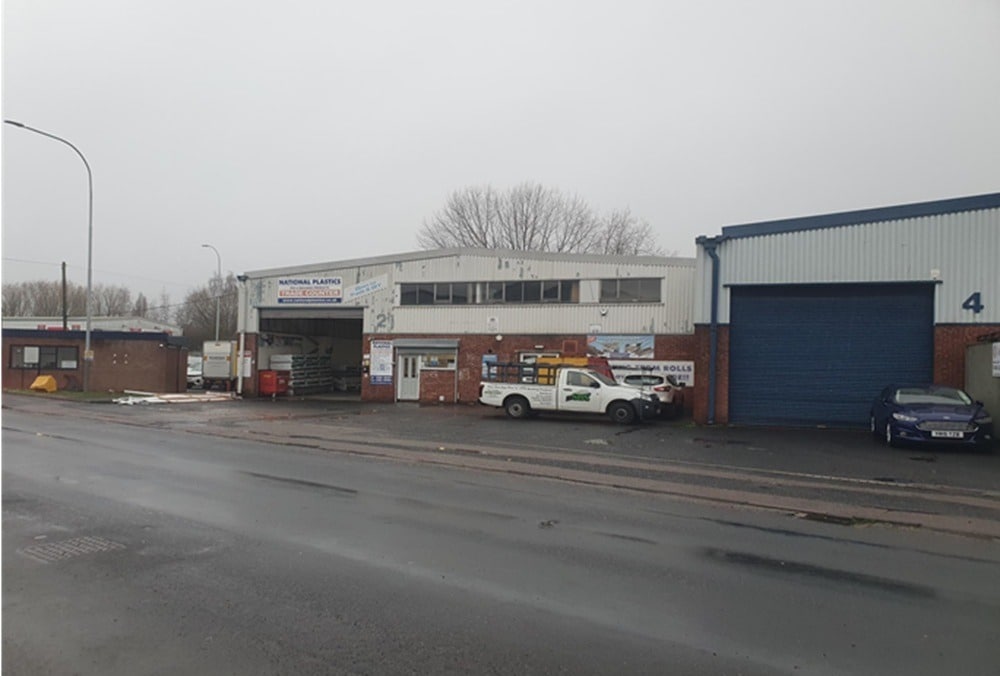

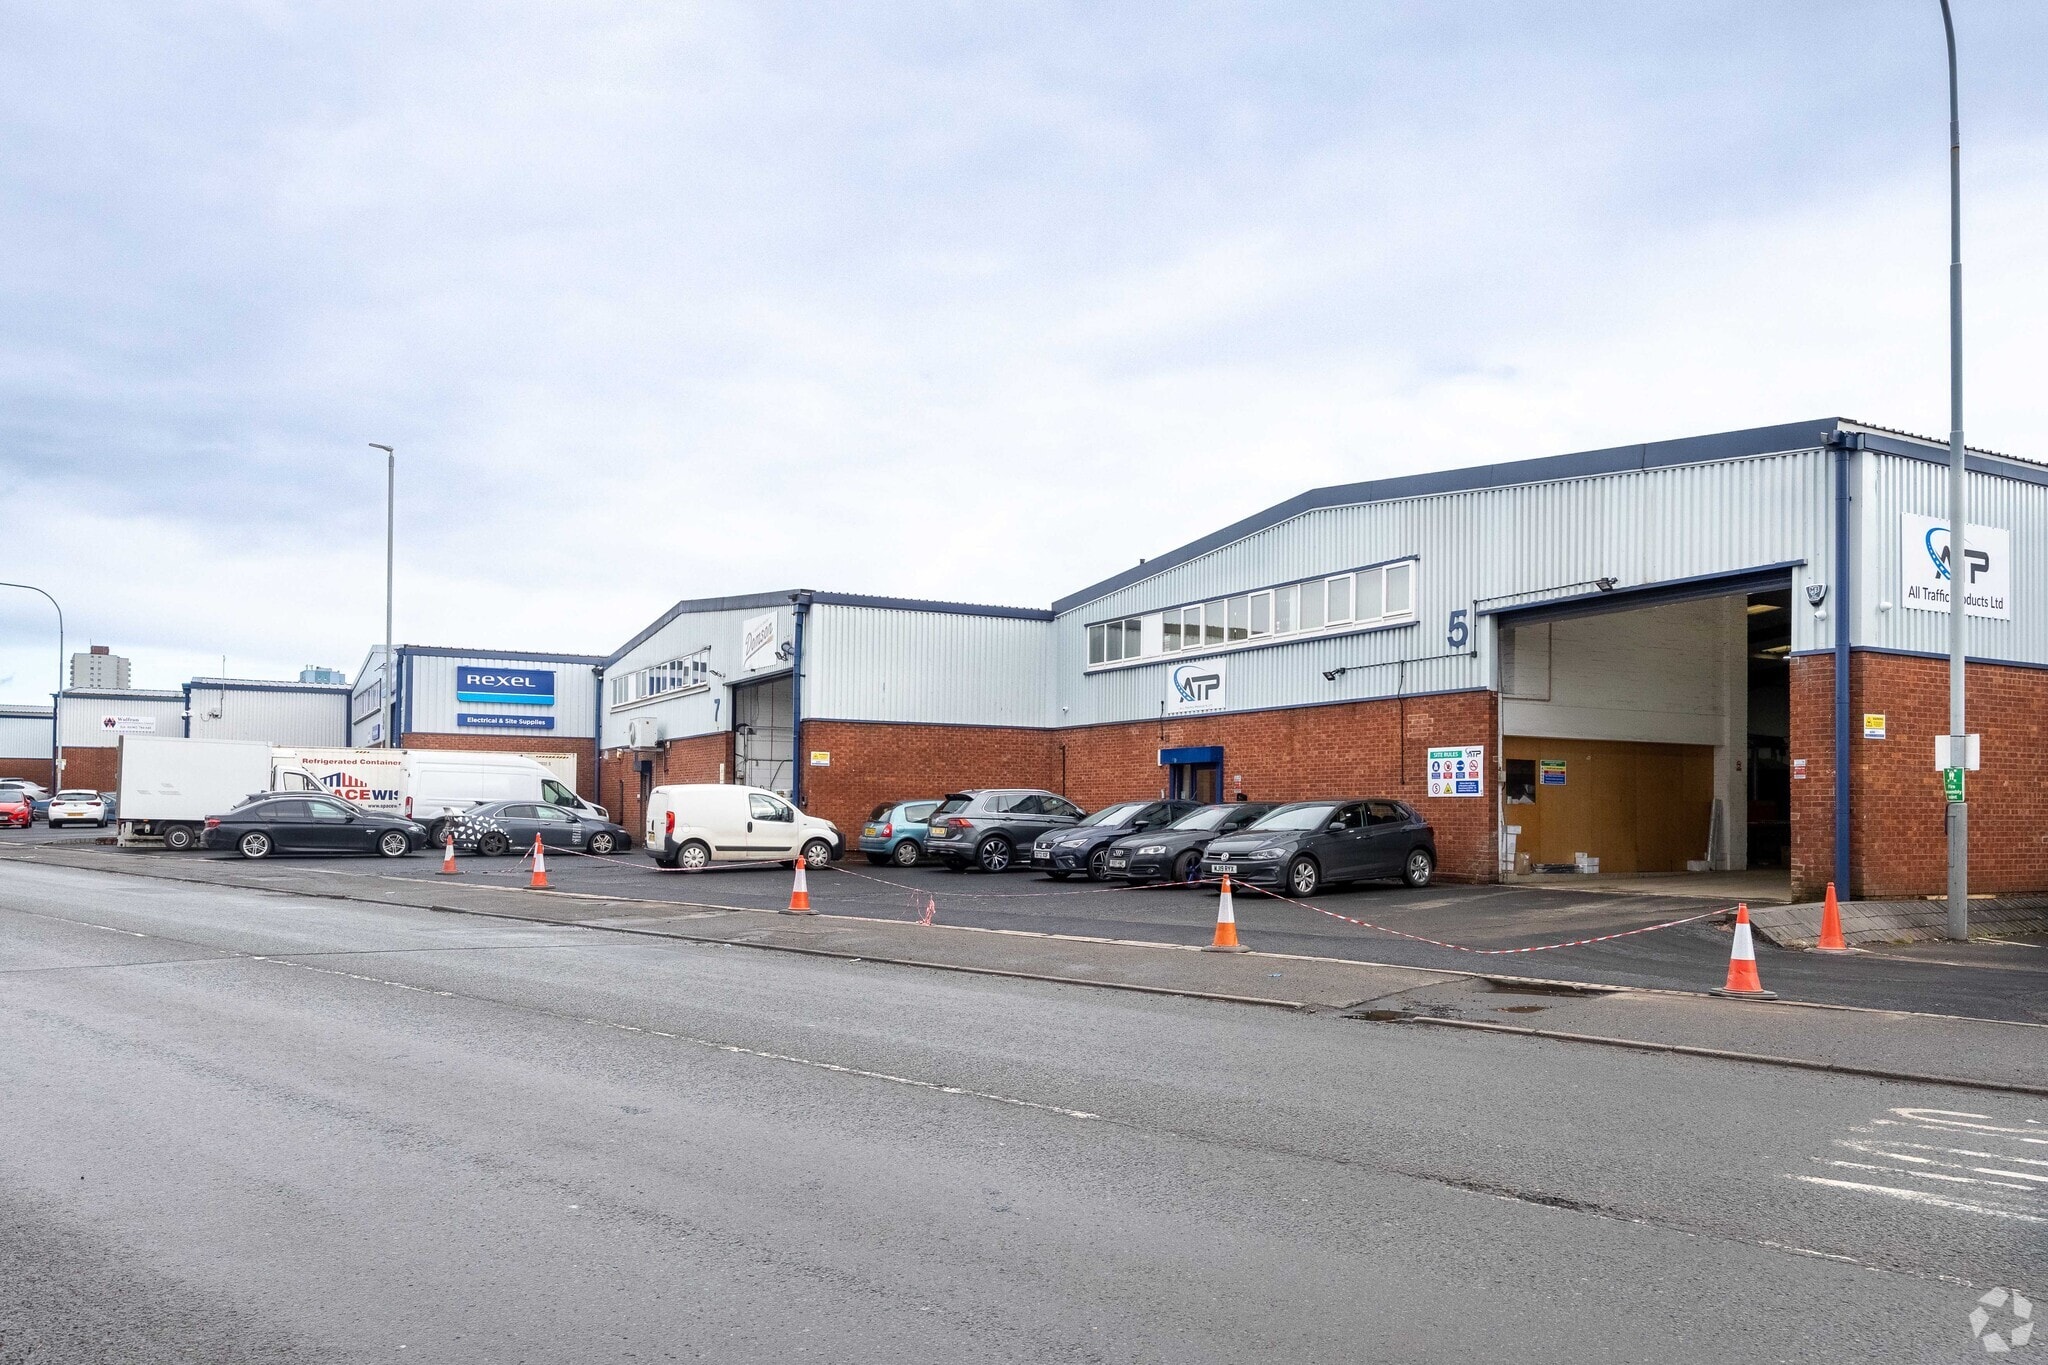
The property provides a steel portal frame industrial unit with integral ground and first office accommodation. The unit is of part brickwork and part profile clad elevations surmounted by a modern metal roof incorporating translucent roof lights. The warehouse will undergo a full refurbishment and provide concrete floor, new LED lighting, eaves height of 5.5m approx and is accessed by way of an electric roller shutter door. The property offers integral office accommodation of brick/blockwork construction to ground and first floor. To ground floor, the offices provide separate works and office W/C accommodation, a works office, reception area and small utility room with open plan offices and a storage cupboard to first floor. Works kitchenette also provided Externally, the property provides a service yard and demised car parking area to the front elevation with communal car parking also provided on the estate. The property is available by way of a new lease following a full refurbishment in Q1 2026.
- Use Class: B2
- Partitioned Offices
- Automatic Blinds
- Private Restrooms
- LED lighting
- Electric roller shutter door
- Kitchenette
- Includes 1,832 SF of dedicated office space
- Reception Area
- Energy Performance Rating - B
- Yard
- Eaves height of 5.5m
- WC facilities
The 2 spaces in this building must be leased together, for a total size of 4,868 SF (Contiguous Area):
The property provides a steel portal frame industrial unit with integral ground and first office accommodation. The unit is of part brickwork and part profile clad elevations surmounted by a modern metal roof incorporating translucent roof lights. The warehouse will undergo a full refurbishment and provide concrete floor, new LED lighting, eaves height of 5.5m approx and is accessed by way of an electric roller shutter door. The property offers integral office accommodation of brick/blockwork construction to ground and first floor. To ground floor, the offices provide separate works and office W/C accommodation, a works office, reception area and small utility room with open plan offices and a storage cupboard to first floor. Works kitchenette also provided Externally, the property provides a service yard and demised car parking area to the front elevation with communal car parking also provided on the estate. The property is available by way of a new lease following a full refurbishment in Q1 2026.
- Use Class: B2
- Partitioned Offices
- Automatic Blinds
- Private Restrooms
- LED lighting
- Electric roller shutter door
- Kitchenette
- Includes 916 SF of dedicated office space
- Reception Area
- Energy Performance Rating - B
- Yard
- Eaves height of 5.5m
- WC facilities
The 2 spaces in this building must be leased together, for a total size of 7,018 SF (Contiguous Area):
The property provides a steel portal frame industrial unit with integral ground and first office accommodation. The unit is of part brickwork and part profile clad elevations surmounted by a modern metal roof incorporating translucent roof lights. The warehouse will undergo a full refurbishment and provide concrete floor, new LED lighting, eaves height of 5.5m approx and is accessed by way of an electric roller shutter door. The property offers integral office accommodation of brick/blockwork construction to ground and first floor. To ground floor, the offices provide separate works and office W/C accommodation, a works office, reception area and small utility room with open plan offices and a storage cupboard to first floor. Works kitchenette also provided Externally, the property provides a service yard and demised car parking area to the front elevation with communal car parking also provided on the estate. The property is available by way of a new lease following a full refurbishment in Q1 2026.
- Use Class: B2
- Partitioned Offices
- Automatic Blinds
- Private Restrooms
- LED lighting
- Electric roller shutter door
- Kitchenette
- Includes 1,832 SF of dedicated office space
- Reception Area
- Energy Performance Rating - B
- Yard
- Eaves height of 5.5m
- WC facilities
| Space | Size | Term | Rental Rate | Space Use | Build-Out | Available |
| Ground - 12, 1st Floor - 12 | 8,635 SF | Negotiable | $13.56 CAD/SF/YR $1.13 CAD/SF/MO $117,086 CAD/YR $9,757 CAD/MO | Flex | Shell Space | Now |
| Ground - Unit 2, 1st Floor - Unit 2 | 4,868 SF | Negotiable | $14.96 CAD/SF/YR $1.25 CAD/SF/MO $72,836 CAD/YR $6,070 CAD/MO | Flex | Shell Space | Pending |
| Ground - Unit 8, 1st Floor - Unit 8 | 7,018 SF | Negotiable | $14.03 CAD/SF/YR $1.17 CAD/SF/MO $98,441 CAD/YR $8,203 CAD/MO | Flex | Shell Space | Now |
Ground - 12, 1st Floor - 12
The 2 spaces in this building must be leased together, for a total size of 8,635 SF (Contiguous Area):
| Size |
|
Ground - 12 - 6,863 SF
1st Floor - 12 - 1,772 SF
|
| Term |
| Negotiable |
| Rental Rate |
| $13.56 CAD/SF/YR $1.13 CAD/SF/MO $117,086 CAD/YR $9,757 CAD/MO |
| Space Use |
| Flex |
| Build-Out |
| Shell Space |
| Available |
| Now |
Ground - Unit 2, 1st Floor - Unit 2
The 2 spaces in this building must be leased together, for a total size of 4,868 SF (Contiguous Area):
| Size |
|
Ground - Unit 2 - 3,953 SF
1st Floor - Unit 2 - 915 SF
|
| Term |
| Negotiable |
| Rental Rate |
| $14.96 CAD/SF/YR $1.25 CAD/SF/MO $72,836 CAD/YR $6,070 CAD/MO |
| Space Use |
| Flex |
| Build-Out |
| Shell Space |
| Available |
| Pending |
Ground - Unit 8, 1st Floor - Unit 8
The 2 spaces in this building must be leased together, for a total size of 7,018 SF (Contiguous Area):
| Size |
|
Ground - Unit 8 - 6,191 SF
1st Floor - Unit 8 - 827 SF
|
| Term |
| Negotiable |
| Rental Rate |
| $14.03 CAD/SF/YR $1.17 CAD/SF/MO $98,441 CAD/YR $8,203 CAD/MO |
| Space Use |
| Flex |
| Build-Out |
| Shell Space |
| Available |
| Now |
Ground - 12, 1st Floor - 12
| Size |
Ground - 12 - 6,863 SF
1st Floor - 12 - 1,772 SF
|
| Term | Negotiable |
| Rental Rate | $13.56 CAD/SF/YR |
| Space Use | Flex |
| Build-Out | Shell Space |
| Available | Now |
The property provides a steel portal frame industrial unit with integral ground and first office accommodation. The unit is of part brickwork and part profile clad elevations surmounted by a modern metal roof incorporating translucent roof lights. The warehouse will undergo a full refurbishment and provide concrete floor, new LED lighting, eaves height of 5.5m approx and is accessed by way of an electric roller shutter door. The property offers integral office accommodation of brick/blockwork construction to ground and first floor. To ground floor, the offices provide separate works and office W/C accommodation, a works office, reception area and small utility room with open plan offices and a storage cupboard to first floor. Works kitchenette also provided Externally, the property provides a service yard and demised car parking area to the front elevation with communal car parking also provided on the estate. The property is available by way of a new lease following a full refurbishment in Q1 2026.
- Use Class: B2
- Includes 1,832 SF of dedicated office space
- Partitioned Offices
- Reception Area
- Automatic Blinds
- Energy Performance Rating - B
- Private Restrooms
- Yard
- LED lighting
- Eaves height of 5.5m
- Electric roller shutter door
- WC facilities
- Kitchenette
Ground - Unit 2, 1st Floor - Unit 2
| Size |
Ground - Unit 2 - 3,953 SF
1st Floor - Unit 2 - 915 SF
|
| Term | Negotiable |
| Rental Rate | $14.96 CAD/SF/YR |
| Space Use | Flex |
| Build-Out | Shell Space |
| Available | Pending |
The property provides a steel portal frame industrial unit with integral ground and first office accommodation. The unit is of part brickwork and part profile clad elevations surmounted by a modern metal roof incorporating translucent roof lights. The warehouse will undergo a full refurbishment and provide concrete floor, new LED lighting, eaves height of 5.5m approx and is accessed by way of an electric roller shutter door. The property offers integral office accommodation of brick/blockwork construction to ground and first floor. To ground floor, the offices provide separate works and office W/C accommodation, a works office, reception area and small utility room with open plan offices and a storage cupboard to first floor. Works kitchenette also provided Externally, the property provides a service yard and demised car parking area to the front elevation with communal car parking also provided on the estate. The property is available by way of a new lease following a full refurbishment in Q1 2026.
- Use Class: B2
- Includes 916 SF of dedicated office space
- Partitioned Offices
- Reception Area
- Automatic Blinds
- Energy Performance Rating - B
- Private Restrooms
- Yard
- LED lighting
- Eaves height of 5.5m
- Electric roller shutter door
- WC facilities
- Kitchenette
Ground - Unit 8, 1st Floor - Unit 8
| Size |
Ground - Unit 8 - 6,191 SF
1st Floor - Unit 8 - 827 SF
|
| Term | Negotiable |
| Rental Rate | $14.03 CAD/SF/YR |
| Space Use | Flex |
| Build-Out | Shell Space |
| Available | Now |
The property provides a steel portal frame industrial unit with integral ground and first office accommodation. The unit is of part brickwork and part profile clad elevations surmounted by a modern metal roof incorporating translucent roof lights. The warehouse will undergo a full refurbishment and provide concrete floor, new LED lighting, eaves height of 5.5m approx and is accessed by way of an electric roller shutter door. The property offers integral office accommodation of brick/blockwork construction to ground and first floor. To ground floor, the offices provide separate works and office W/C accommodation, a works office, reception area and small utility room with open plan offices and a storage cupboard to first floor. Works kitchenette also provided Externally, the property provides a service yard and demised car parking area to the front elevation with communal car parking also provided on the estate. The property is available by way of a new lease following a full refurbishment in Q1 2026.
- Use Class: B2
- Includes 1,832 SF of dedicated office space
- Partitioned Offices
- Reception Area
- Automatic Blinds
- Energy Performance Rating - B
- Private Restrooms
- Yard
- LED lighting
- Eaves height of 5.5m
- Electric roller shutter door
- WC facilities
- Kitchenette
Property Overview
Planetary Industrial Estate is a prime, established industrial estate on Planetary Road in Wednesfield approximately 2.5 miles east of Wolverhampton and 15 miles northwest of Birmingham. The estate is accessed directly from both Wednesfield Way (A4124) and Neachells Lane, which provide access to Wolverhampton City Centre to the west and the Willenhall Road / Black Country Route (A454) dual carriageway to the south. The A454 in turn provides direct access to Junction 10 of the M6 Motorway 4 miles to the east. Junction 1 of the M54 is situated 4.5 miles to the north, accessed via the A460 Cannock Road.
Property Facts



Presented by
Company Not Provided
Planetary Rd
Hmm, there seems to have been an error sending your message. Please try again.
Thanks! Your message was sent.