Your email has been sent.

Platinum Rd 2,825 SF of Industrial Space Available in Manchester M41 7LJ
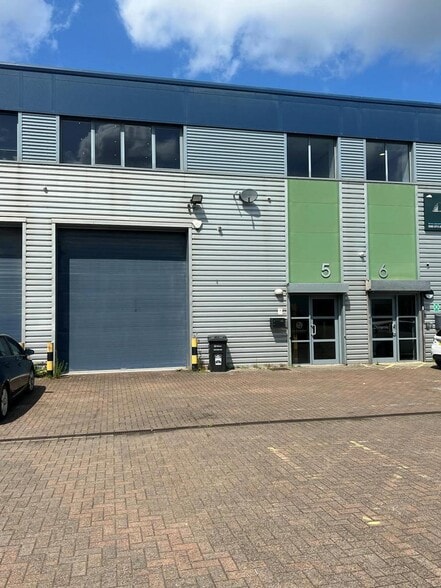
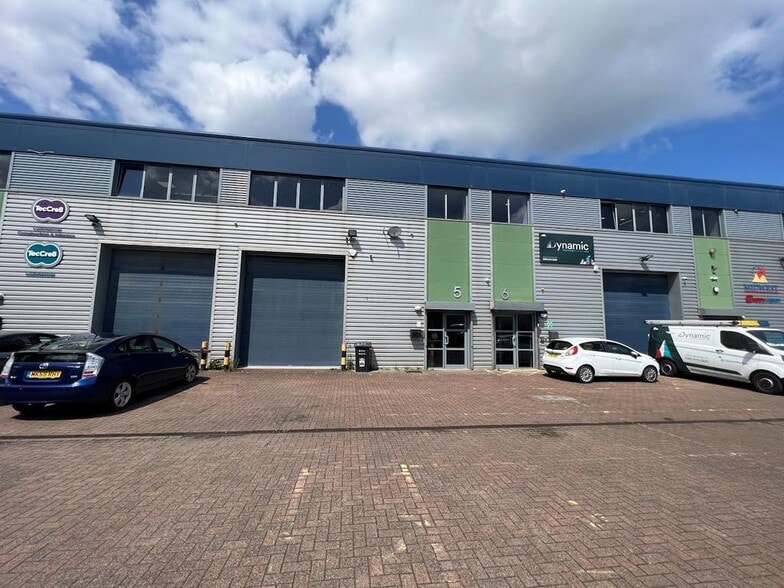
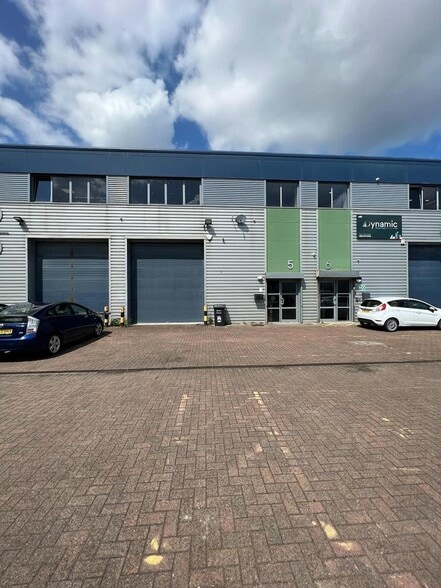
Highlights
- Integral offices
- WCs
- level access loading
- dedicated parking
- Kitchen
Features
All Available Space(1)
Display Rental Rate as
- Space
- Size
- Term
- Rental Rate
- Space Use
- Build-Out
- Available
The available accommodation comprises a single industrial unit extending to approximately 2,825 sq ft, arranged to provide a clear warehouse area with an eaves height of up to 7.8 metres. The unit incorporates integral office space alongside welfare facilities including WCs, a shower and kitchen. Access is provided via a single electric level access loading door and the unit benefits from a 3-phase power supply, making it suitable for a range of industrial and distribution occupiers.
- Use Class: B2
- Shower Facilities
- Wheelchair Accessible
- 7.8m eaves height
- Private Restrooms
- Automatic Blinds
- 2,825 sq ft modern warehouse unit
- Level access loading door
| Space | Size | Term | Rental Rate | Space Use | Build-Out | Available |
| Ground - Unit 5 | 2,825 SF | Negotiable | Upon Request Upon Request Upon Request Upon Request | Industrial | Full Build-Out | Now |
Ground - Unit 5
| Size |
| 2,825 SF |
| Term |
| Negotiable |
| Rental Rate |
| Upon Request Upon Request Upon Request Upon Request |
| Space Use |
| Industrial |
| Build-Out |
| Full Build-Out |
| Available |
| Now |
Ground - Unit 5
| Size | 2,825 SF |
| Term | Negotiable |
| Rental Rate | Upon Request |
| Space Use | Industrial |
| Build-Out | Full Build-Out |
| Available | Now |
The available accommodation comprises a single industrial unit extending to approximately 2,825 sq ft, arranged to provide a clear warehouse area with an eaves height of up to 7.8 metres. The unit incorporates integral office space alongside welfare facilities including WCs, a shower and kitchen. Access is provided via a single electric level access loading door and the unit benefits from a 3-phase power supply, making it suitable for a range of industrial and distribution occupiers.
- Use Class: B2
- Private Restrooms
- Shower Facilities
- Automatic Blinds
- Wheelchair Accessible
- 2,825 sq ft modern warehouse unit
- 7.8m eaves height
- Level access loading door
Property Overview
The property comprises a modern single-storey industrial building of steel portal frame construction, providing warehouse accommodation with integrated offices. Externally, the unit benefits from a forecourt loading area and allocated parking. The property forms part of an established industrial location within Trafford Park, offering functional and well-specified accommodation suited to a range of occupiers.
Warehouse Facility Facts
Select Tenants
- Floor
- Tenant Name
- Industry
- 1st
- Dk Hughes Energy Saving Solutions
- -
- Multiple
- Dynamic
- Manufacturing
- GRND
- Midwest Happy Japan
- -
- MEZZ
- Morelli Group
- -
- Multiple
- Seward Refrigeration Ltd
- Professional, Scientific, and Technical Services
- GRND
- TecCre8
- -

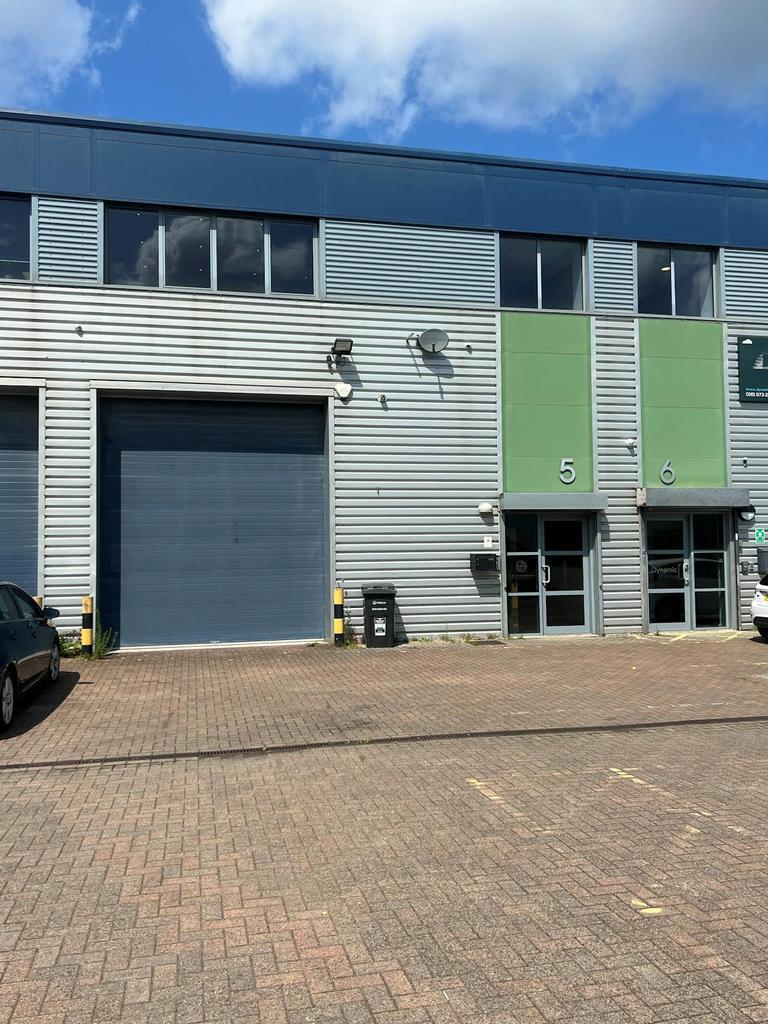

Presented by
Platinum Rd
Hmm, there seems to have been an error sending your message. Please try again.
Thanks! Your message was sent.