Log In/Sign Up
Your email has been sent.
Plaza de Villafranca de los Barros, 3 7,233 SF Retail Condo Unit Offered at $1,171,305 CAD in Fuencarral - El Pardo, Madrid 28034
Some information has been automatically translated.
Investment Highlights
- Edificio ubicado en zona residencial consolidada y con todos los servicios al alcance de la mano.
- Bien comunicado mediante transporte público y privado.
Executive Summary
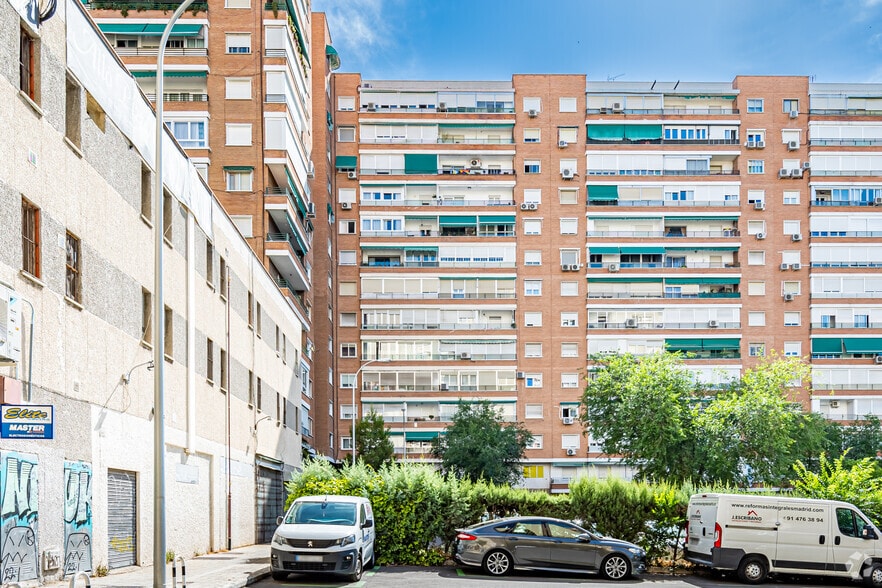
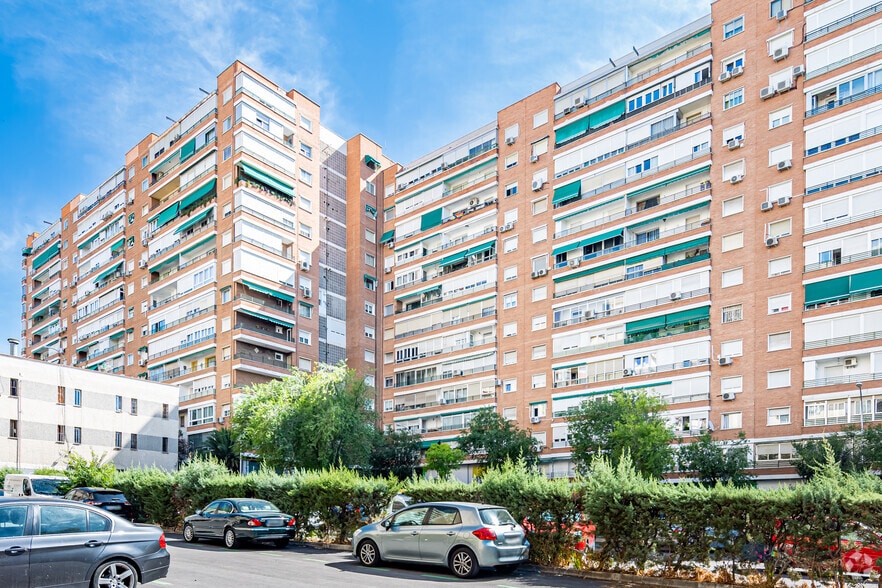
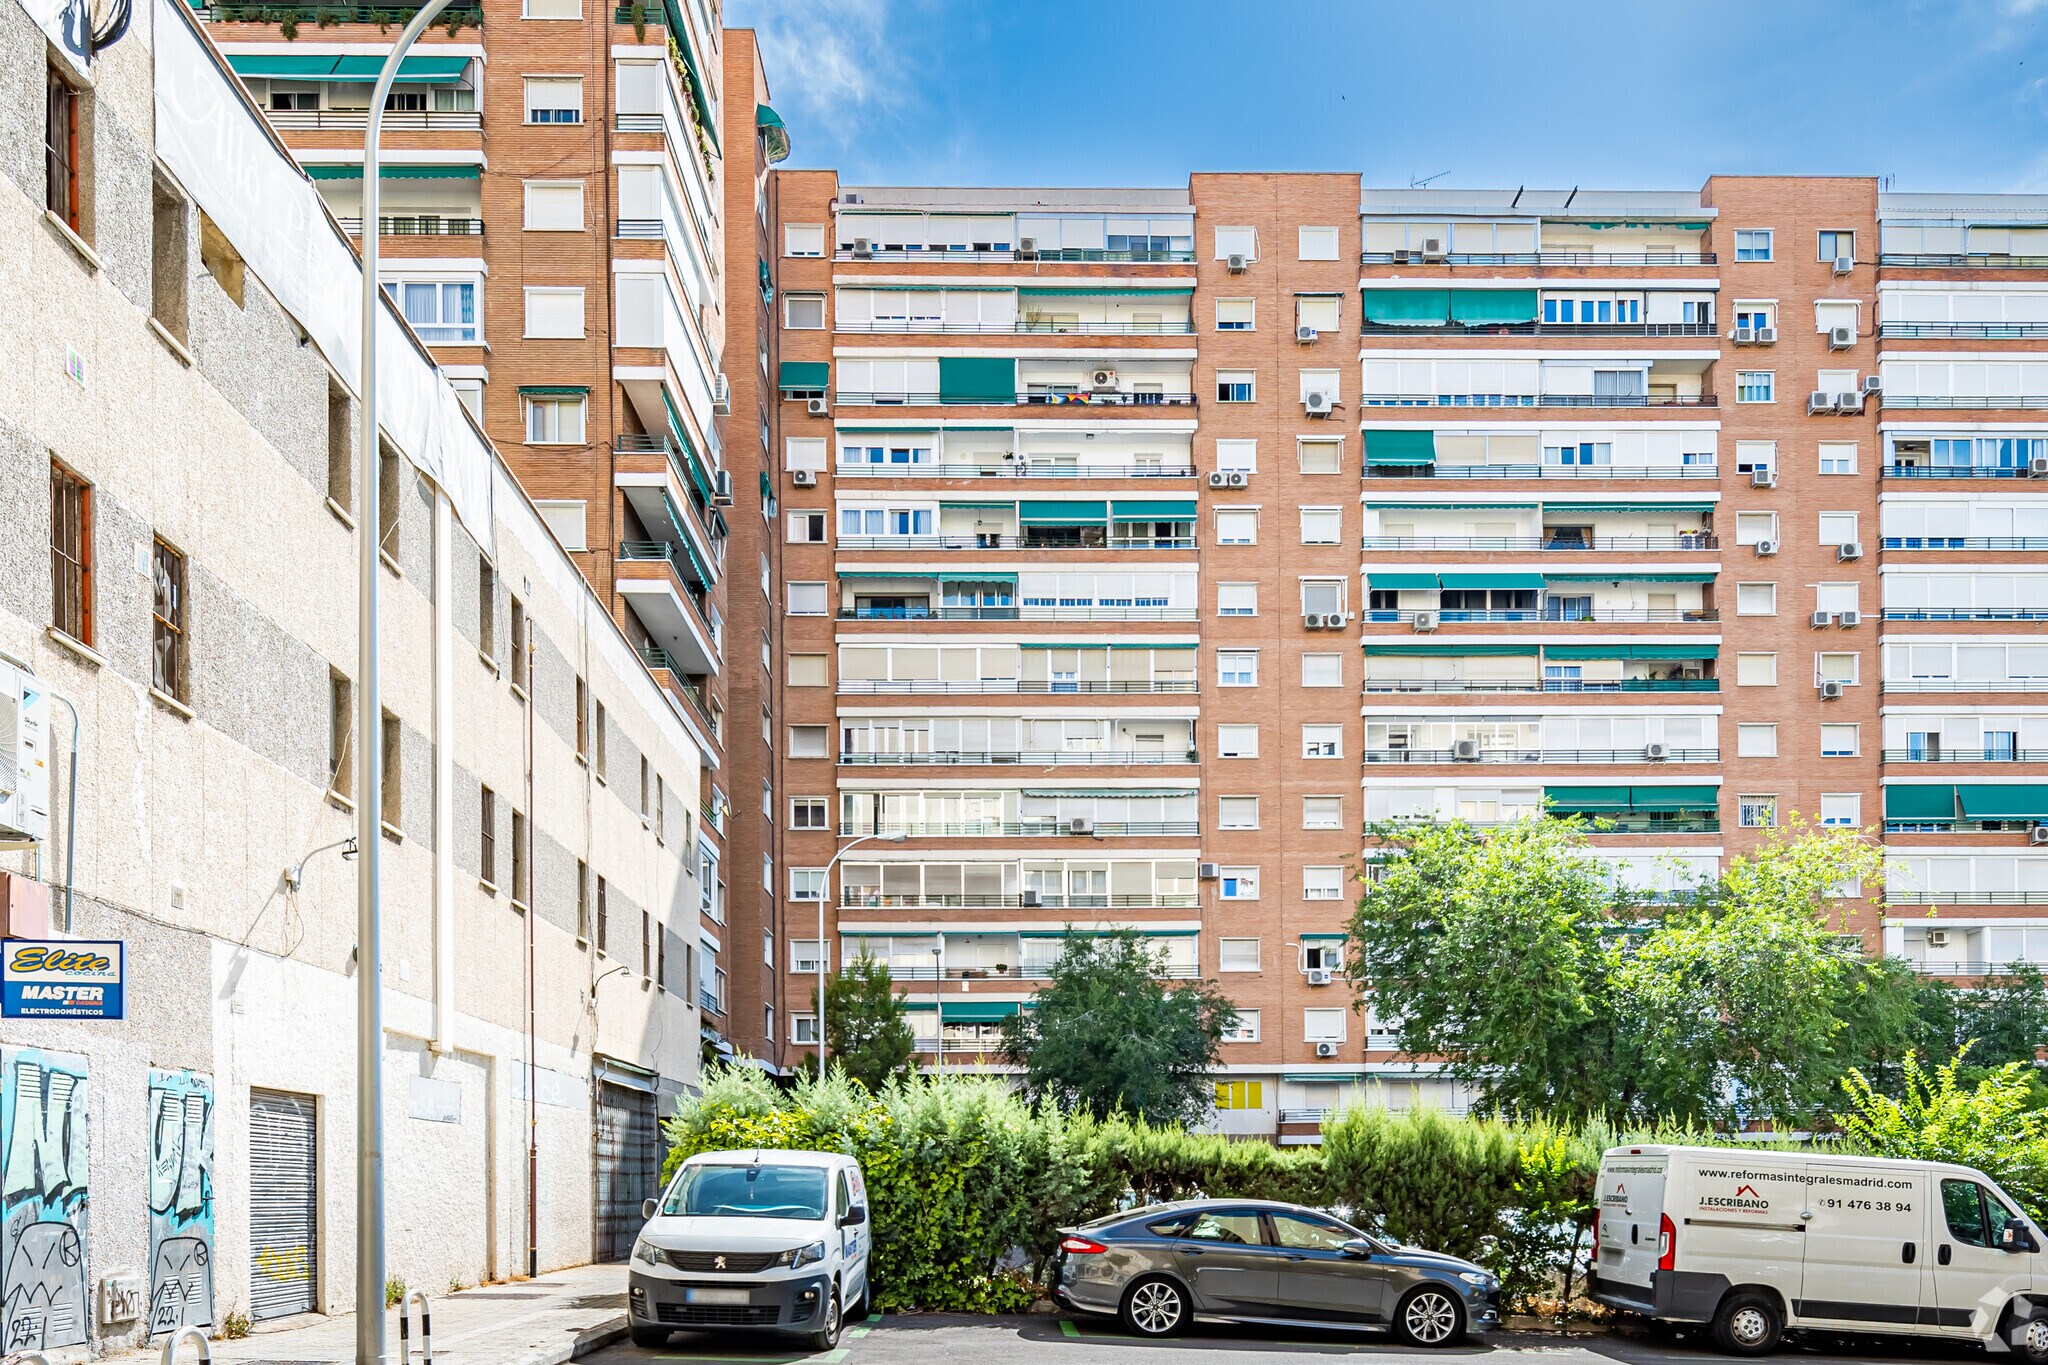
Residential building located in Plaza de Villafranca de los Barros, in the Aluche neighborhood, in the Latina district of Madrid. It has 6,103 sqm of built area distributed over 13 above-ground floors. It benefits from excellent transport connections, making it easy to reach the city center and nearby towns.
1 Unit Available
- Unit
- Unit Size
- Condo Use
- Price
- NOI
| Sale Type | Investment | APN/Parcel ID | 9816516VK3891F0003TY |
| Sale Type | Investment |
| APN/Parcel ID | 9816516VK3891F0003TY |
Description
Commercial space for sale with a total area of 672 m2.
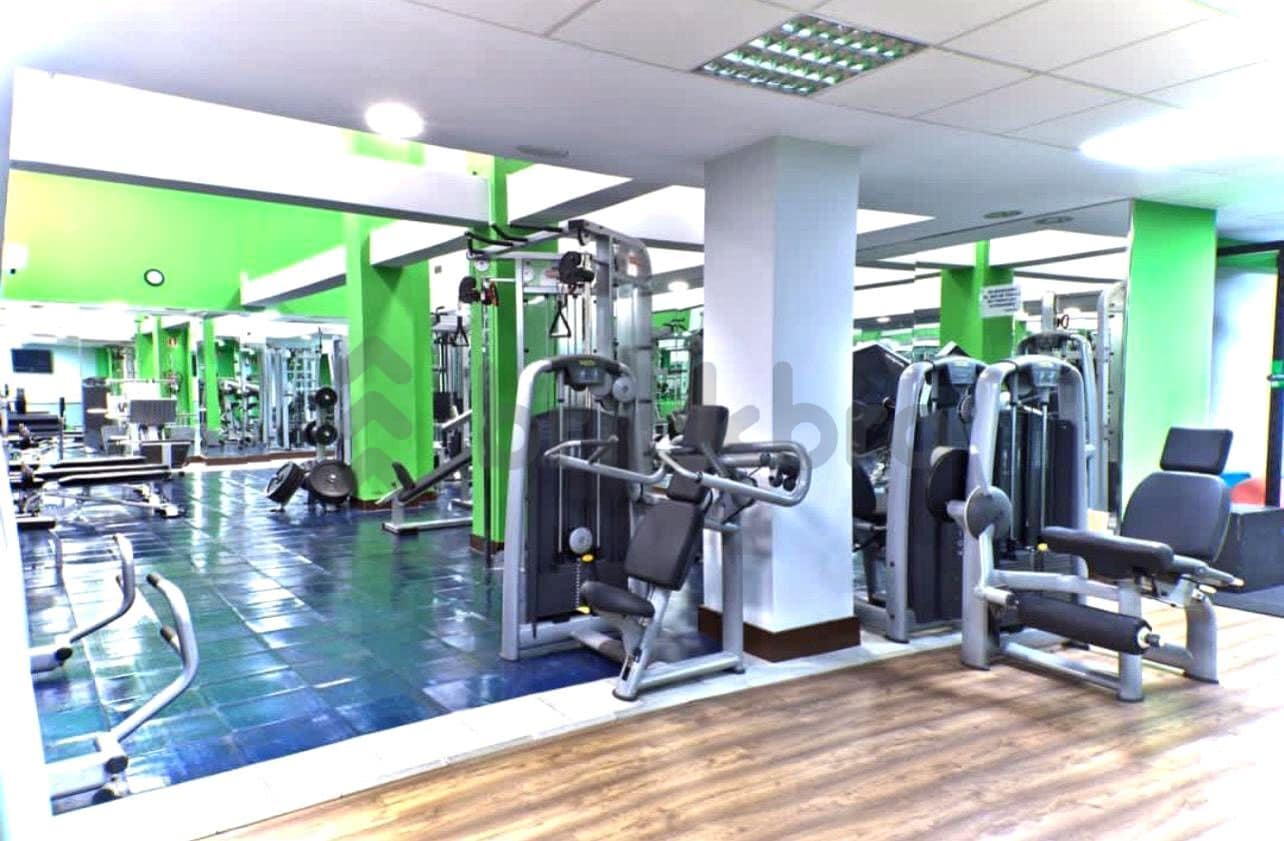
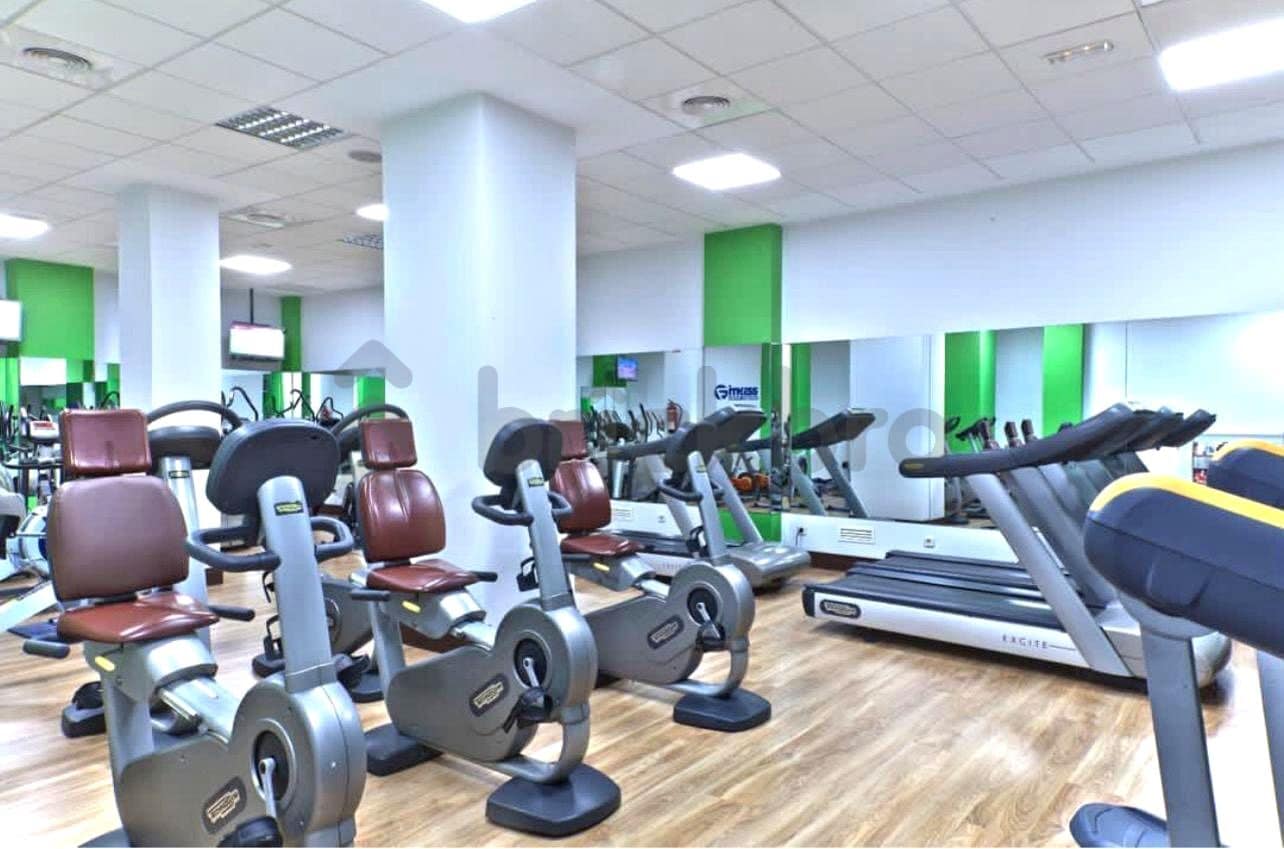
Currently rented for commercial use as a fully functioning gym, but due to its spaciousness and open spaces it can be oriented to any type of business, be it offices, markets...
It is distributed on a basement floor with different rooms or offices and an open plan area.
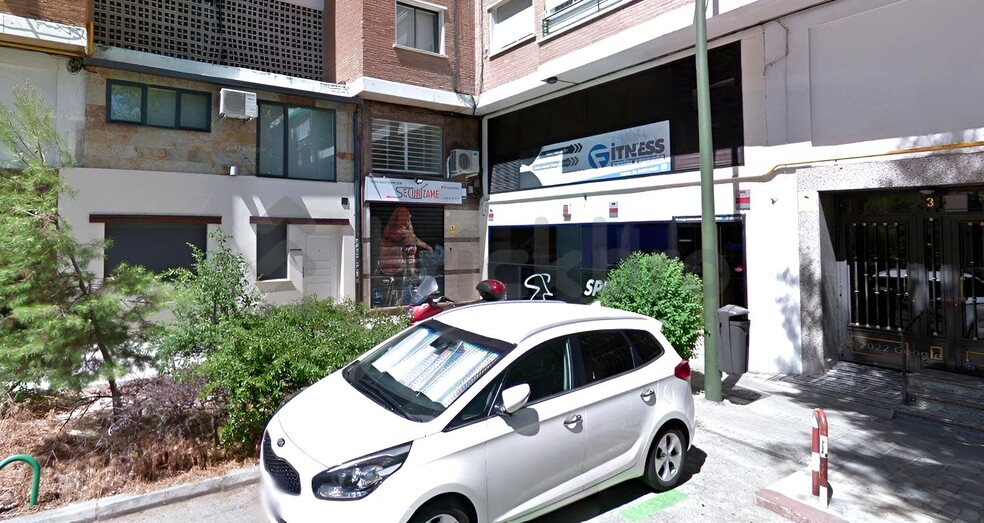
The main floor has an entrance from the street and has a reception with access to offices and open-plan rooms.
The second floor is where the changing rooms are located.
It is well connected by public transport, thanks to several urban bus lines and metro stations.
Currently rented for commercial use as a fully functioning gym, but due to its spaciousness and open spaces it can be oriented to any type of business, be it offices, markets...
It is distributed on a basement floor with different rooms or offices and an open plan area.
The main floor has an entrance from the street and has a reception with access to offices and open-plan rooms.
The second floor is where the changing rooms are located.
It is well connected by public transport, thanks to several urban bus lines and metro stations.
Sale Notes
En la actualidad su uso comercial es para gimnasio en pleno funcionamiento, pero por su amplitud y espacios diáfanos se puede orientar a cualquier tipo de negocio, ya sean oficinas, o comercios.
Se distribuye en una planta sótano con diferentes estancias o despachos y zona diáfana.
La planta principal cuenta con entrada desde la calle y tiene recepción con acceso a oficinas y salones diáfanos.
La planta segunda es donde se encuentran los vestuarios.
Por transporte público tiene buena comunicación, gracias a varias líneas de autobús urbano y estación de metro.
Se distribuye en una planta sótano con diferentes estancias o despachos y zona diáfana.
La planta principal cuenta con entrada desde la calle y tiene recepción con acceso a oficinas y salones diáfanos.
La planta segunda es donde se encuentran los vestuarios.
Por transporte público tiene buena comunicación, gracias a varias líneas de autobús urbano y estación de metro.
| Unit | Unit Size | Condo Use | Price | NOI |
| Unit undefined | 7,233 SF | Retail | $1,171,305 CAD ($161.94 CAD/SF) | - |
Unit undefined
| Unit Size |
| 7,233 SF |
| Condo Use |
| Retail |
| Price |
| $1,171,305 CAD ($161.94 CAD/SF) |
| NOI |
| - |
1 of 14
Videos
Matterport 3D Exterior
Matterport 3D Tour
Photos
Street View
Street
Map
Unit undefined
| Unit Size | 7,233 SF |
| Condo Use | Retail |
| Price | $1,171,305 CAD ($161.94 CAD/SF) |
| NOI | - |
| Sale Type | Investment |
| APN/Parcel ID | 9816516VK3891F0003TY |
| Description | |
| Commercial space for sale with a total area of 672 m2.<br> Currently rented for commercial use as a fully functioning gym, but due to its spaciousness and open spaces it can be oriented to any type of business, be it offices, markets...<br> It is distributed on a basement floor with different rooms or offices and an open plan area.<br> The main floor has an entrance from the street and has a reception with access to offices and open-plan rooms.<br> The second floor is where the changing rooms are located.<br> It is well connected by public transport, thanks to several urban bus lines and metro stations.</li></ul> | |
| Sale Notes | |
| En la actualidad su uso comercial es para gimnasio en pleno funcionamiento, pero por su amplitud y espacios diáfanos se puede orientar a cualquier tipo de negocio, ya sean oficinas, o comercios.<br> <br> Se distribuye en una planta sótano con diferentes estancias o despachos y zona diáfana.<br> <br> La planta principal cuenta con entrada desde la calle y tiene recepción con acceso a oficinas y salones diáfanos.<br> <br> La planta segunda es donde se encuentran los vestuarios.<br> <br> Por transporte público tiene buena comunicación, gracias a varias líneas de autobús urbano y estación de metro.</li></ul> |
Property Facts
The following property facts and amenities apply to the entire building. Details for individual condo units may vary and are listed in the unit information above.
| Total Building Size | 65,692 SF | Floors | 13 |
| Property Type | Multifamily (Condo) | Typical Floor Size | 5,048 SF |
| Property Subtype | Year Built | 1973 | |
| Building Class | C | Lot Size | 0.12 AC |
| Total Building Size | 65,692 SF |
| Property Type | Multifamily (Condo) |
| Property Subtype | |
| Building Class | C |
| Floors | 13 |
| Typical Floor Size | 5,048 SF |
| Year Built | 1973 |
| Lot Size | 0.12 AC |
Amenities
- Bus Line
Site Amenities
- Close to Public Transportation
1 1
-
 BrickBro
1 of 4
Videos
Matterport 3D Exterior
Matterport 3D Tour
Photos
Street View
Street
Map
1 of 1

Presented by
Plaza de Villafranca de los Barros, 3
Already a member? Log In
Hmm, there seems to have been an error sending your message. Please try again.
Thanks! Your message was sent.