Log In/Sign Up
Your email has been sent.

Pocklington Airfield Industrial Estate - Lincoln Road 1,831 SF Industrial Condo Unit Offered at $345,333 CAD in York YO42 1NR
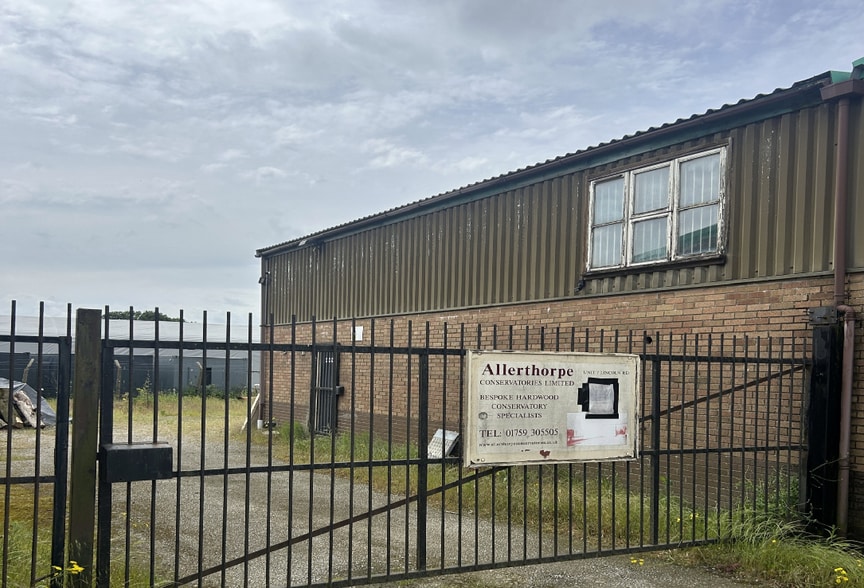
Investment Highlights
- Freehold industrial opportunity
- Refurbishment potential
- Established estate location
Executive Summary
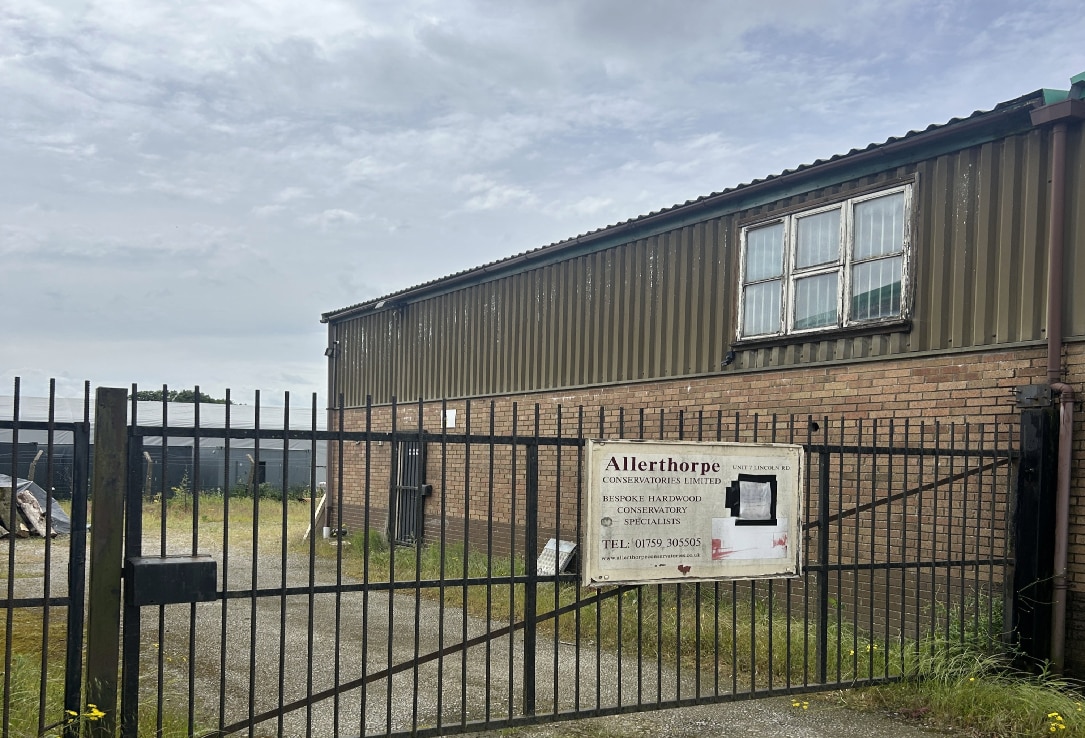
The property comprises a detached workshop building situated on Pocklington Industrial Estate at the top end of Lincoln Road. The building provides industrial accommodation over ground floor and mezzanine levels and benefits from a secure fenced yard. Services include mains electricity, with no gas connection, and the property forms part of an established industrial location.
1 Unit Available
- Unit
- Unit Size
- Condo Use
- Price
- NOI
| Sale Type | Investment | Tenure | Freehold |
| Sale Type | Investment |
| Tenure | Freehold |
Description
The accommodation comprises a workshop unit extending to 1,831 sq ft GIA arranged as 1,164 sq ft at ground floor level with a 667 sq ft mezzanine. The space includes office accommodation, staff room and WC facilities, together with roller shutter access and direct access to a secure external yard. The unit is suitable for a range of industrial, workshop and storage occupiers, subject to any necessary consents.
Sale Notes
Freehold interest available for sale at a guide price of £185,000, subject to probate and contract. The property is offered with vacant possession and presents a refurbishment opportunity for owner-occupiers seeking workshop and yard accommodation.
| Unit | Unit Size | Condo Use | Price | NOI |
| Unit 7 | 1,831 SF | Industrial | $345,333 CAD ($188.60 CAD/SF) | - |
Unit 7
| Unit Size |
| 1,831 SF |
| Condo Use |
| Industrial |
| Price |
| $345,333 CAD ($188.60 CAD/SF) |
| NOI |
| - |
1 of 0
Videos
Matterport 3D Exterior
Matterport 3D Tour
Photos
Street View
Street
Map
Unit 7
| Unit Size | 1,831 SF |
| Condo Use | Industrial |
| Price | $345,333 CAD ($188.60 CAD/SF) |
| NOI | - |
| Sale Type | Investment |
| Tenure | Freehold |
| Description | |
| The accommodation comprises a workshop unit extending to 1,831 sq ft GIA arranged as 1,164 sq ft at ground floor level with a 667 sq ft mezzanine. The space includes office accommodation, staff room and WC facilities, together with roller shutter access and direct access to a secure external yard. The unit is suitable for a range of industrial, workshop and storage occupiers, subject to any necessary consents. | |
| Sale Notes | |
| Freehold interest available for sale at a guide price of £185,000, subject to probate and contract. The property is offered with vacant possession and presents a refurbishment opportunity for owner-occupiers seeking workshop and yard accommodation. |
Property Facts
The following property facts apply to the entire building. Details for individual condo units may vary and are listed in the unit information above.
| Total Building Size | 1,831 SF | Floors | 2 |
| Property Type | Industrial (Condo) | Typical Floor Size | 916 SF |
| Property Subtype | Manufacturing | Year Built | 1990 |
| Building Class | B | Lot Size | 0.15 AC |
| Total Building Size | 1,831 SF |
| Property Type | Industrial (Condo) |
| Property Subtype | Manufacturing |
| Building Class | B |
| Floors | 2 |
| Typical Floor Size | 916 SF |
| Year Built | 1990 |
| Lot Size | 0.15 AC |
1 1

1 of 2
Videos
Matterport 3D Exterior
Matterport 3D Tour
Photos
Street View
Street
Map
1 of 1

Presented by
Pocklington Airfield Industrial Estate - Lincoln Road
Already a member? Log In
Hmm, there seems to have been an error sending your message. Please try again.
Thanks! Your message was sent.