Your email has been sent.
Pontrilas Business Park 1,626 SF of Industrial Space Available in Hereford HR2 0AZ
Highlights
- Small industrial estate setting
- Secure fenced site boundaries
- Shared yard and parking areas
Features
All Available Space(1)
Display Rental Rate as
- Space
- Size
- Term
- Rental Rate
- Space Use
- Build-Out
- Available
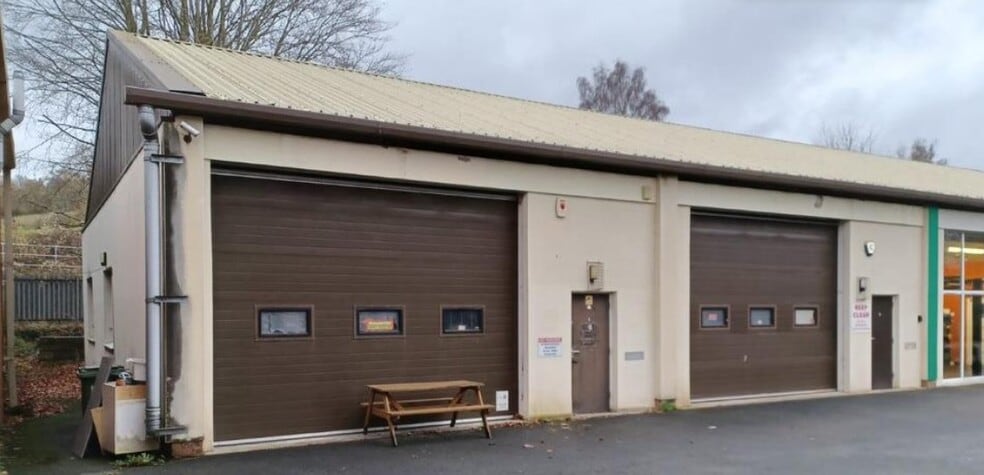
The available accommodation comprises a single-bay light industrial unit arranged over a ground floor workspace with ancillary rear rooms and loft storage above. The unit benefits from a concrete floor, approximately 4.0 m eaves height, metal-framed windows, an electric roller shutter door, 3-phase electricity, water supply and a WC. The layout is suitable for a range of light industrial, workshop, storage and operational occupiers.
- Use Class: B2
- Energy Performance Rating - D
- Ground floor plus loft storage
- Electric roller shutter access
- Automatic Blinds
- Yard
- 3-phase electricity connected
| Space | Size | Term | Rental Rate | Space Use | Build-Out | Available |
| Ground - 1 | 1,626 SF | Negotiable | $9.92 CAD/SF/YR $0.83 CAD/SF/MO $16,126 CAD/YR $1,344 CAD/MO | Industrial | - | 30 Days |
Ground - 1
| Size |
| 1,626 SF |
| Term |
| Negotiable |
| Rental Rate |
| $9.92 CAD/SF/YR $0.83 CAD/SF/MO $16,126 CAD/YR $1,344 CAD/MO |
| Space Use |
| Industrial |
| Build-Out |
| - |
| Available |
| 30 Days |
Ground - 1
| Size | 1,626 SF |
| Term | Negotiable |
| Rental Rate | $9.92 CAD/SF/YR |
| Space Use | Industrial |
| Build-Out | - |
| Available | 30 Days |
The available accommodation comprises a single-bay light industrial unit arranged over a ground floor workspace with ancillary rear rooms and loft storage above. The unit benefits from a concrete floor, approximately 4.0 m eaves height, metal-framed windows, an electric roller shutter door, 3-phase electricity, water supply and a WC. The layout is suitable for a range of light industrial, workshop, storage and operational occupiers.
- Use Class: B2
- Automatic Blinds
- Energy Performance Rating - D
- Yard
- Ground floor plus loft storage
- 3-phase electricity connected
- Electric roller shutter access
Property Overview
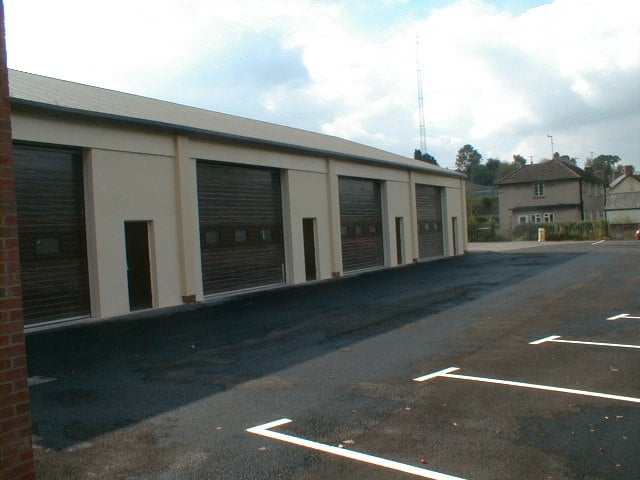
Pontrillas Business Park comprises a terrace of four single-storey light industrial units arranged around a shared tarmac surfaced yard and car parking area within a secure fenced site. The buildings are of brick and block construction beneath pitched roofs with profile metal sheeting and are situated in a well-connected location within the village of Pontrilas, close to the A465 with access to the wider regional road network.
Service Facility Facts


Presented by

Pontrilas Business Park
Hmm, there seems to have been an error sending your message. Please try again.
Thanks! Your message was sent.