Your email has been sent.
Fairway House Portland Rd 2,006 - 4,666 SF of Office Space Available in East Grinstead RH19 4ET
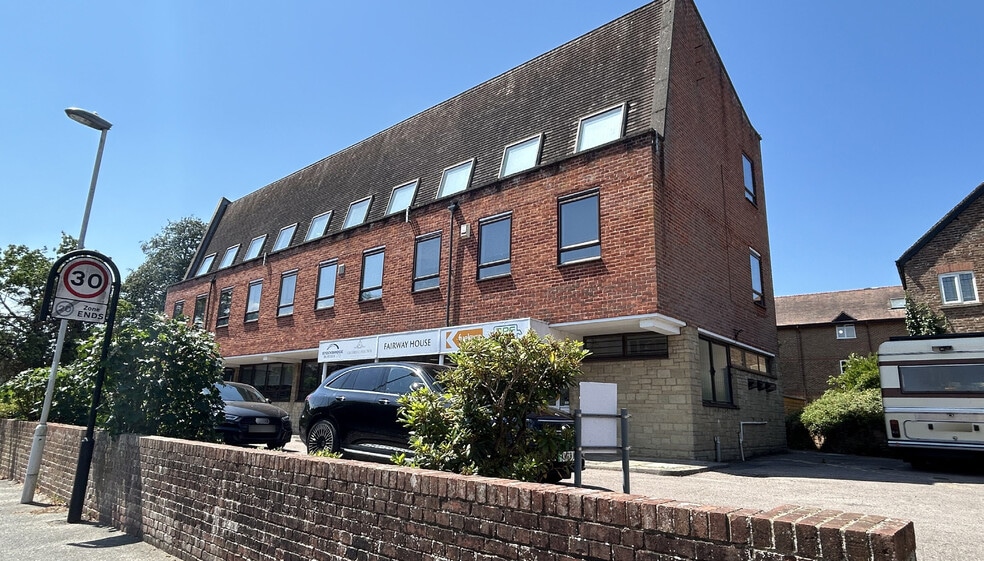
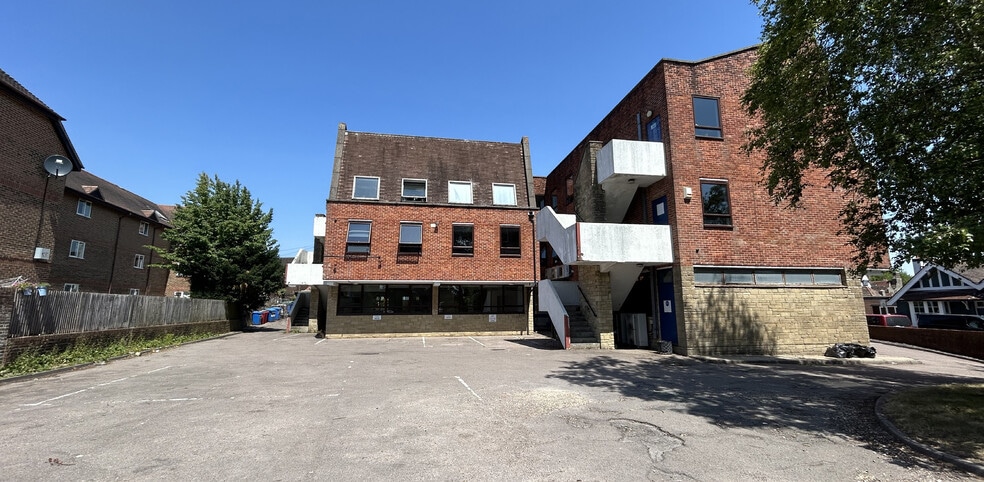
Highlights
- Central position within the town
- Up to 12 car parking spaces at the rear
- Short walk of all amenities
All Available Spaces(2)
Display Rental Rate as
- Space
- Size
- Term
- Rental Rate
- Space Use
- Build-Out
- Available
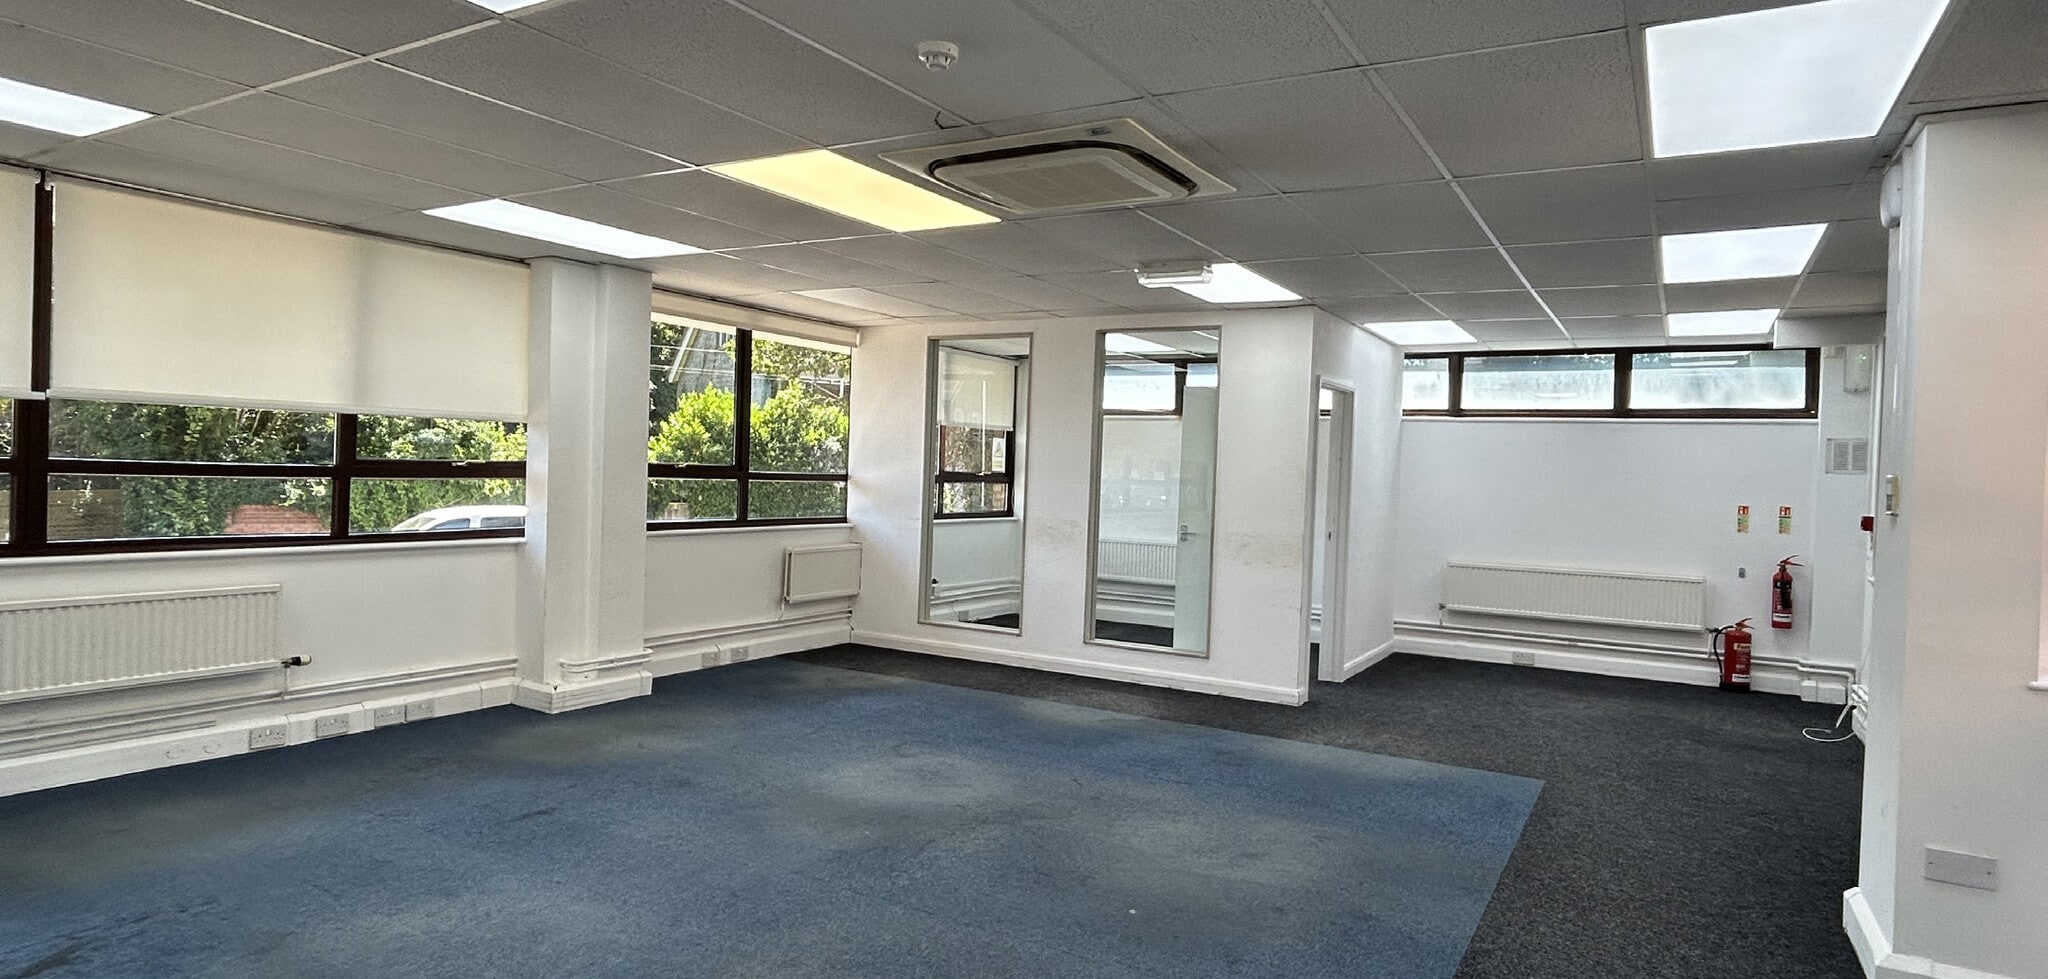


Smart, recently refurbished Grade A ground floor and first floor office suites to be let as a whole or on a floor by floor basis.
- Use Class: E
- Mostly Open Floor Plan Layout
- Can be combined with additional space(s) for up to 4,666 SF of adjacent space
- Drop Ceilings
- Natural Light
- Common Parts WC Facilities
- Category 3 recessed lighting throughout
- Partially Built-Out as Standard Office
- Fits 6 - 17 People
- Fully Carpeted
- Recessed Lighting
- Energy Performance Rating - E
- Secure entrance doors
- Self contained kitchen areas

Smart, recently refurbished Grade A ground floor and first floor office suites to be let as a whole or on a floor by floor basis.
- Use Class: E
- Mostly Open Floor Plan Layout
- Can be combined with additional space(s) for up to 4,666 SF of adjacent space
- Drop Ceilings
- Natural Light
- Common Parts WC Facilities
- Category 3 recessed lighting throughout
- Partially Built-Out as Standard Office
- Fits 7 - 22 People
- Fully Carpeted
- Recessed Lighting
- Energy Performance Rating - E
- Secure entrance doors
- Self contained kitchen areas
| Space | Size | Term | Rental Rate | Space Use | Build-Out | Available |
| Ground | 2,006 SF | Negotiable | $42.66 CAD/SF/YR $3.55 CAD/SF/MO $85,572 CAD/YR $7,131 CAD/MO | Office | Partial Build-Out | Now |
| 1st Floor | 2,660 SF | Negotiable | $42.34 CAD/SF/YR $3.53 CAD/SF/MO $112,621 CAD/YR $9,385 CAD/MO | Office | Partial Build-Out | Now |
Ground
| Size |
| 2,006 SF |
| Term |
| Negotiable |
| Rental Rate |
| $42.66 CAD/SF/YR $3.55 CAD/SF/MO $85,572 CAD/YR $7,131 CAD/MO |
| Space Use |
| Office |
| Build-Out |
| Partial Build-Out |
| Available |
| Now |
1st Floor
| Size |
| 2,660 SF |
| Term |
| Negotiable |
| Rental Rate |
| $42.34 CAD/SF/YR $3.53 CAD/SF/MO $112,621 CAD/YR $9,385 CAD/MO |
| Space Use |
| Office |
| Build-Out |
| Partial Build-Out |
| Available |
| Now |
Ground
| Size | 2,006 SF |
| Term | Negotiable |
| Rental Rate | $42.66 CAD/SF/YR |
| Space Use | Office |
| Build-Out | Partial Build-Out |
| Available | Now |
Smart, recently refurbished Grade A ground floor and first floor office suites to be let as a whole or on a floor by floor basis.
- Use Class: E
- Partially Built-Out as Standard Office
- Mostly Open Floor Plan Layout
- Fits 6 - 17 People
- Can be combined with additional space(s) for up to 4,666 SF of adjacent space
- Fully Carpeted
- Drop Ceilings
- Recessed Lighting
- Natural Light
- Energy Performance Rating - E
- Common Parts WC Facilities
- Secure entrance doors
- Category 3 recessed lighting throughout
- Self contained kitchen areas
1st Floor
| Size | 2,660 SF |
| Term | Negotiable |
| Rental Rate | $42.34 CAD/SF/YR |
| Space Use | Office |
| Build-Out | Partial Build-Out |
| Available | Now |
Smart, recently refurbished Grade A ground floor and first floor office suites to be let as a whole or on a floor by floor basis.
- Use Class: E
- Partially Built-Out as Standard Office
- Mostly Open Floor Plan Layout
- Fits 7 - 22 People
- Can be combined with additional space(s) for up to 4,666 SF of adjacent space
- Fully Carpeted
- Drop Ceilings
- Recessed Lighting
- Natural Light
- Energy Performance Rating - E
- Common Parts WC Facilities
- Secure entrance doors
- Category 3 recessed lighting throughout
- Self contained kitchen areas
Property Overview
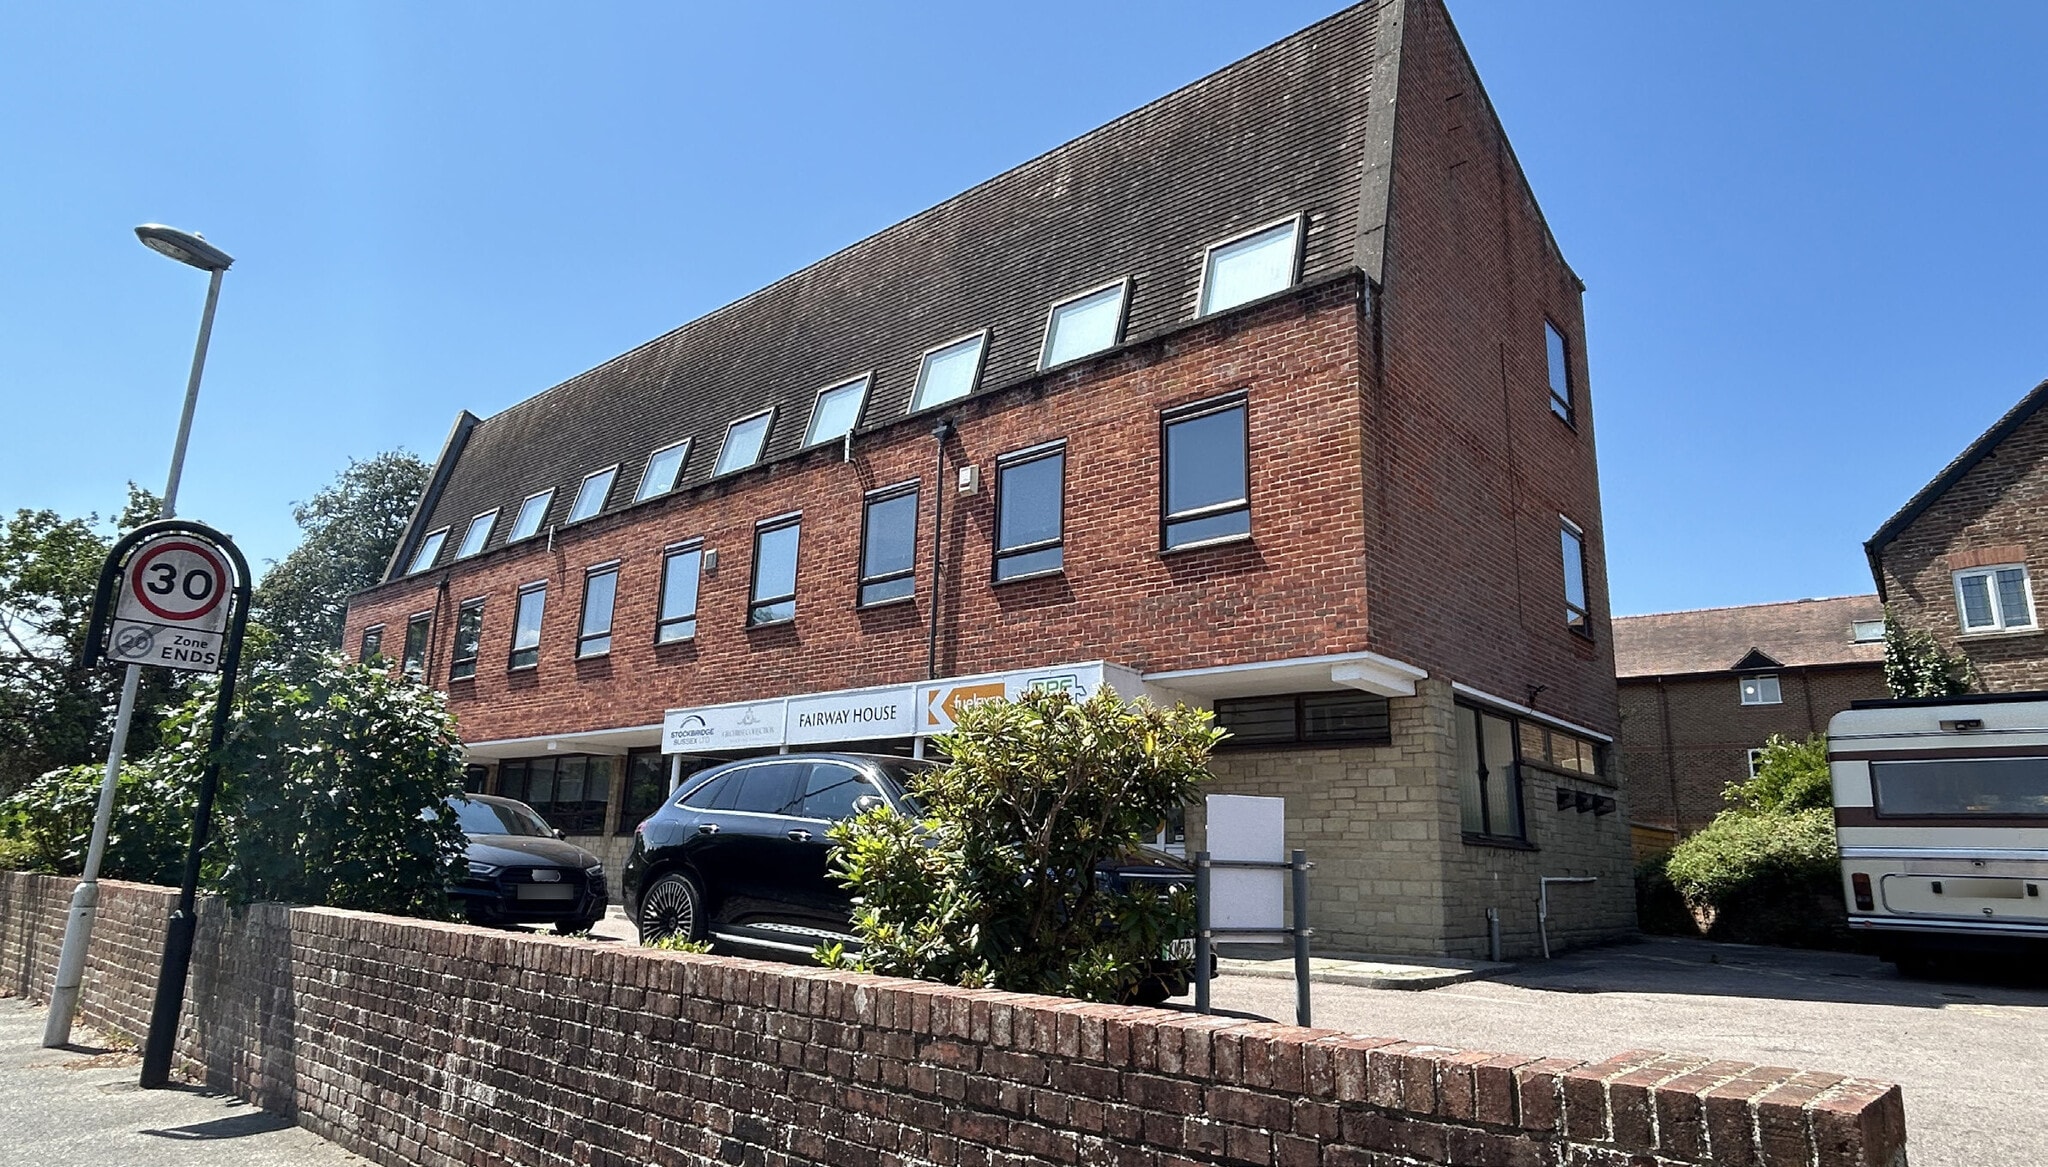
Fairway House is in a prominently located position within the town centre. East Grinstead train station serving London via East Croydon is within walking distance. Junction 10 on the M23 motorway is approximately 6 miles, this links to the north with the M25 London orbital motorway and to the south with the A23 trunk road to Brighton and the south coast. Bus and coach services pass through the High Street and Gatwick International Airport is within easy travelling distance.
- Accent Lighting
- Energy Performance Rating - C
- Air Conditioning
Property Facts
Select Tenants
- Floor
- Tenant Name
- Industry
- 2nd
- Blue Cube Security Ltd
- Professional, Scientific, and Technical Services
- Unknown
- CAT Publications Ltd
- Professional, Scientific, and Technical Services
- Unknown
- Gilchrist Collection
- -
- 2nd
- Hague Computer Supplies
- -
- Unknown
- Meetings Industry Meeting Needs
- Health Care and Social Assistance


Presented by

Fairway House | Portland Rd
Hmm, there seems to have been an error sending your message. Please try again.
Thanks! Your message was sent.