Your email has been sent.

Former Hucknall Sixth Form Centre Portland Rd 9,120 - 30,948 SF of Office Space Available in Hucknall NG15 7SN
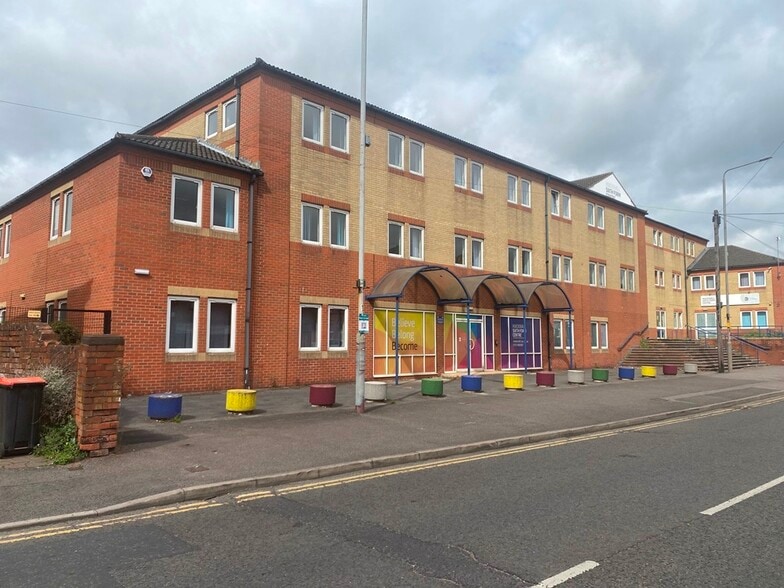
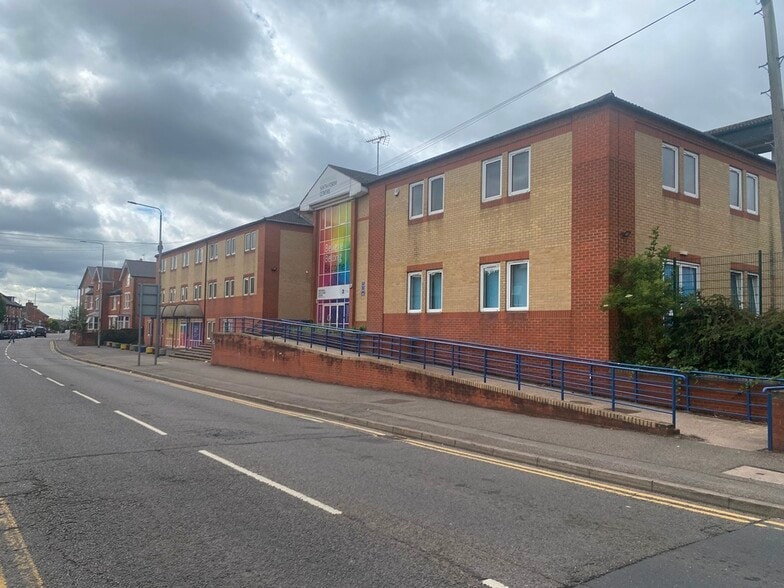
Highlights
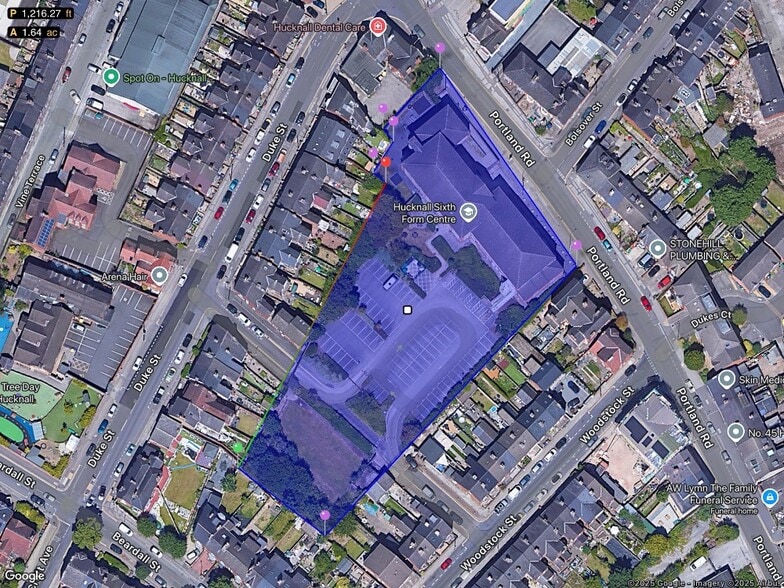
- 1.7-acre site with development potential
- Close to town centre and transport links
- Extensive on-site parking provision
All Available Spaces(3)
Display Rental Rate as
- Space
- Size
- Term
- Rental Rate
- Space Use
- Build-Out
- Available
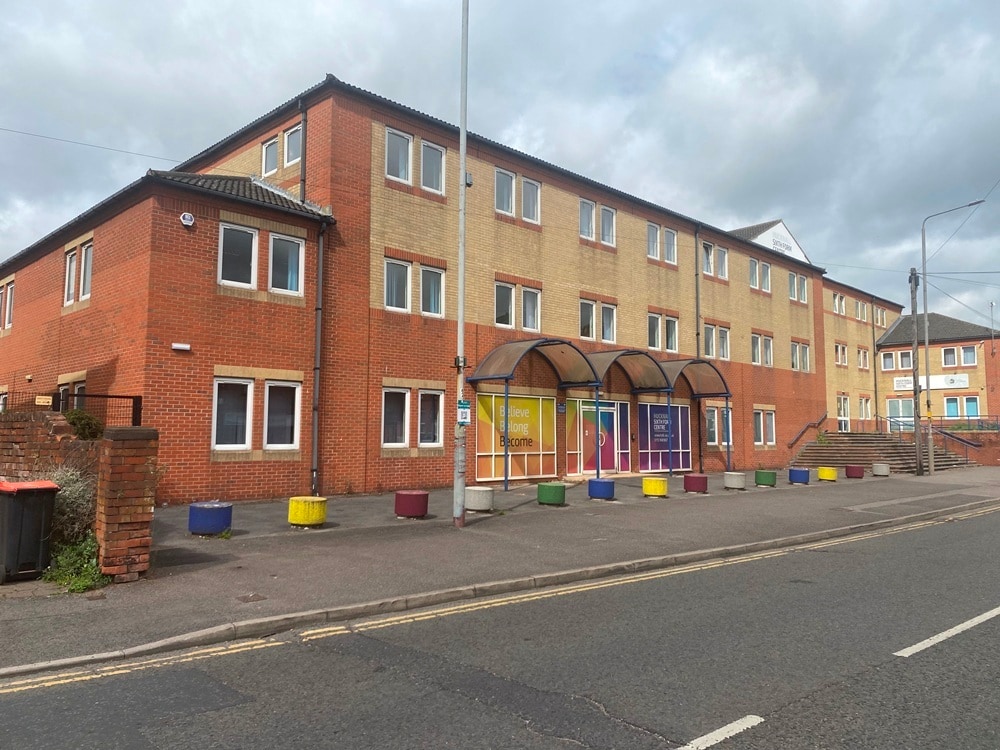


The accommodation comprises a substantial former educational facility arranged across ground, first and second floors, each providing open-plan classroom-style space. The layout is predominantly cellular but adaptable, with split-level sections throughout. The existing configuration is suitable for continued educational use or reconfiguration to alternative layouts, subject to planning, with the benefit of large floorplates.
- Use Class: E
- Partitioned Offices
- Secure Storage
- Open-Plan
- 30,948 sq ft across three floors
- Suitable for redevelopment (STP)
- Fits 28 - 88 People
- Can be combined with additional space(s) for up to 30,948 SF of adjacent space
- Private Restrooms
- Smoke Detector
- Open-plan classroom layout
The accommodation comprises a substantial former educational facility arranged across ground, first and second floors, each providing open-plan classroom-style space. The layout is predominantly cellular but adaptable, with split-level sections throughout. The existing configuration is suitable for continued educational use or reconfiguration to alternative layouts, subject to planning, with the benefit of large floorplates.
- Use Class: E
- Partitioned Offices
- Secure Storage
- Open-Plan
- 30,948 sq ft across three floors
- Suitable for redevelopment (STP)
- Fits 28 - 88 People
- Can be combined with additional space(s) for up to 30,948 SF of adjacent space
- Private Restrooms
- Smoke Detector
- Open-plan classroom layout
The accommodation comprises a substantial former educational facility arranged across ground, first and second floors, each providing open-plan classroom-style space. The layout is predominantly cellular but adaptable, with split-level sections throughout. The existing configuration is suitable for continued educational use or reconfiguration to alternative layouts, subject to planning, with the benefit of large floorplates.
- Use Class: E
- Partitioned Offices
- Secure Storage
- Open-Plan
- 30,948 sq ft across three floors
- Suitable for redevelopment (STP)
- Fits 23 - 73 People
- Can be combined with additional space(s) for up to 30,948 SF of adjacent space
- Private Restrooms
- Smoke Detector
- Open-plan classroom layout
| Space | Size | Term | Rental Rate | Space Use | Build-Out | Available |
| Ground | 10,914 SF | Negotiable | Upon Request Upon Request Upon Request Upon Request | Office | - | 30 Days |
| 1st Floor | 10,914 SF | Negotiable | Upon Request Upon Request Upon Request Upon Request | Office | - | 30 Days |
| 2nd Floor | 9,120 SF | Negotiable | Upon Request Upon Request Upon Request Upon Request | Office | - | 30 Days |
Ground
| Size |
| 10,914 SF |
| Term |
| Negotiable |
| Rental Rate |
| Upon Request Upon Request Upon Request Upon Request |
| Space Use |
| Office |
| Build-Out |
| - |
| Available |
| 30 Days |
1st Floor
| Size |
| 10,914 SF |
| Term |
| Negotiable |
| Rental Rate |
| Upon Request Upon Request Upon Request Upon Request |
| Space Use |
| Office |
| Build-Out |
| - |
| Available |
| 30 Days |
2nd Floor
| Size |
| 9,120 SF |
| Term |
| Negotiable |
| Rental Rate |
| Upon Request Upon Request Upon Request Upon Request |
| Space Use |
| Office |
| Build-Out |
| - |
| Available |
| 30 Days |
Ground
| Size | 10,914 SF |
| Term | Negotiable |
| Rental Rate | Upon Request |
| Space Use | Office |
| Build-Out | - |
| Available | 30 Days |
The accommodation comprises a substantial former educational facility arranged across ground, first and second floors, each providing open-plan classroom-style space. The layout is predominantly cellular but adaptable, with split-level sections throughout. The existing configuration is suitable for continued educational use or reconfiguration to alternative layouts, subject to planning, with the benefit of large floorplates.
- Use Class: E
- Fits 28 - 88 People
- Partitioned Offices
- Can be combined with additional space(s) for up to 30,948 SF of adjacent space
- Secure Storage
- Private Restrooms
- Open-Plan
- Smoke Detector
- 30,948 sq ft across three floors
- Open-plan classroom layout
- Suitable for redevelopment (STP)
1st Floor
| Size | 10,914 SF |
| Term | Negotiable |
| Rental Rate | Upon Request |
| Space Use | Office |
| Build-Out | - |
| Available | 30 Days |
The accommodation comprises a substantial former educational facility arranged across ground, first and second floors, each providing open-plan classroom-style space. The layout is predominantly cellular but adaptable, with split-level sections throughout. The existing configuration is suitable for continued educational use or reconfiguration to alternative layouts, subject to planning, with the benefit of large floorplates.
- Use Class: E
- Fits 28 - 88 People
- Partitioned Offices
- Can be combined with additional space(s) for up to 30,948 SF of adjacent space
- Secure Storage
- Private Restrooms
- Open-Plan
- Smoke Detector
- 30,948 sq ft across three floors
- Open-plan classroom layout
- Suitable for redevelopment (STP)
2nd Floor
| Size | 9,120 SF |
| Term | Negotiable |
| Rental Rate | Upon Request |
| Space Use | Office |
| Build-Out | - |
| Available | 30 Days |
The accommodation comprises a substantial former educational facility arranged across ground, first and second floors, each providing open-plan classroom-style space. The layout is predominantly cellular but adaptable, with split-level sections throughout. The existing configuration is suitable for continued educational use or reconfiguration to alternative layouts, subject to planning, with the benefit of large floorplates.
- Use Class: E
- Fits 23 - 73 People
- Partitioned Offices
- Can be combined with additional space(s) for up to 30,948 SF of adjacent space
- Secure Storage
- Private Restrooms
- Open-Plan
- Smoke Detector
- 30,948 sq ft across three floors
- Open-plan classroom layout
- Suitable for redevelopment (STP)
About the Property
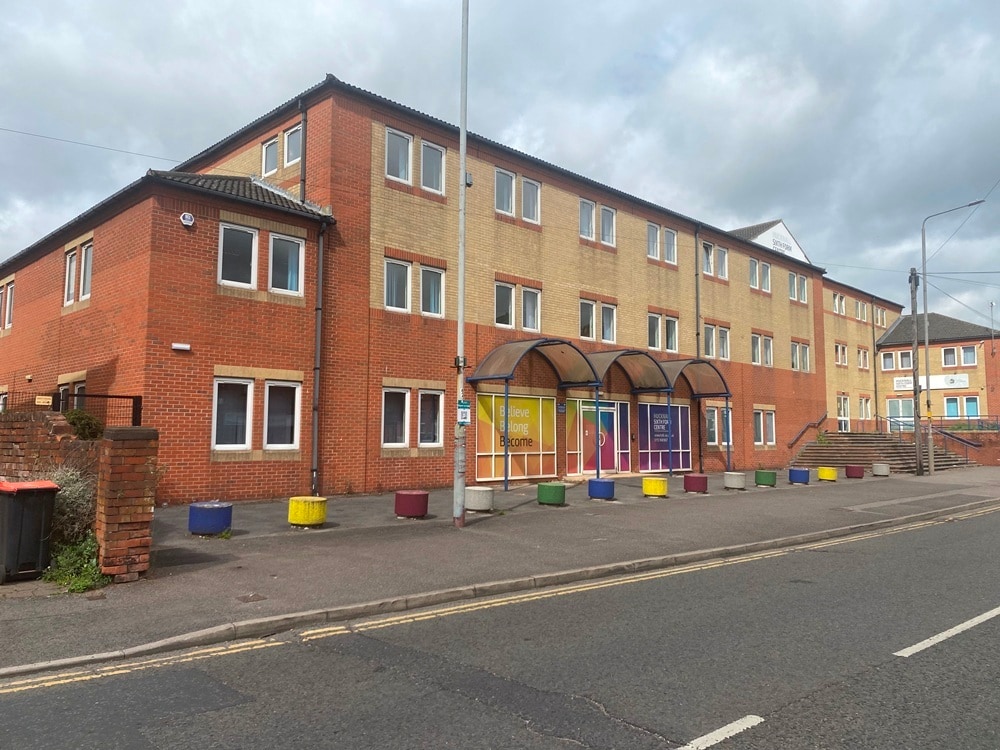
The property is a purpose-built former sixth form college situated on a 1.7-acre site in Hucknall, approximately 7 miles north of Nottingham city centre. The building is arranged over three storeys and includes a large rear car park accessed via a one-way system. The surrounding area comprises a mix of retail and local amenities, with strong transport links nearby, making the property well positioned for a range of future uses or redevelopment.
Property Facts
| Total Space Available | 30,948 SF | Building Size | 30,948 SF |
| Property Type | Specialty | Year Built | 1980 |
| Property Subtype | Schools |
| Total Space Available | 30,948 SF |
| Property Type | Specialty |
| Property Subtype | Schools |
| Building Size | 30,948 SF |
| Year Built | 1980 |
Features and Amenities
- Signage
- Smoke Detector



Presented by
Former Hucknall Sixth Form Centre | Portland Rd
Hmm, there seems to have been an error sending your message. Please try again.
Thanks! Your message was sent.