Your email has been sent.
Pynes Hl 2,076 SF of Office Space Available in Exeter EX2 5AZ
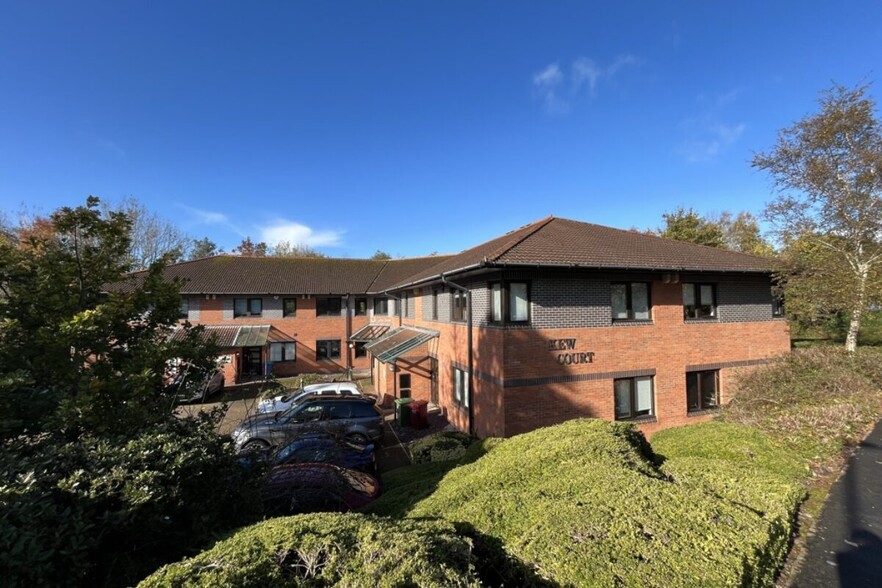
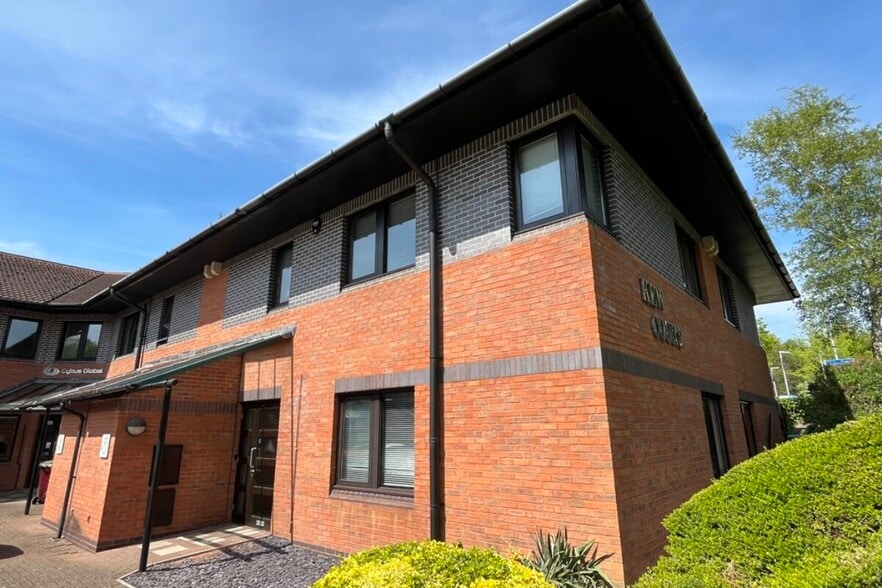
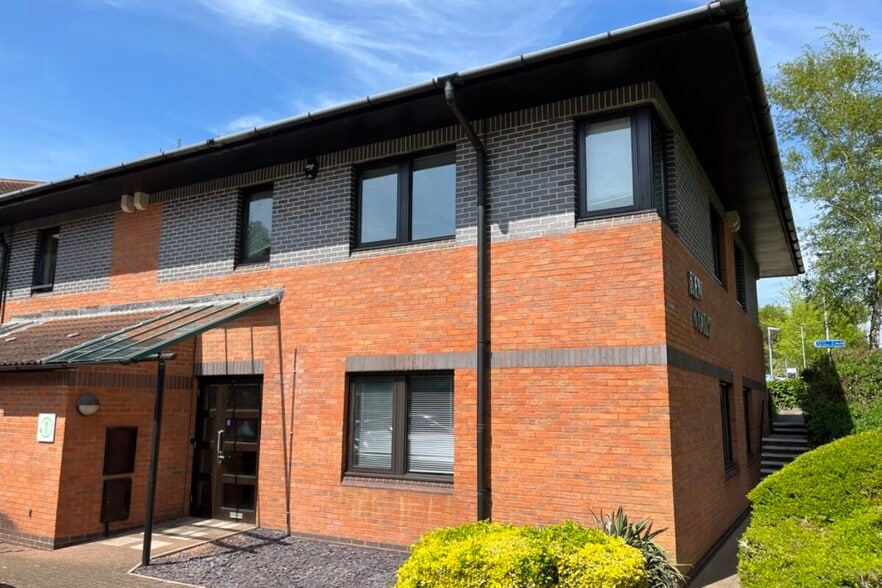
Highlights
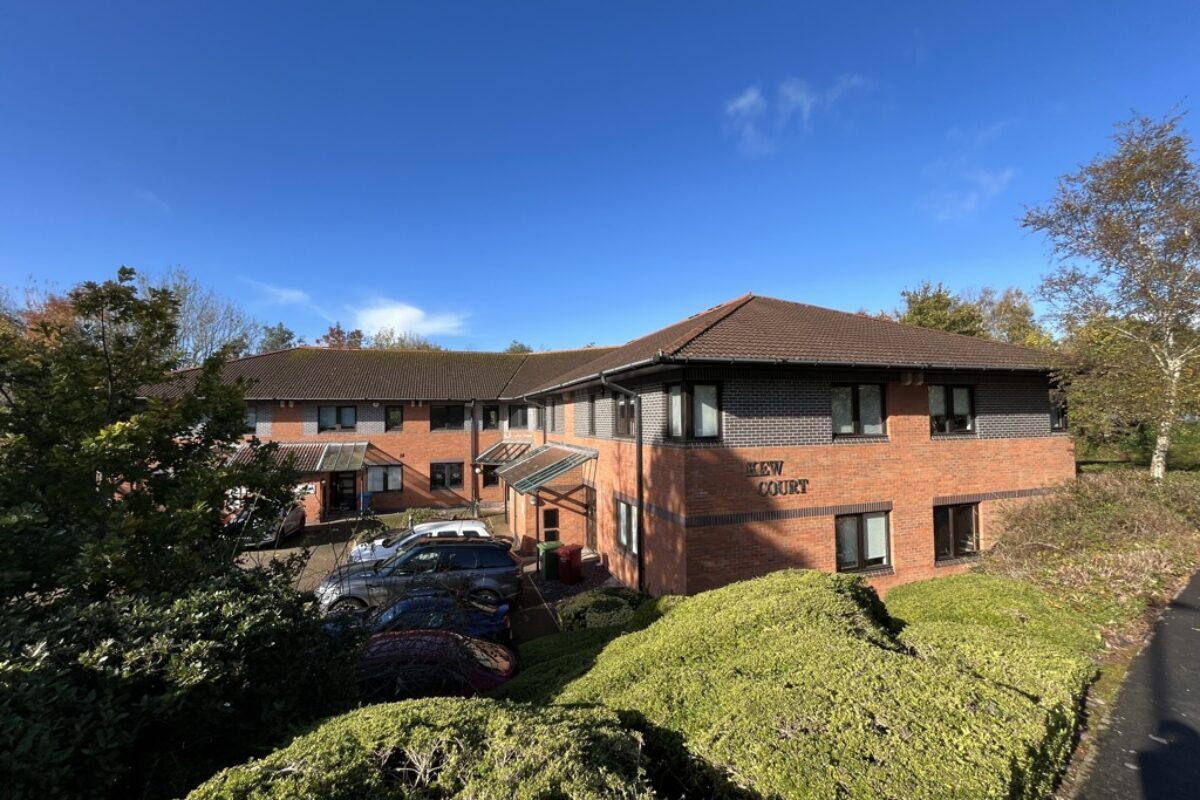
- High profile corner unit with offices on ground & first floors
- 7 allocated car spaces
- Situated on the established Pynes Hill Office Campus
All Available Space(1)
Display Rental Rate as
- Space
- Size
- Term
- Rental Rate
- Space Use
- Build-Out
- Available
The 2 spaces in this building must be leased together, for a total size of 2,076 SF (Contiguous Area):
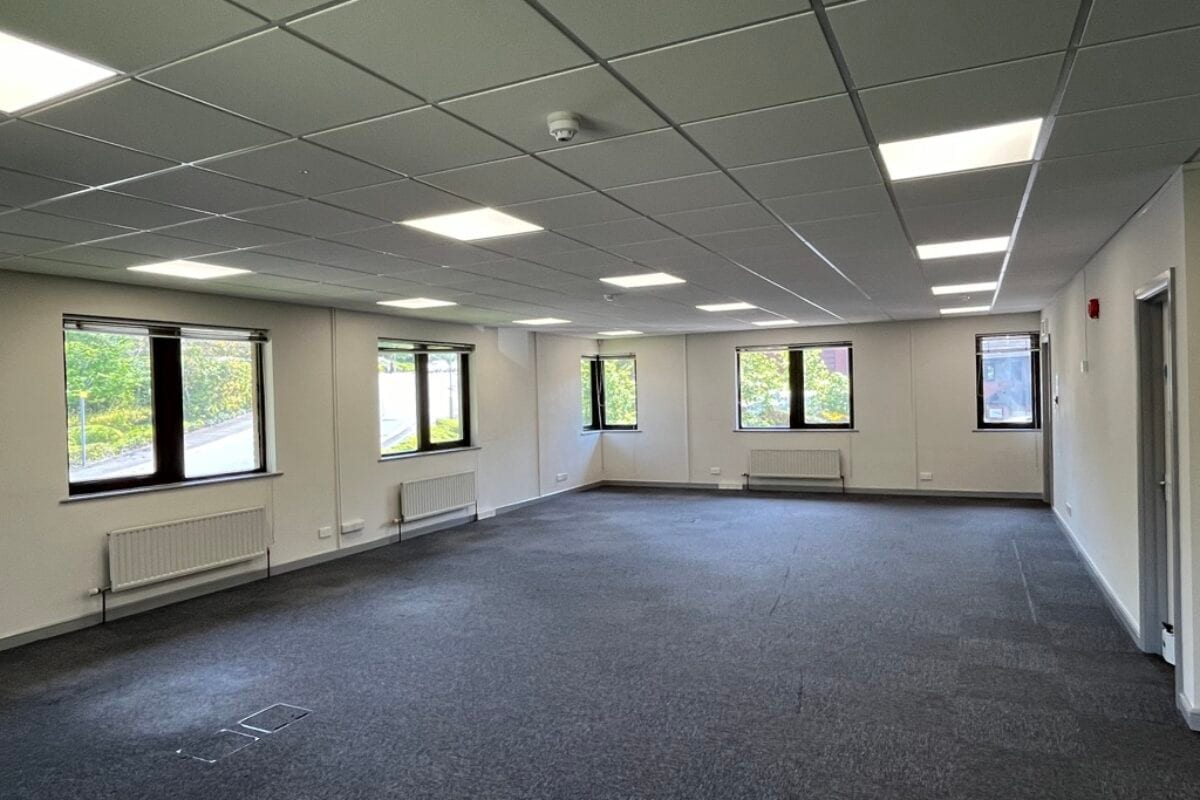

Offered by way of a new lease on full repairing and insuring terms, rent payable quarterly in advance. Lease duration to be by agreement and rent on application. An estate charge applies in respect of the costs of maintenance of the external areas of the estate; details on request.
- Use Class: E
- Mostly Open Floor Plan Layout
- Self-contained office
- Kitchen facilities on first floor
- Partially Built-Out as Standard Office
- Fits 3 - 9 People
- High quality open plan accommodation
- Well configured floor plates with good levels of n
| Space | Size | Term | Rental Rate | Space Use | Build-Out | Available |
| Ground - Ste 1, 1st Floor - Ste 1 | 2,076 SF | Negotiable | Upon Request Upon Request Upon Request Upon Request | Office | Partial Build-Out | Now |
Ground - Ste 1, 1st Floor - Ste 1
The 2 spaces in this building must be leased together, for a total size of 2,076 SF (Contiguous Area):
| Size |
|
Ground - Ste 1 - 1,038 SF
1st Floor - Ste 1 - 1,038 SF
|
| Term |
| Negotiable |
| Rental Rate |
| Upon Request Upon Request Upon Request Upon Request |
| Space Use |
| Office |
| Build-Out |
| Partial Build-Out |
| Available |
| Now |
Ground - Ste 1, 1st Floor - Ste 1
| Size |
Ground - Ste 1 - 1,038 SF
1st Floor - Ste 1 - 1,038 SF
|
| Term | Negotiable |
| Rental Rate | Upon Request |
| Space Use | Office |
| Build-Out | Partial Build-Out |
| Available | Now |
Offered by way of a new lease on full repairing and insuring terms, rent payable quarterly in advance. Lease duration to be by agreement and rent on application. An estate charge applies in respect of the costs of maintenance of the external areas of the estate; details on request.
- Use Class: E
- Partially Built-Out as Standard Office
- Mostly Open Floor Plan Layout
- Fits 3 - 9 People
- Self-contained office
- High quality open plan accommodation
- Kitchen facilities on first floor
- Well configured floor plates with good levels of n
Property Overview
1 Kew Court is a modern self-contained office benefitting from its own entrance from a shared car park. It has been fitted out to offer high quality open plan accommodation on ground and first floors. Features include: • Kitchen facilities on first floor • WC facilities on both floors • 7 allocated car spaces • Well configured floor plates with good levels of natural light • High profile corner unit Kew Court is situated on the established Pynes Hill Office Campus, which is accessed off Rydon Lane approximately 1 mile from Junctions 29 and 30 of the M5. The city centre is around 3 miles away and there are regular bus links to the city centre and Park & Ride services. The nearest railway station is Digby & Sowton, providing services into the city and to locations beyond. Pynes Hill is Exeter’s premier office park. It benefits from having a new Costa Coffee at its entrance and being in close proximity to Rydon Lane Retail Park and Ludwell Valley Park, one of six Valley Parks managed by the Devon Wildlife Trust. Other occupiers in the immediate location include Brewin Dolphin, Michelmores Solicitors, AXA and the NHS.
- Controlled Access
- Security System
- Accent Lighting
- Central Heating
- Drop Ceiling
- Air Conditioning
- Raised Floor System
Property Facts
Select Tenants
- Floor
- Tenant Name
- Industry
- Multiple
- Clive Emson Auctioneers
- Real Estate
- 1st
- Green Square Solutions
- -
- Multiple
- Inspired Dental Care
- Health Care and Social Assistance
- 1st
- Littlewell Financial Management Ltd
- Finance and Insurance
- Multiple
- Sexual Assault Referral Centre
- Health Care and Social Assistance
- Multiple
- Sidaways Chartered Accountants
- Professional, Scientific, and Technical Services
- Multiple
- Thorlabs Inc.
- Manufacturing


Presented by

Pynes Hl
Hmm, there seems to have been an error sending your message. Please try again.
Thanks! Your message was sent.