Your email has been sent.
Queen St 10,613 SF of Industrial Space Available in Darlaston WS10 8JF
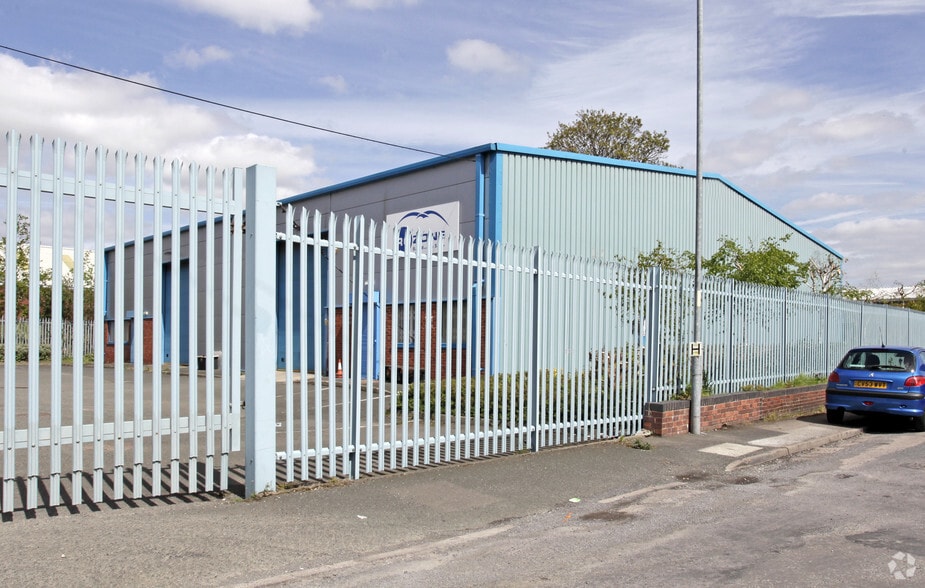
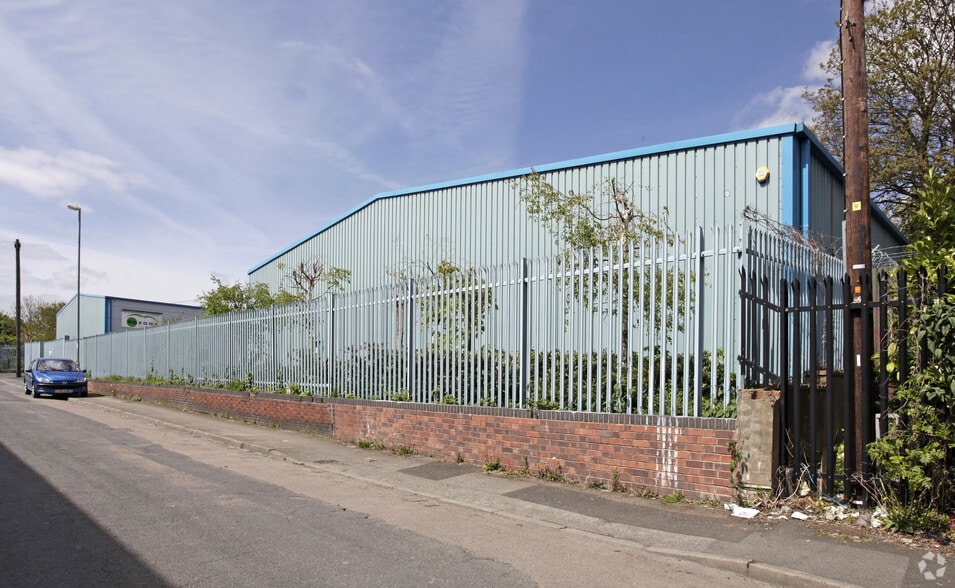
Highlights
- Prominent industrial unit
- Minimum eaves height of 5 meters
- Detached building with steel portal frame construction
- Allocated car parking
Features
All Available Space(1)
Display Rental Rate as
- Space
- Size
- Term
- Rental Rate
- Space Use
- Build-Out
- Available
The 2 spaces in this building must be leased together, for a total size of 10,613 SF (Contiguous Area):
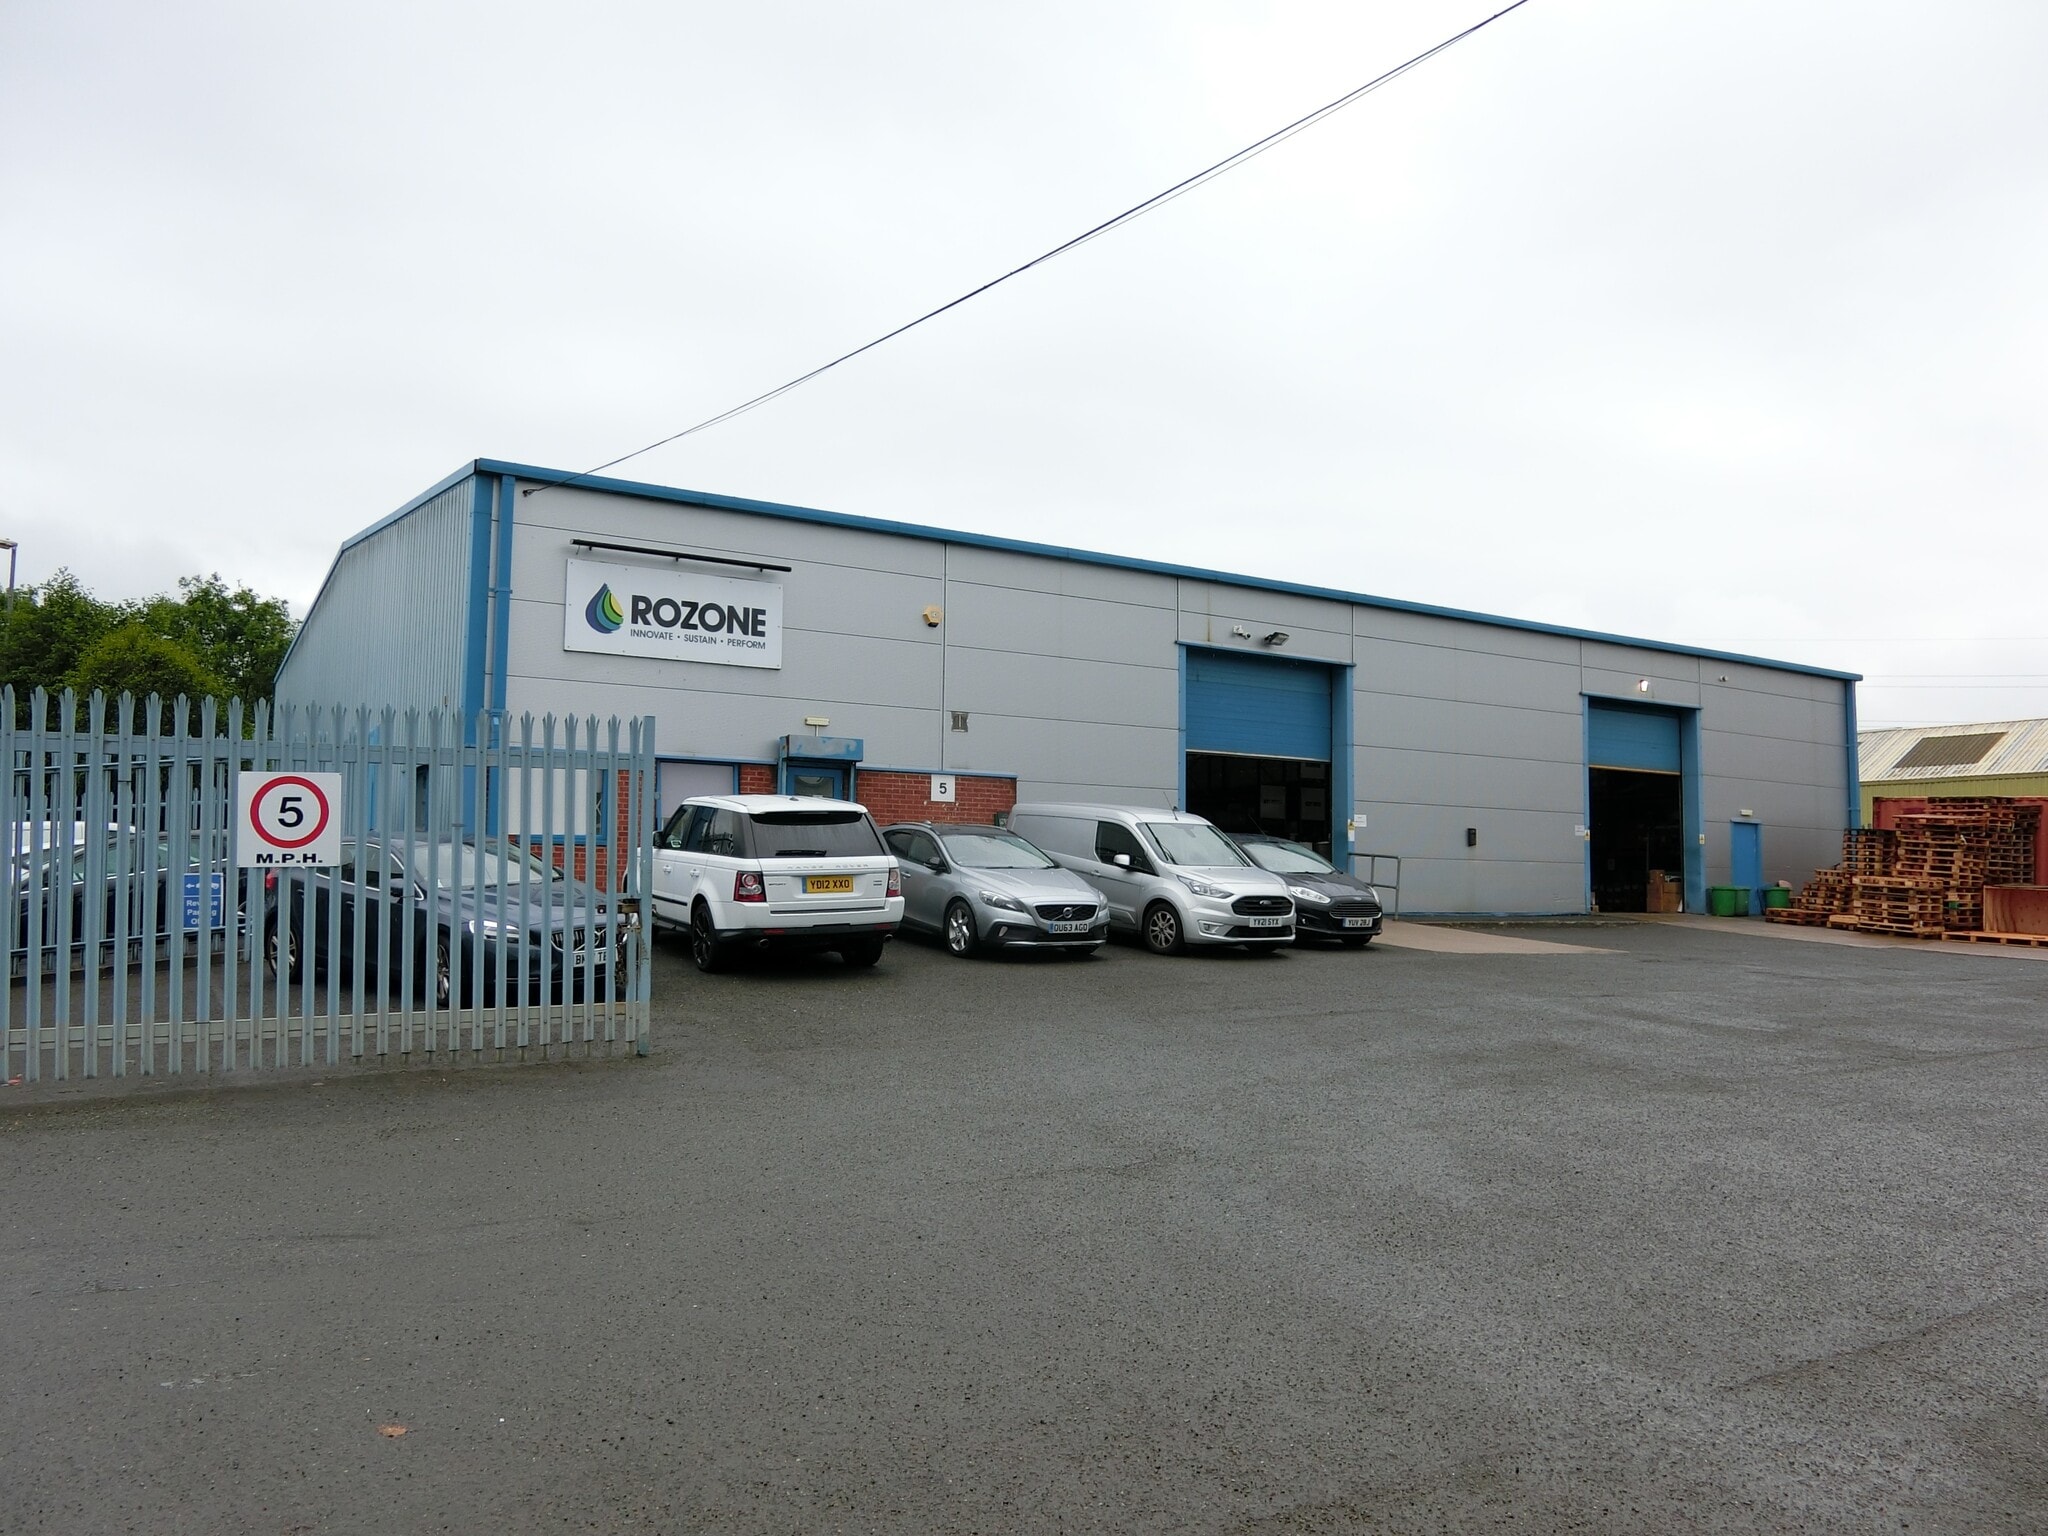

Constructed in 2001, the building features a steel portal frame with brick and plastic-coated profile steel cladding, ensuring durability and low maintenance. The unit benefits from a minimum eaves height of approximately 5 meters, making it suitable for a range of industrial and warehousing operations. Internally, the accommodation includes a spacious warehouse, office areas, and a mezzanine level, complemented by WC and kitchen facilities for staff convenience.
- Use Class: B2
- Automatic Blinds
- Ideal for warehousing and light industrial
- WC and kitchen facilities
- Includes 3,724 SF of dedicated office space
- Energy Performance Rating - C
- Includes office space, mezzanine level
| Space | Size | Term | Rental Rate | Space Use | Build-Out | Available |
| Ground, Mezzanine | 10,613 SF | 6 Years | $12.41 CAD/SF/YR $1.03 CAD/SF/MO $131,680 CAD/YR $10,973 CAD/MO | Industrial | Shell Space | Pending |
Ground, Mezzanine
The 2 spaces in this building must be leased together, for a total size of 10,613 SF (Contiguous Area):
| Size |
|
Ground - 8,751 SF
Mezzanine - 1,862 SF
|
| Term |
| 6 Years |
| Rental Rate |
| $12.41 CAD/SF/YR $1.03 CAD/SF/MO $131,680 CAD/YR $10,973 CAD/MO |
| Space Use |
| Industrial |
| Build-Out |
| Shell Space |
| Available |
| Pending |
Ground, Mezzanine
| Size |
Ground - 8,751 SF
Mezzanine - 1,862 SF
|
| Term | 6 Years |
| Rental Rate | $12.41 CAD/SF/YR |
| Space Use | Industrial |
| Build-Out | Shell Space |
| Available | Pending |
Constructed in 2001, the building features a steel portal frame with brick and plastic-coated profile steel cladding, ensuring durability and low maintenance. The unit benefits from a minimum eaves height of approximately 5 meters, making it suitable for a range of industrial and warehousing operations. Internally, the accommodation includes a spacious warehouse, office areas, and a mezzanine level, complemented by WC and kitchen facilities for staff convenience.
- Use Class: B2
- Includes 3,724 SF of dedicated office space
- Automatic Blinds
- Energy Performance Rating - C
- Ideal for warehousing and light industrial
- Includes office space, mezzanine level
- WC and kitchen facilities
Property Overview
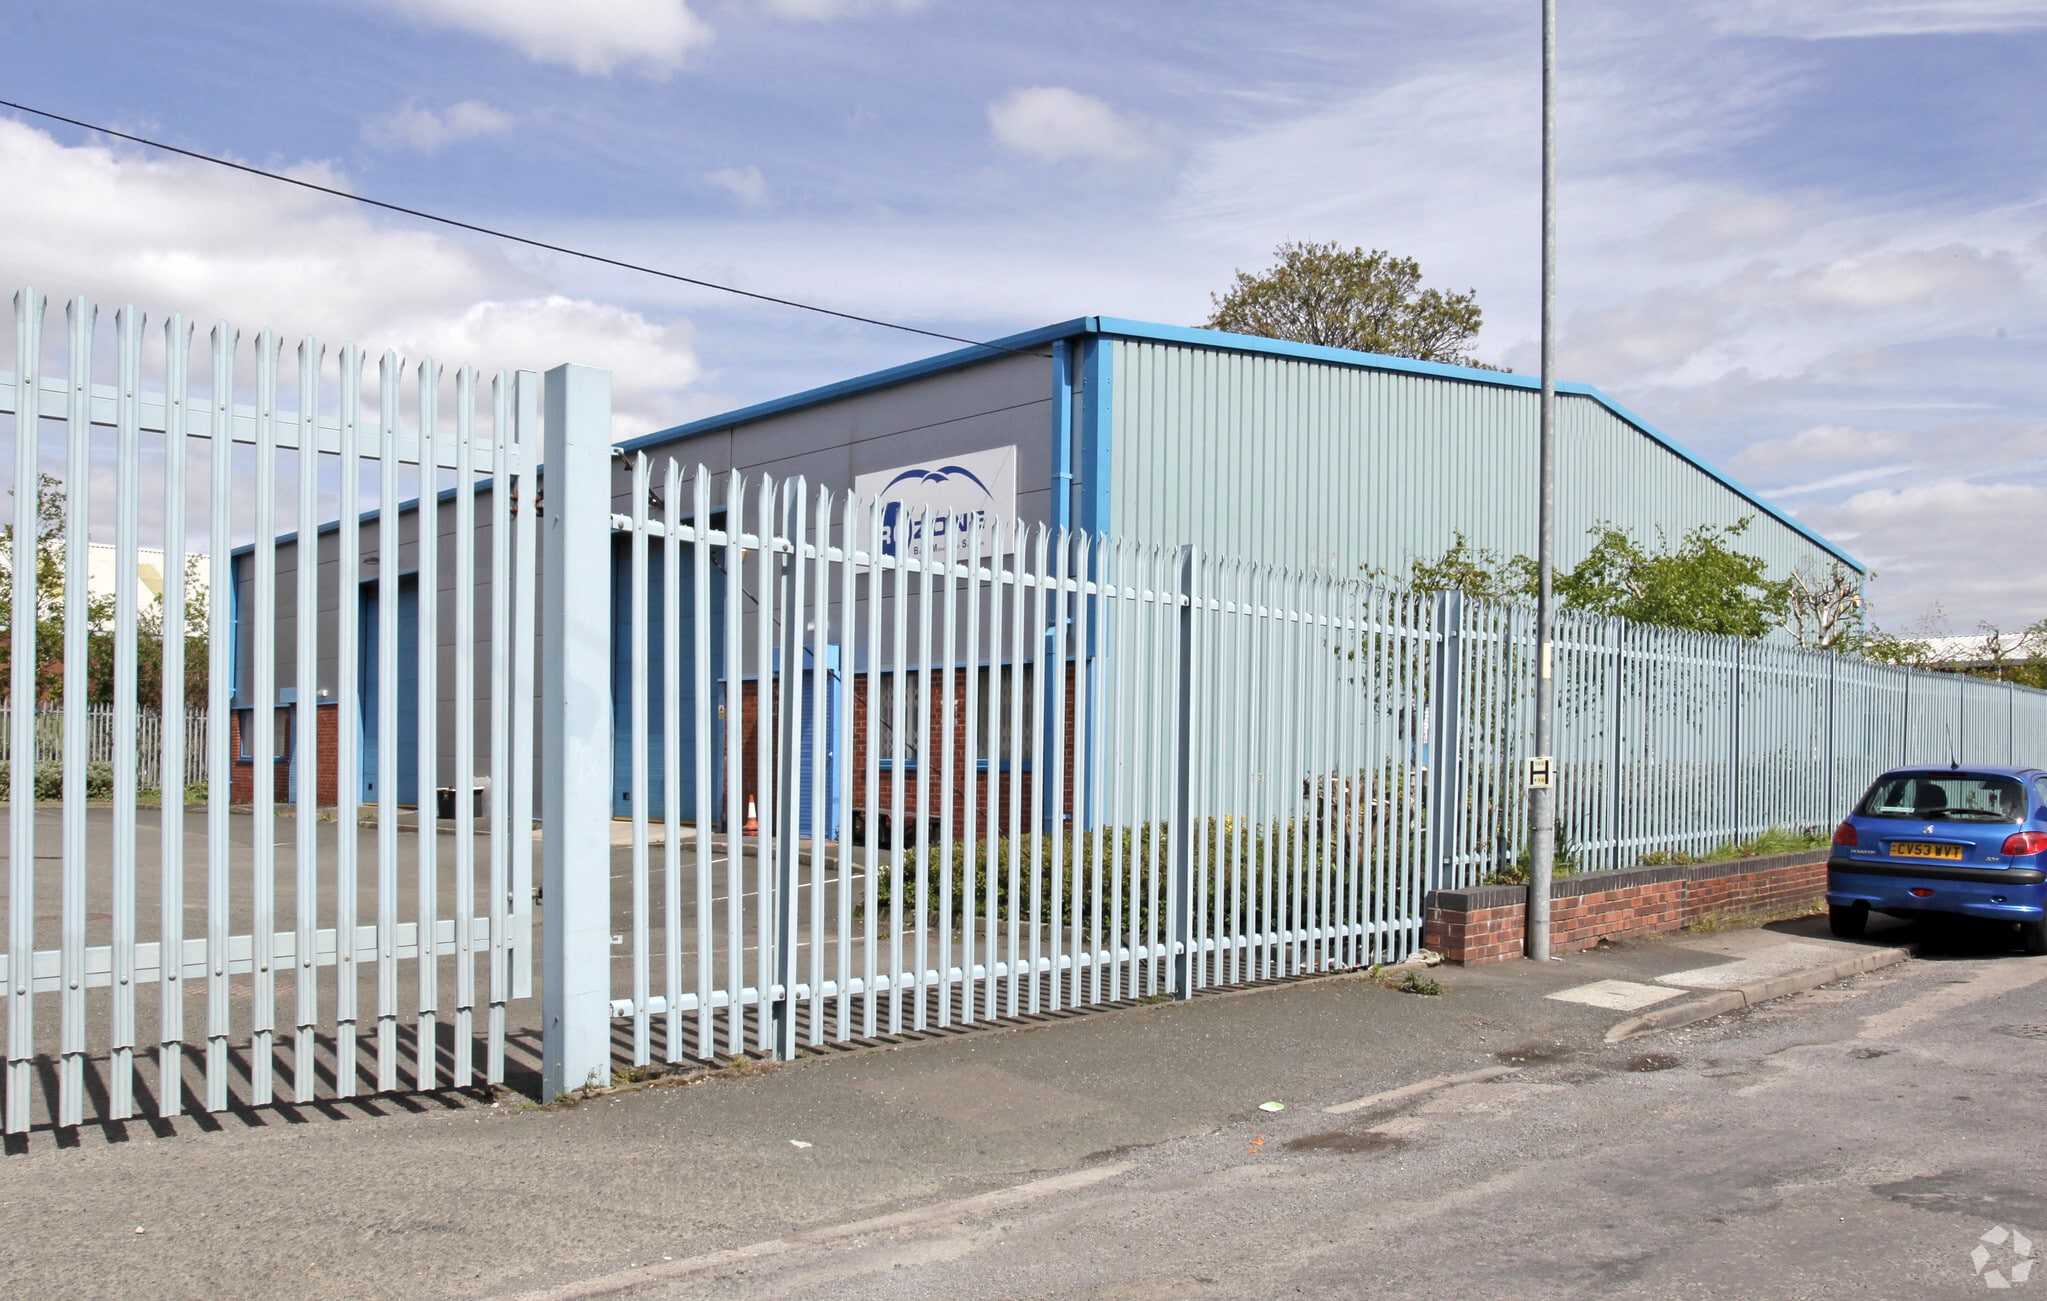
This detached industrial unit offers a highly functional and well-located space in Darlaston, Wednesbury, just off the Black Country Route (A454) and within easy reach of Junction 10 of the M6 motorway, approximately one mile away. The property is positioned on Queen Street, a mixed-use area that combines residential, office, and industrial uses, providing excellent connectivity and accessibility for businesses.
Warehouse Facility Facts


Presented by

Queen St
Hmm, there seems to have been an error sending your message. Please try again.
Thanks! Your message was sent.