Your email has been sent.

Hadley Park East Queensway 1,660 SF of Office Space Available in Telford TF1 6QJ
All Available Space(1)
Display Rental Rate as
- Space
- Size
- Term
- Rental Rate
- Space Use
- Build-Out
- Available
Suite 4 - £16,920 per annum, plus VAT. The premises are available by way of a new full repairing and insuring lease on a term to be agreed.
- Use Class: E
- Mostly Open Floor Plan Layout
- Partitioned Offices
- Natural Light
- Prestigious detached office building
- Popular office location adjacent to A442
- Fully Built-Out as Standard Office
- Fits 5 - 14 People
- Kitchen
- Private Restrooms
- Significant nearby recent development
| Space | Size | Term | Rental Rate | Space Use | Build-Out | Available |
| Ground, Ste 4 | 1,660 SF | Negotiable | $19.06 CAD/SF/YR $1.59 CAD/SF/MO $31,636 CAD/YR $2,636 CAD/MO | Office | Full Build-Out | Now |
Ground, Ste 4
| Size |
| 1,660 SF |
| Term |
| Negotiable |
| Rental Rate |
| $19.06 CAD/SF/YR $1.59 CAD/SF/MO $31,636 CAD/YR $2,636 CAD/MO |
| Space Use |
| Office |
| Build-Out |
| Full Build-Out |
| Available |
| Now |
Ground, Ste 4
| Size | 1,660 SF |
| Term | Negotiable |
| Rental Rate | $19.06 CAD/SF/YR |
| Space Use | Office |
| Build-Out | Full Build-Out |
| Available | Now |
Suite 4 - £16,920 per annum, plus VAT. The premises are available by way of a new full repairing and insuring lease on a term to be agreed.
- Use Class: E
- Fully Built-Out as Standard Office
- Mostly Open Floor Plan Layout
- Fits 5 - 14 People
- Partitioned Offices
- Kitchen
- Natural Light
- Private Restrooms
- Prestigious detached office building
- Significant nearby recent development
- Popular office location adjacent to A442
Property Overview
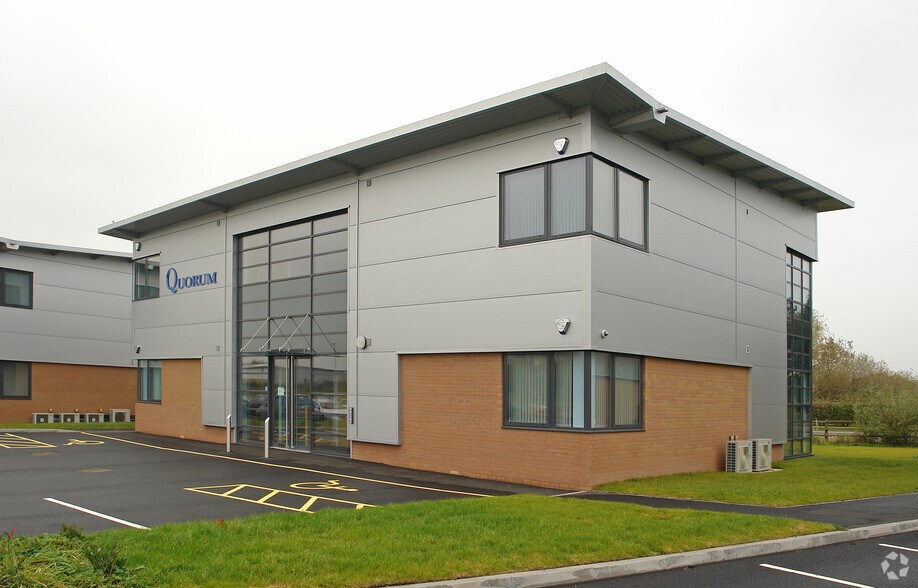
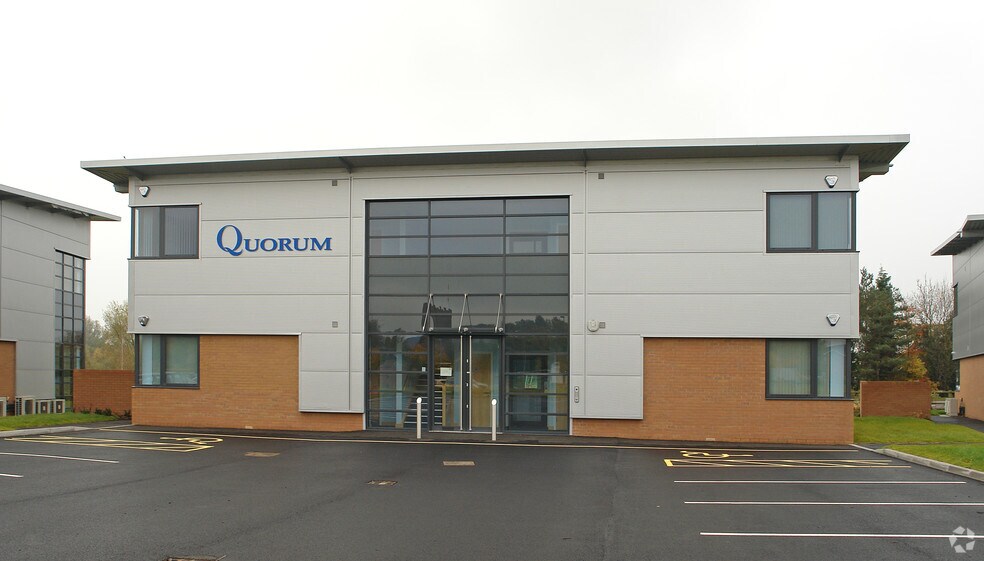
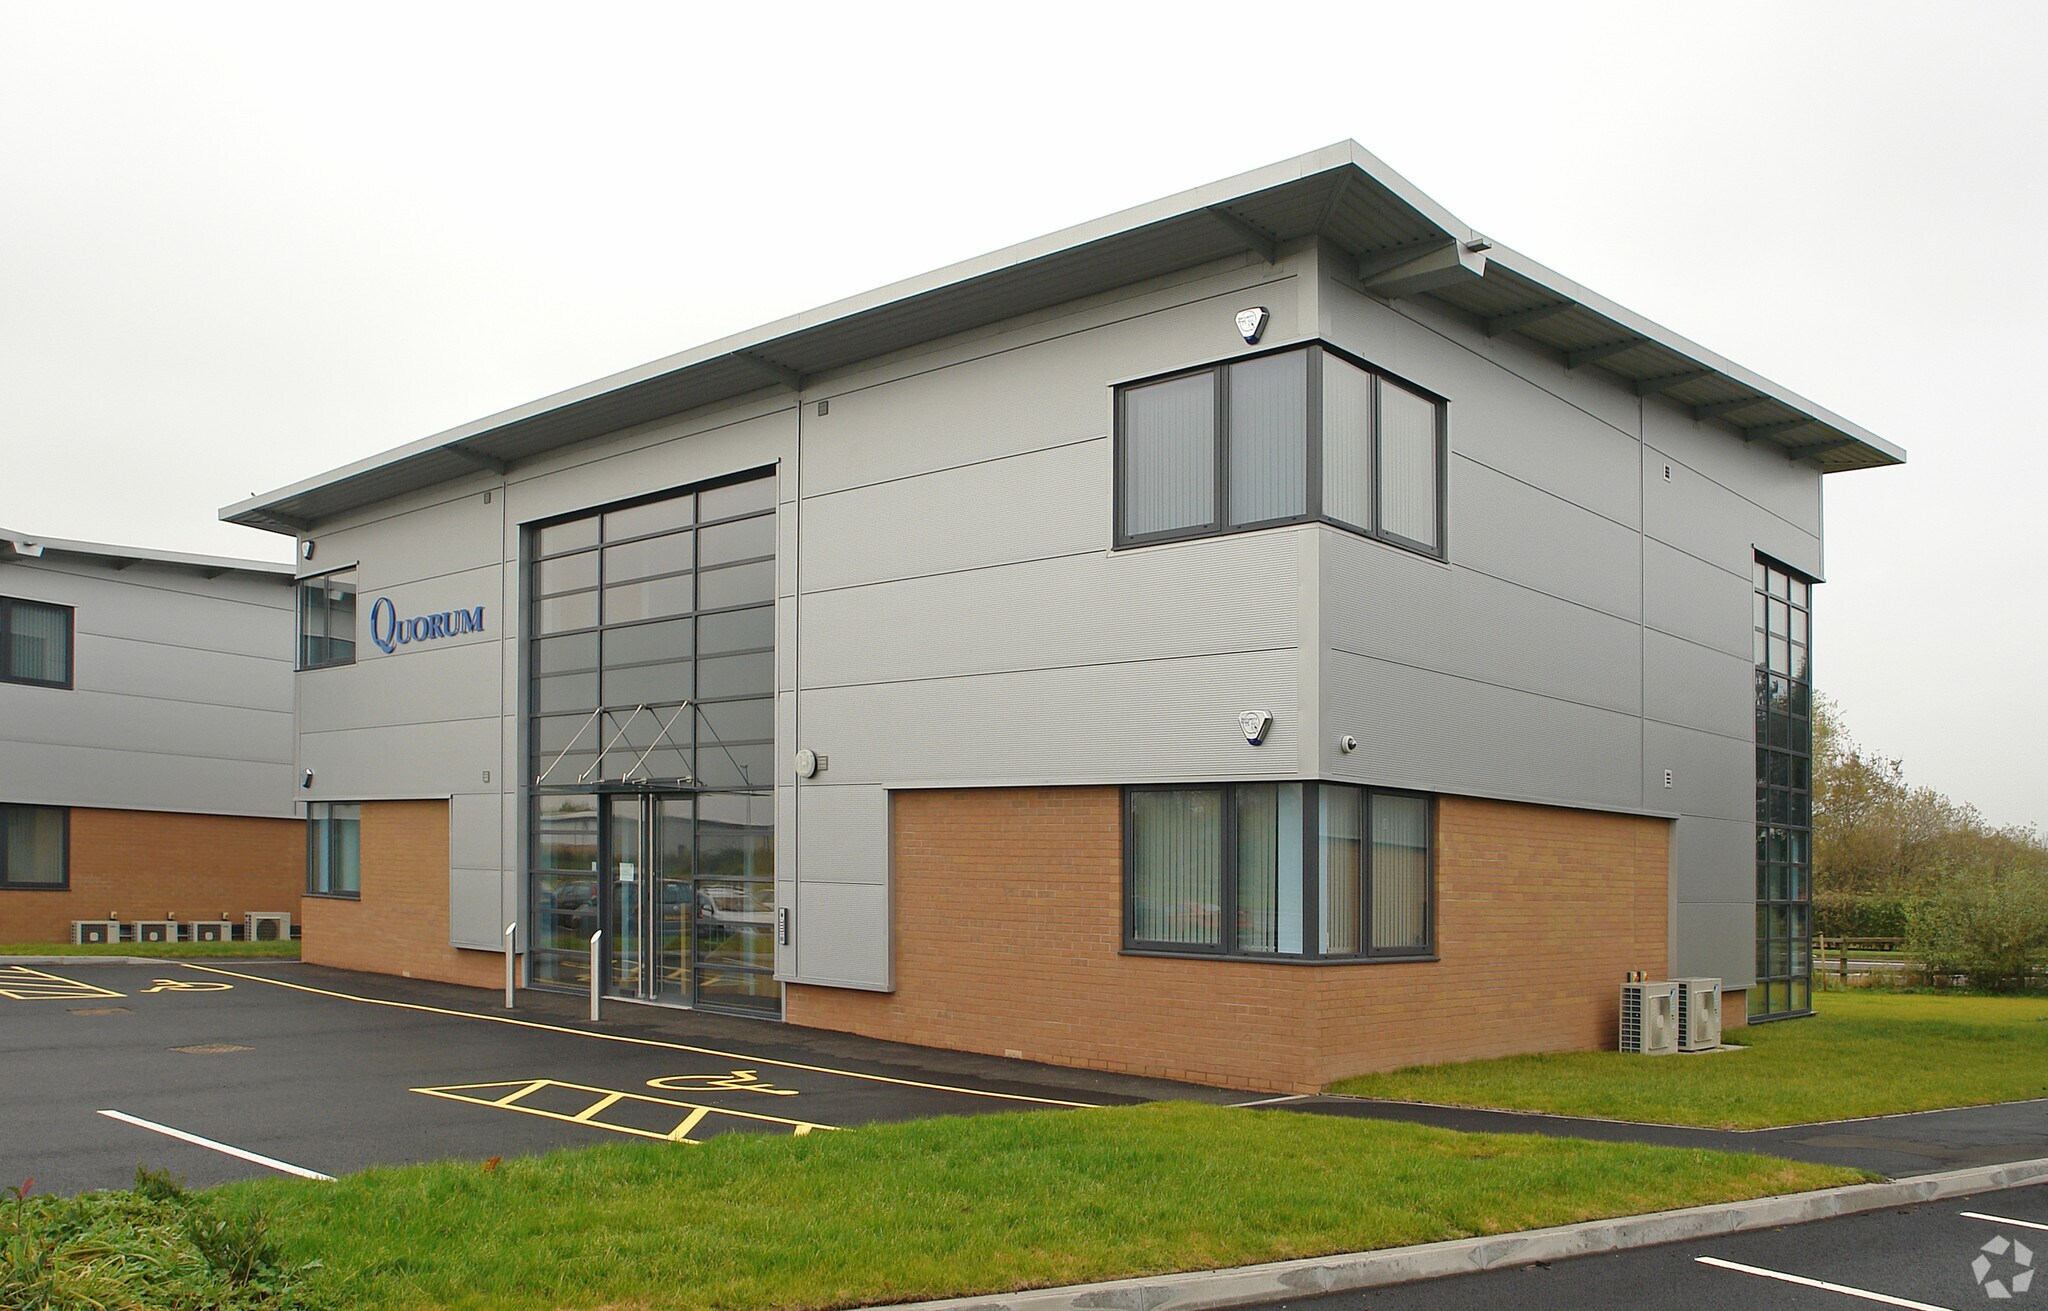
The property provides first floor offices, forming part of a prestigious two storey office building completed in 2011. Suite 4 is offered as a fully furnished executive suite. Suite 3 comprises a reception area, three cellular offices, fitted boardroom, kitchen and toilet. Suite 4 comprises a large open plan office, with kitchen and WC facilities. Both suites come with fully functioning air conditioning/heating and electrically controlled security access. The property is located on the popular Hadley Park East Office Estate, which lies adjacent to the A442 and the Hortonwood Commercial Estate. The A442 provides a dual carriageway link between North and South Telford and gives easy access to Telford Town Centre and Junction 5 of the M54 Motorway, approximately 4 miles to the North.
- Air Conditioning
- Raised Floor System
Property Facts


Presented by
Hadley Park East | Queensway
Hmm, there seems to have been an error sending your message. Please try again.
Thanks! Your message was sent.