Your email has been sent.
Range Rd 1,105 SF of Flex Space Available in Witney OX29 0AA
Highlights
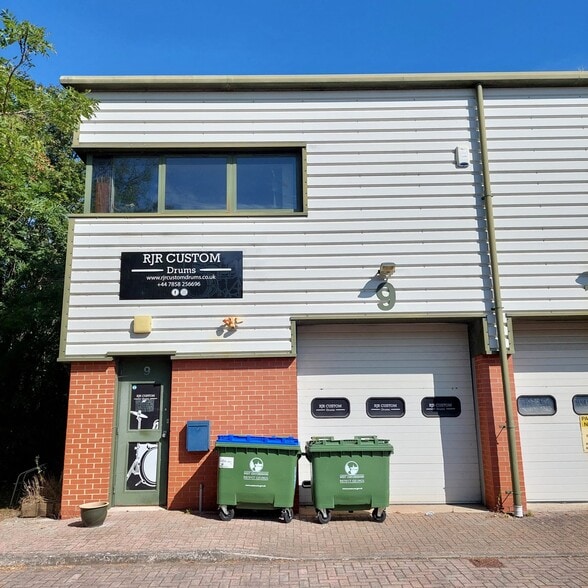
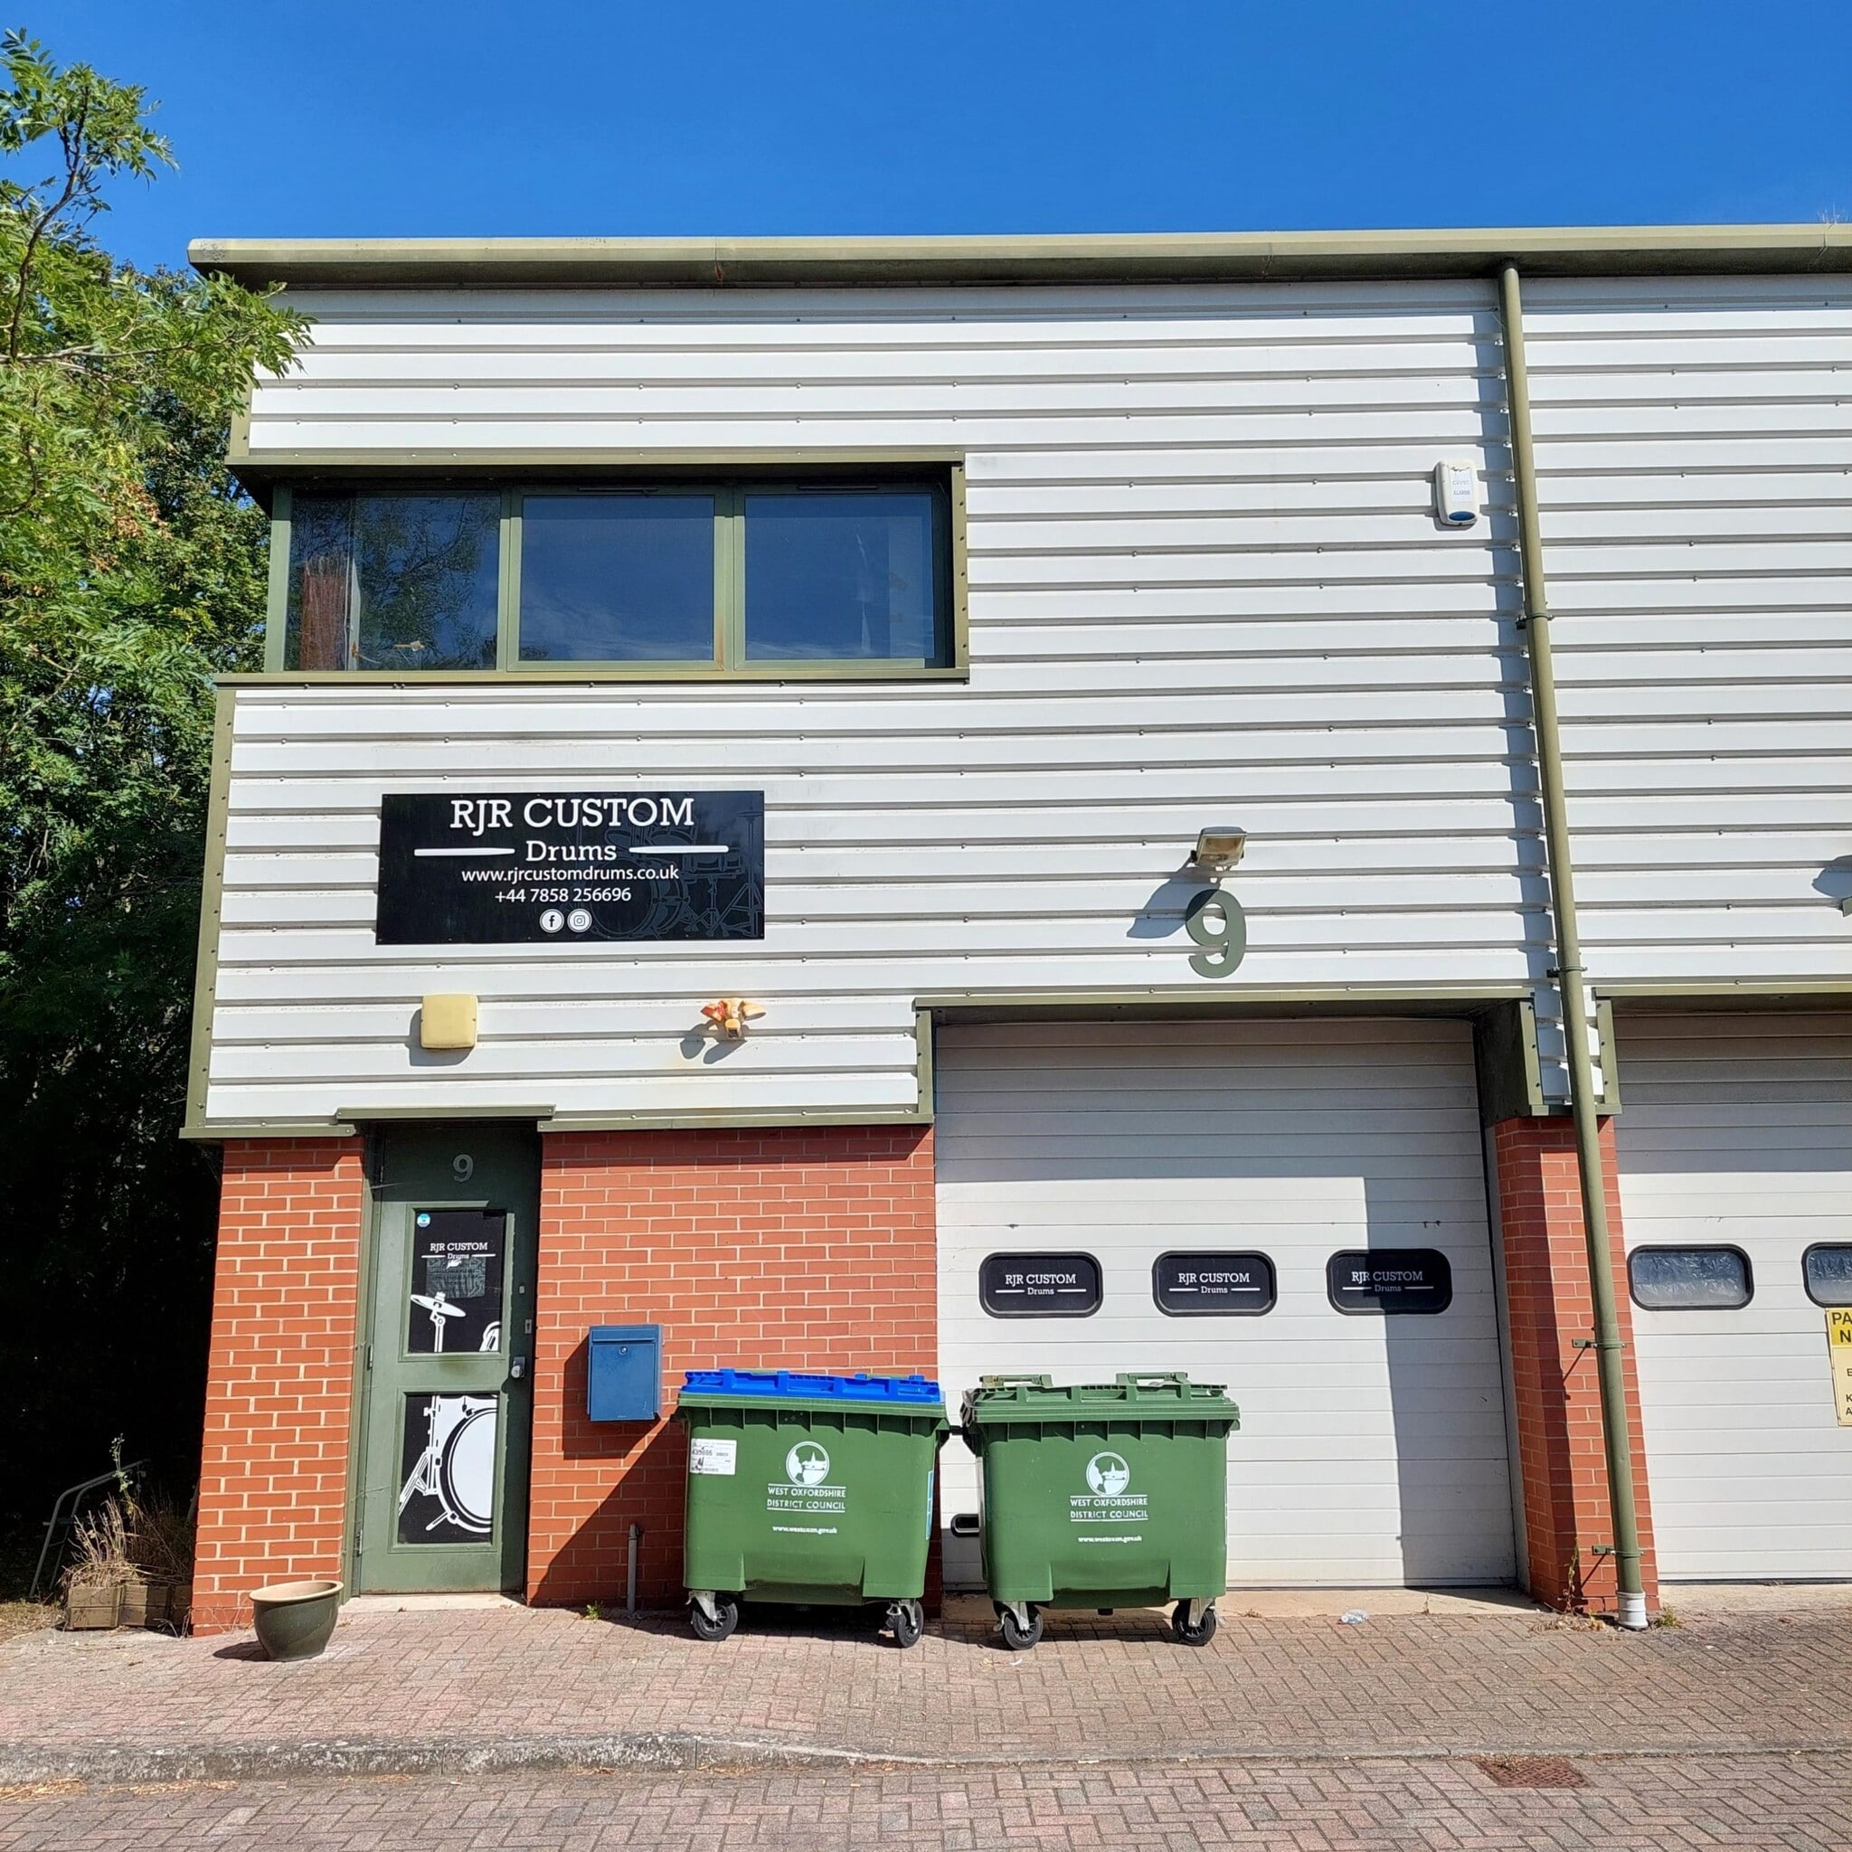
- End-terraced business unit within the established Glenmore Business Centre
- Two dedicated parking spaces
- Located just off Range Road with convenient access to the B4047 and A40, approximately 12 miles west of Oxford
Features
All Available Space(1)
Display Rental Rate as
- Space
- Size
- Term
- Rental Rate
- Space Use
- Build-Out
- Available
The 2 spaces in this building must be leased together, for a total size of 1,105 SF (Contiguous Area):
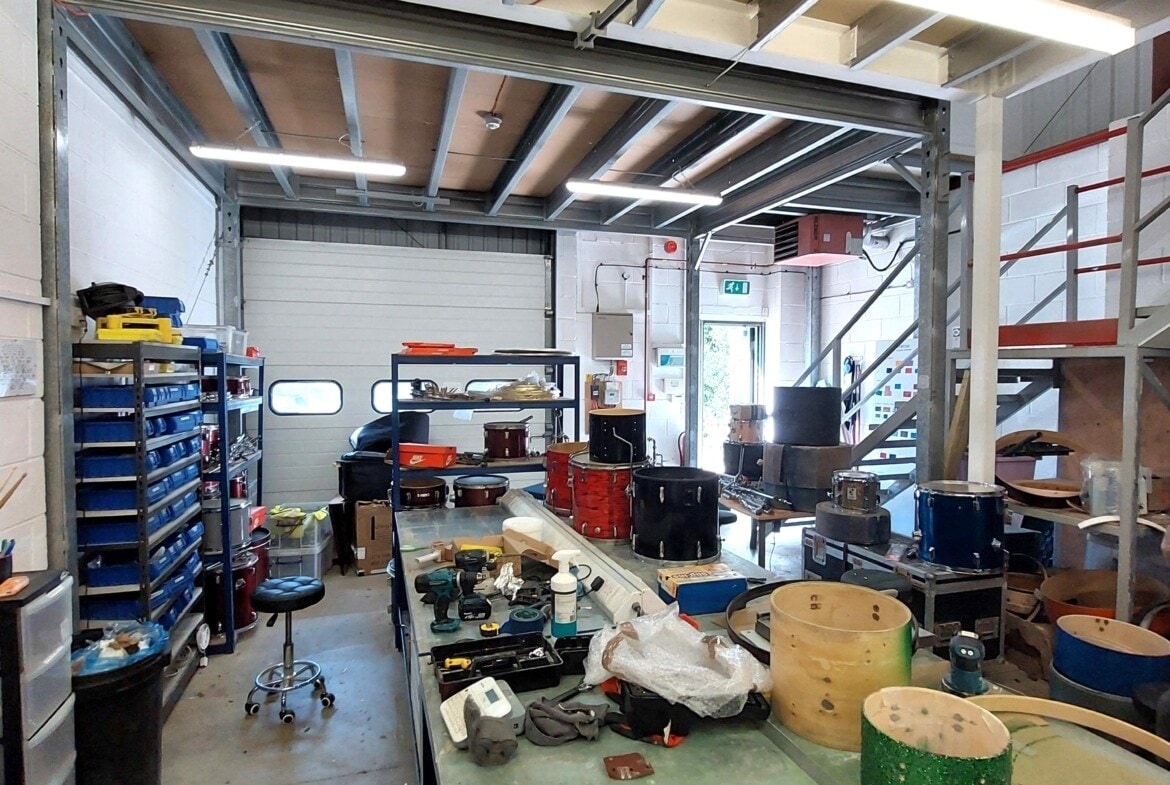
End terrace industrial unit comprising ground floor open-plan workshop area with roller shutter door and an additional workspace on the first floor with a kitchenette and office. WC is located on the ground floor. The property benefits from 3 phase electrics and has two parking spaces.
- Use Class: B2
- Private Restrooms
- 3 phase electrics
- Automatic Blinds
- Open plan workshop
- 2 parking spaces
| Space | Size | Term | Rental Rate | Space Use | Build-Out | Available |
| Ground - 9, 1st Floor - 9 | 1,105 SF | 3 Years | $20.50 CAD/SF/YR $1.71 CAD/SF/MO $22,658 CAD/YR $1,888 CAD/MO | Flex | Full Build-Out | Now |
Ground - 9, 1st Floor - 9
The 2 spaces in this building must be leased together, for a total size of 1,105 SF (Contiguous Area):
| Size |
|
Ground - 9 - 553 SF
1st Floor - 9 - 552 SF
|
| Term |
| 3 Years |
| Rental Rate |
| $20.50 CAD/SF/YR $1.71 CAD/SF/MO $22,658 CAD/YR $1,888 CAD/MO |
| Space Use |
| Flex |
| Build-Out |
| Full Build-Out |
| Available |
| Now |
Ground - 9, 1st Floor - 9
| Size |
Ground - 9 - 553 SF
1st Floor - 9 - 552 SF
|
| Term | 3 Years |
| Rental Rate | $20.50 CAD/SF/YR |
| Space Use | Flex |
| Build-Out | Full Build-Out |
| Available | Now |
End terrace industrial unit comprising ground floor open-plan workshop area with roller shutter door and an additional workspace on the first floor with a kitchenette and office. WC is located on the ground floor. The property benefits from 3 phase electrics and has two parking spaces.
- Use Class: B2
- Automatic Blinds
- Private Restrooms
- Open plan workshop
- 3 phase electrics
- 2 parking spaces
Property Overview
Constructed from a steel portal frame with concrete block elevations, Unit 9 is end-terraced and benefits from a manually operated roller shutter door and 3 phase electrics. Strategically located on the A40, approx. 12 miles west of Oxford, Witney is an attractive market town offering good communications on both a local and national level. Conveniently situated just off Range Road and with easy access to both the B4047 and A40, the premises are located in the heart of the Glenmore Business Centre. As you enter the estate take the first left and the unit will be found on the right at the end of the terrace.
Property Facts


Presented by

Range Rd
Hmm, there seems to have been an error sending your message. Please try again.
Thanks! Your message was sent.