Share This Listing

Message

927 characters remaining

Hmm, there seems to have been an error sending your message. Please try again.

Your email has been sent.

Still interested?

Contact the brokers for more information about this property

Park Highlights

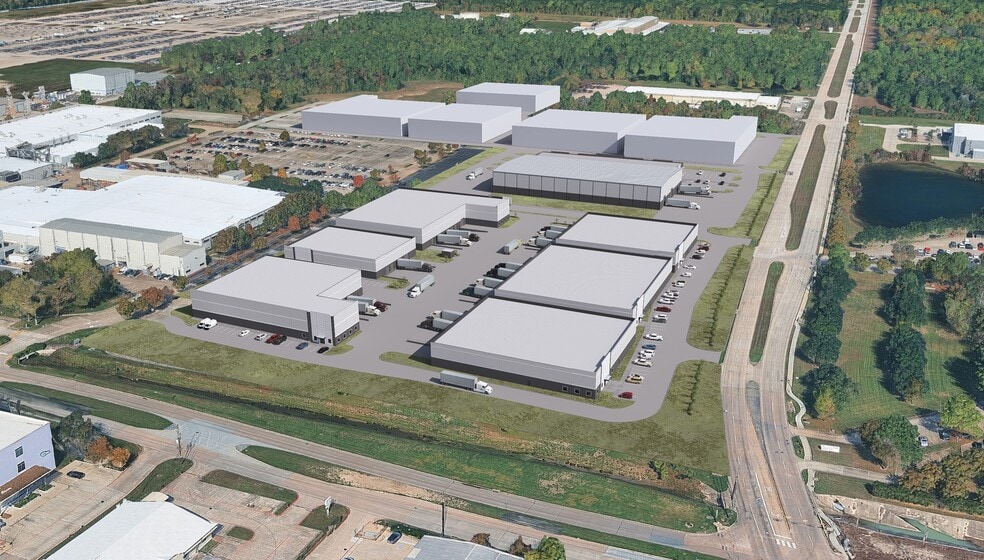
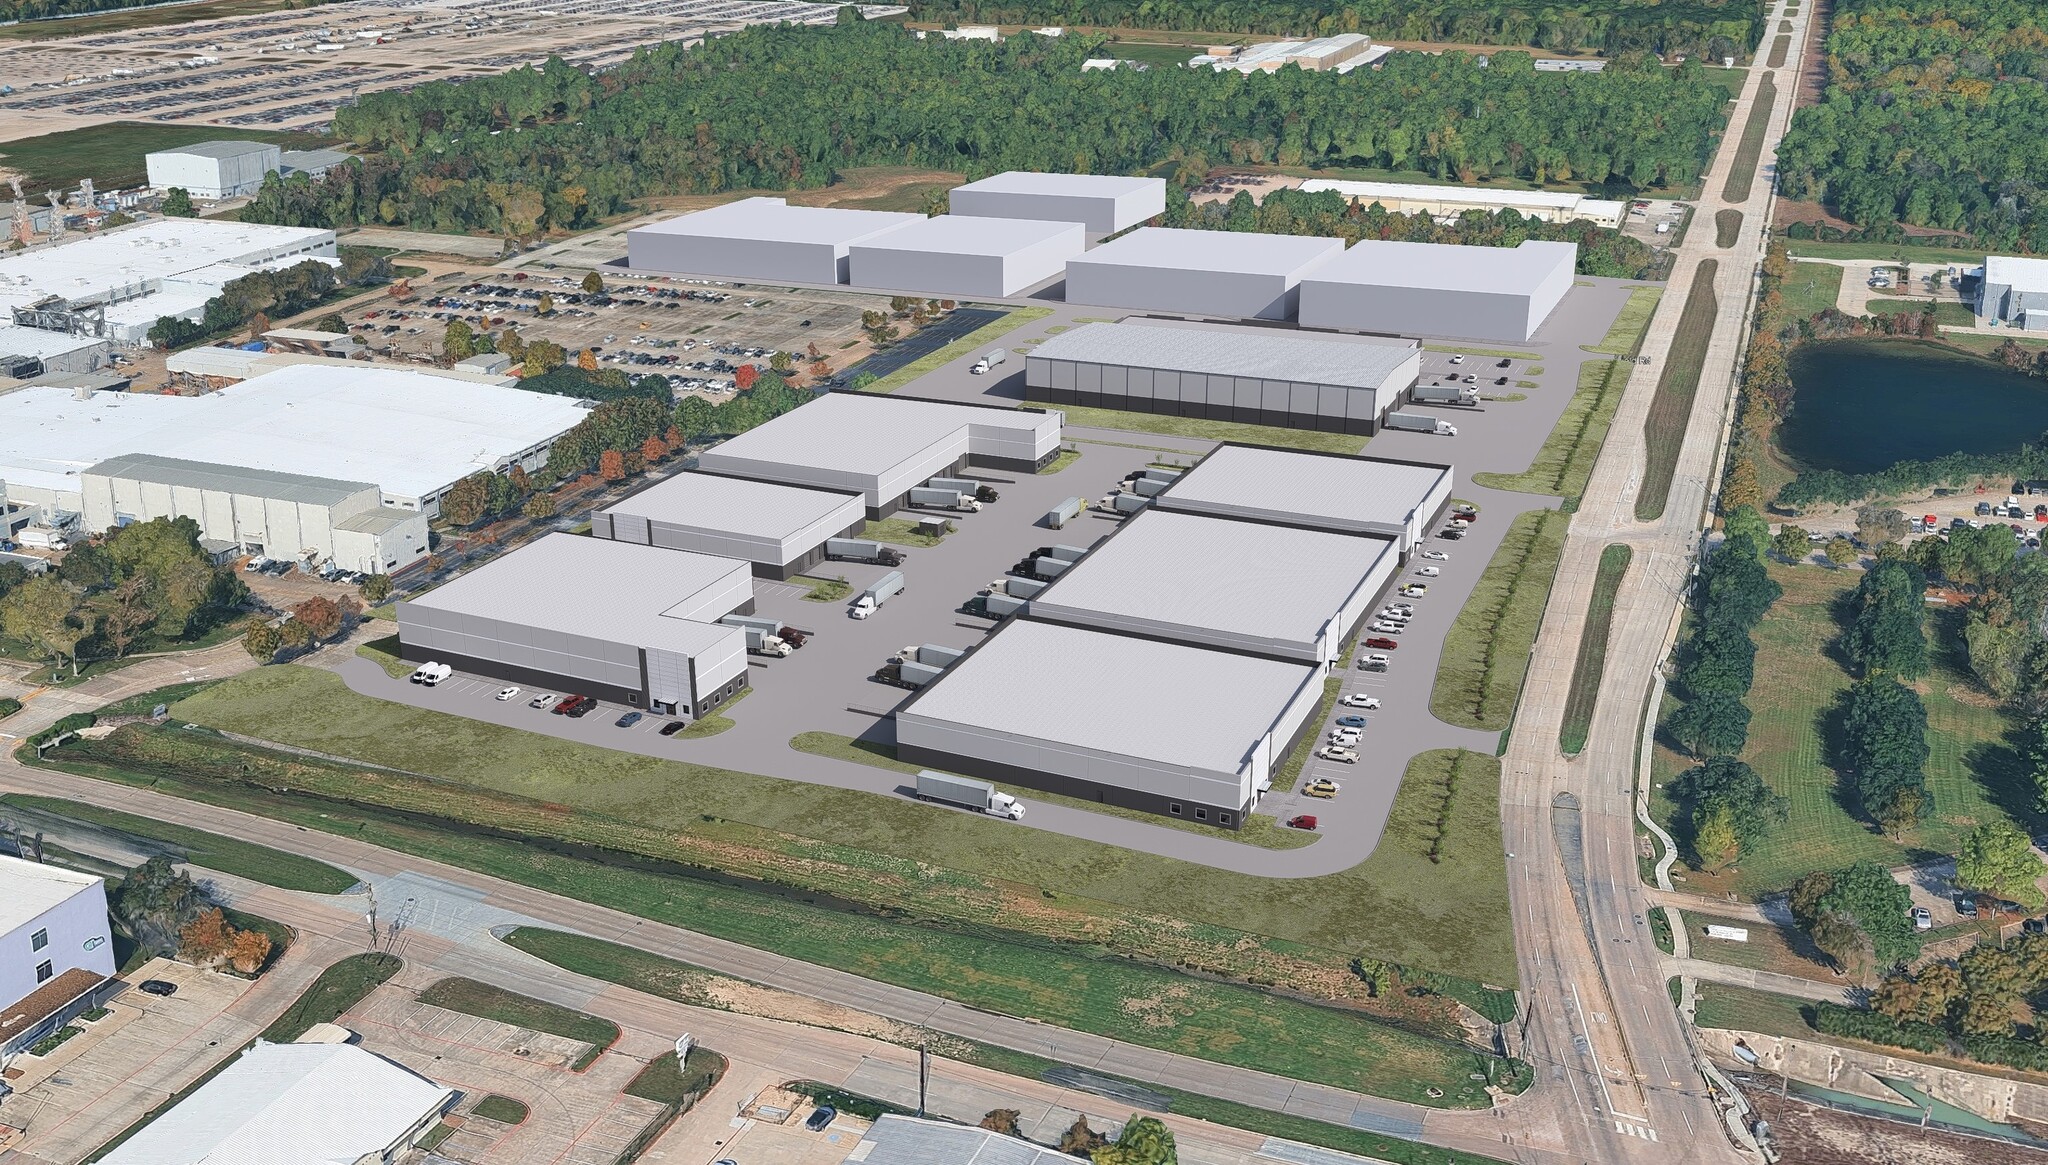
  • Six freestanding buildings ranging from ±18,800 SF to ±37,440 SF delivering Q4 2026.
  • Dock-high loading with ramps and rear or front-load configurations.
  • Strategic location near Beltway 8, Hardy Toll Road, and George Bush Intercontinental Airport.
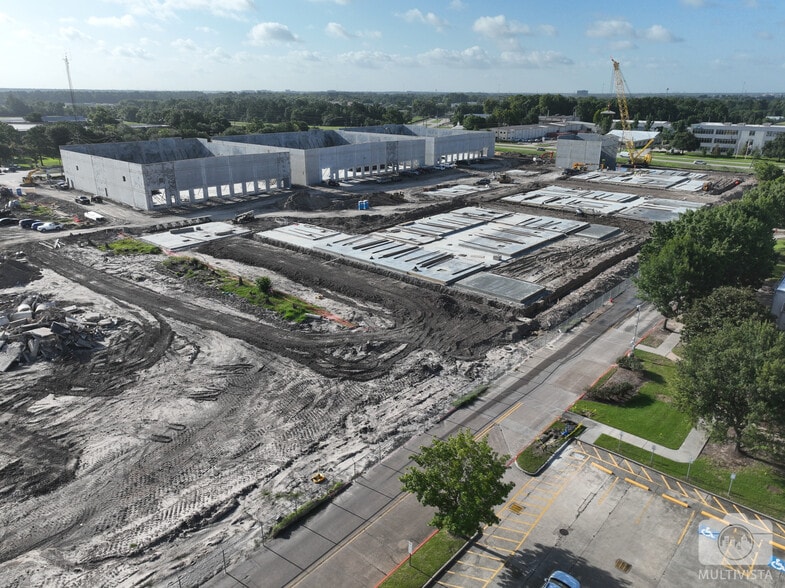
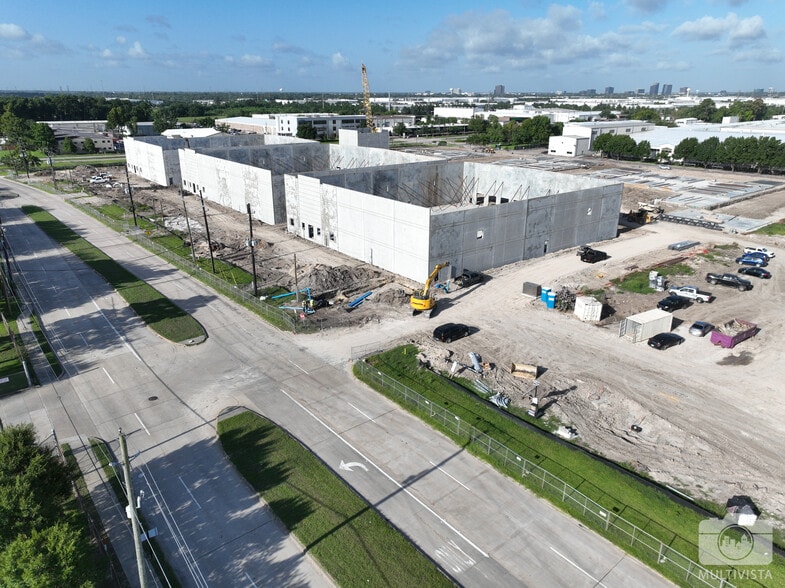
  • Tilt-wall construction with 32-foot clear heights and ESFR sprinkler systems.
  • Heavy power capacity with 3-phase, 480V, 1,000 amps for industrial operations.
  • Office-to-suit options available for tenant customization.

Park Facts

Total Space Available 178,520 SF
Park Type Industrial Park

All Available Spaces(6)

Display Rental Rate as

Aldine-Rankin Industrial Center
17013 Rankin Rd & Aldine Westfield Rd - Bldg 10
29,640 SF | Upon Request Upon Request Upon Request Upon Request Upon Request Upon Request | View Building Details
Building Type/Class
Industrial/B
Building Subtype
Distribution
Building Size
29,640 SF
Lot Size
1.00 AC
Year Built
2026
Construction
Reinforced Concrete
Clear Height
32’
Dock Doors
7
Sprinkler System
ESFR
Power Supply
Amps: 1,000 Volts: 480 Phase: 3
  • Space
  • Size
  • Term
  • Rental Rate
  • Space Use
  • Build-Out
  • Available
  • 1st Floor
  • 29,640 SF
  • Negotiable
  • Upon Request Upon Request Upon Request Upon Request
  • Industrial
  • Full Build-Out
  • 2027-01-01
  • 1 Drive Bay
  • 7 Loading Docks
  • 7 Dock High Loading Doors
  • Rear Load Configuration
  • Spec Office
  • Space is in Excellent Condition
  • Finished Ceilings: 32’
  • One (1) Ramp
  • 16 Car Parks
Space Size Term Rental Rate Space Use Build-Out Available
1st Floor 29,640 SF Negotiable Upon Request Upon Request Upon Request Upon Request Industrial Full Build-Out 2027-01-01
Aldine-Rankin Industrial Center
17013 Rankin Rd & Aldine Westfield Rd - Bldg 10
29,640 SF | Upon Request Upon Request Upon Request Upon Request Upon Request Upon Request | View Building Details
Building Type/Class
Industrial/B
Building Subtype
Distribution
Building Size
29,640 SF
Lot Size
1.00 AC
Year Built
2026
Construction
Reinforced Concrete
Clear Height
32’
Dock Doors
7
Sprinkler System
ESFR
Power Supply
Amps: 1,000 Volts: 480 Phase: 3

17013 Rankin Rd & Aldine Westfield Rd - 1st Floor

Size
29,640 SF
Term
Negotiable
Rental Rate
Upon Request Upon Request Upon Request Upon Request
Space Use
Industrial
Build-Out
Full Build-Out
Available
2027-01-01
Aldine-Rankin Industrial Center
Rankin Rd & Aldine Westfield Rd - Bldg 8
28,080 SF | Upon Request Upon Request Upon Request Upon Request Upon Request Upon Request | View Building Details
Building Type/Class
Industrial/B
Building Subtype
Distribution
Building Size
28,080 SF
Lot Size
1.00 AC
Year Built
2026
Construction
Reinforced Concrete
Clear Height
32’
Dock Doors
8
Sprinkler System
ESFR
Power Supply
Amps: 1,000 Volts: 480 Phase: 3
  • Space
  • Size
  • Term
  • Rental Rate
  • Space Use
  • Build-Out
  • Available
  • 1st Floor
  • 28,080 SF
  • Negotiable
  • Upon Request Upon Request Upon Request Upon Request
  • Industrial
  • Full Build-Out
  • 2026-12-01
  • 1 Drive Bay
  • 8 Loading Docks
  • Space is in Excellent Condition
Space Size Term Rental Rate Space Use Build-Out Available
1st Floor 28,080 SF Negotiable Upon Request Upon Request Upon Request Upon Request Industrial Full Build-Out 2026-12-01
Aldine-Rankin Industrial Center
Rankin Rd & Aldine Westfield Rd - Bldg 8
28,080 SF | Upon Request Upon Request Upon Request Upon Request Upon Request Upon Request | View Building Details
Building Type/Class
Industrial/B
Building Subtype
Distribution
Building Size
28,080 SF
Lot Size
1.00 AC
Year Built
2026
Construction
Reinforced Concrete
Clear Height
32’
Dock Doors
8
Sprinkler System
ESFR
Power Supply
Amps: 1,000 Volts: 480 Phase: 3

Rankin Rd & Aldine Westfield Rd - 1st Floor

Size
28,080 SF
Term
Negotiable
Rental Rate
Upon Request Upon Request Upon Request Upon Request
Space Use
Industrial
Build-Out
Full Build-Out
Available
2026-12-01
Aldine-Rankin Industrial Center
Rankin Rd & Aldine Westfield Rd - Bldg 9
37,440 SF | Upon Request Upon Request Upon Request Upon Request Upon Request Upon Request | View Building Details
Building Type/Class
Industrial/B
Building Subtype
Distribution
Building Size
37,440 SF
Lot Size
1.00 AC
Year Built
2026
Clear Height
32’
Dock Doors
10
Sprinkler System
ESFR
Power Supply
Amps: 1,000 Volts: 480 Phase: 3
  • Space
  • Size
  • Term
  • Rental Rate
  • Space Use
  • Build-Out
  • Available
  • 1st Floor
  • 37,440 SF
  • Negotiable
  • Upon Request Upon Request Upon Request Upon Request
  • Industrial
  • Full Build-Out
  • 2026-12-01
  • 1 Drive Bay
  • 10 Loading Docks
  • Space is in Excellent Condition
Space Size Term Rental Rate Space Use Build-Out Available
1st Floor 37,440 SF Negotiable Upon Request Upon Request Upon Request Upon Request Industrial Full Build-Out 2026-12-01
Aldine-Rankin Industrial Center
Rankin Rd & Aldine Westfield Rd - Bldg 9
37,440 SF | Upon Request Upon Request Upon Request Upon Request Upon Request Upon Request | View Building Details
Building Type/Class
Industrial/B
Building Subtype
Distribution
Building Size
37,440 SF
Lot Size
1.00 AC
Year Built
2026
Clear Height
32’
Dock Doors
10
Sprinkler System
ESFR
Power Supply
Amps: 1,000 Volts: 480 Phase: 3

Rankin Rd & Aldine Westfield Rd - 1st Floor

Size
37,440 SF
Term
Negotiable
Rental Rate
Upon Request Upon Request Upon Request Upon Request
Space Use
Industrial
Build-Out
Full Build-Out
Available
2026-12-01
Aldine-Rankin Industrial Center
Rankin Rd & Aldine Westfield Rd - Bldg 11
28,080 SF | Upon Request Upon Request Upon Request Upon Request Upon Request Upon Request | View Building Details
Building Type/Class
Industrial/B
Building Subtype
Distribution
Building Size
28,080 SF
Lot Size
1.00 AC
Year Built
2026
Construction
Reinforced Concrete
Clear Height
32’
Dock Doors
4
Sprinkler System
ESFR
Power Supply
Amps: 1,000 Volts: 480 Phase: 3
  • Space
  • Size
  • Term
  • Rental Rate
  • Space Use
  • Build-Out
  • Available
  • 1st Floor
  • 28,080 SF
  • Negotiable
  • Upon Request Upon Request Upon Request Upon Request
  • Industrial
  • Full Build-Out
  • 2026-12-01
  • 1 Drive Bay
  • 4 Loading Docks
  • Space is in Excellent Condition
Space Size Term Rental Rate Space Use Build-Out Available
1st Floor 28,080 SF Negotiable Upon Request Upon Request Upon Request Upon Request Industrial Full Build-Out 2026-12-01
Aldine-Rankin Industrial Center
Rankin Rd & Aldine Westfield Rd - Bldg 11
28,080 SF | Upon Request Upon Request Upon Request Upon Request Upon Request Upon Request | View Building Details
Building Type/Class
Industrial/B
Building Subtype
Distribution
Building Size
28,080 SF
Lot Size
1.00 AC
Year Built
2026
Construction
Reinforced Concrete
Clear Height
32’
Dock Doors
4
Sprinkler System
ESFR
Power Supply
Amps: 1,000 Volts: 480 Phase: 3

Rankin Rd & Aldine Westfield Rd - 1st Floor

Size
28,080 SF
Term
Negotiable
Rental Rate
Upon Request Upon Request Upon Request Upon Request
Space Use
Industrial
Build-Out
Full Build-Out
Available
2026-12-01
Aldine-Rankin Industrial Center
Rankin Rd & Aldine Westfield Rd - Bldg 12
18,880 SF | Upon Request Upon Request Upon Request Upon Request Upon Request Upon Request | View Building Details
Building Type/Class
Industrial/B
Building Subtype
Distribution
Building Size
18,880 SF
Lot Size
1.00 AC
Year Built
2026
Construction
Reinforced Concrete
Clear Height
32’
Dock Doors
4
Sprinkler System
ESFR
Power Supply
Amps: 1,000 Volts: 480 Phase: 3
  • Space
  • Size
  • Term
  • Rental Rate
  • Space Use
  • Build-Out
  • Available
  • 1st Floor
  • 18,880 SF
  • Negotiable
  • Upon Request Upon Request Upon Request Upon Request
  • Industrial
  • Full Build-Out
  • 2026-12-01
  • 1 Drive Bay
  • 4 Loading Docks
  • Space is in Excellent Condition
Space Size Term Rental Rate Space Use Build-Out Available
1st Floor 18,880 SF Negotiable Upon Request Upon Request Upon Request Upon Request Industrial Full Build-Out 2026-12-01
Aldine-Rankin Industrial Center
Rankin Rd & Aldine Westfield Rd - Bldg 12
18,880 SF | Upon Request Upon Request Upon Request Upon Request Upon Request Upon Request | View Building Details
Building Type/Class
Industrial/B
Building Subtype
Distribution
Building Size
18,880 SF
Lot Size
1.00 AC
Year Built
2026
Construction
Reinforced Concrete
Clear Height
32’
Dock Doors
4
Sprinkler System
ESFR
Power Supply
Amps: 1,000 Volts: 480 Phase: 3

Rankin Rd & Aldine Westfield Rd - 1st Floor

Size
18,880 SF
Term
Negotiable
Rental Rate
Upon Request Upon Request Upon Request Upon Request
Space Use
Industrial
Build-Out
Full Build-Out
Available
2026-12-01
Aldine-Rankin Industrial Center
Rankin Rd & Aldine Westfield Rd - Bldg 13
36,400 SF | Upon Request Upon Request Upon Request Upon Request Upon Request Upon Request | View Building Details
Building Type/Class
Industrial/B
Building Subtype
Distribution
Building Size
36,400 SF
Lot Size
1.00 AC
Year Built
2026
Construction
Reinforced Concrete
Clear Height
32’
Dock Doors
7
Sprinkler System
ESFR
Power Supply
Amps: 1,000 Volts: 480 Phase: 3
  • Space
  • Size
  • Term
  • Rental Rate
  • Space Use
  • Build-Out
  • Available
  • 1st Floor
  • 36,400 SF
  • Negotiable
  • Upon Request Upon Request Upon Request Upon Request
  • Industrial
  • Full Build-Out
  • 2026-12-01
  • 1 Drive Bay
  • 7 Loading Docks
  • Space is in Excellent Condition
Space Size Term Rental Rate Space Use Build-Out Available
1st Floor 36,400 SF Negotiable Upon Request Upon Request Upon Request Upon Request Industrial Full Build-Out 2026-12-01
Aldine-Rankin Industrial Center
Rankin Rd & Aldine Westfield Rd - Bldg 13
36,400 SF | Upon Request Upon Request Upon Request Upon Request Upon Request Upon Request | View Building Details
Building Type/Class
Industrial/B
Building Subtype
Distribution
Building Size
36,400 SF
Lot Size
1.00 AC
Year Built
2026
Construction
Reinforced Concrete
Clear Height
32’
Dock Doors
7
Sprinkler System
ESFR
Power Supply
Amps: 1,000 Volts: 480 Phase: 3

Rankin Rd & Aldine Westfield Rd - 1st Floor

Size
36,400 SF
Term
Negotiable
Rental Rate
Upon Request Upon Request Upon Request Upon Request
Space Use
Industrial
Build-Out
Full Build-Out
Available
2026-12-01

17013 Rankin Rd & Aldine Westfield Rd - 1st Floor

Size 29,640 SF
Term Negotiable
Rental Rate Upon Request
Space Use Industrial
Build-Out Full Build-Out
Available 2027-01-01

  • 1 Drive Bay
  • Space is in Excellent Condition
  • 7 Loading Docks
  • Finished Ceilings: 32’
  • 7 Dock High Loading Doors
  • One (1) Ramp
  • Rear Load Configuration
  • 16 Car Parks
  • Spec Office

Rankin Rd & Aldine Westfield Rd - 1st Floor

Size 28,080 SF
Term Negotiable
Rental Rate Upon Request
Space Use Industrial
Build-Out Full Build-Out
Available 2026-12-01

  • 1 Drive Bay
  • Space is in Excellent Condition
  • 8 Loading Docks

Rankin Rd & Aldine Westfield Rd - 1st Floor

Size 37,440 SF
Term Negotiable
Rental Rate Upon Request
Space Use Industrial
Build-Out Full Build-Out
Available 2026-12-01

  • 1 Drive Bay
  • Space is in Excellent Condition
  • 10 Loading Docks

Rankin Rd & Aldine Westfield Rd - 1st Floor

Size 28,080 SF
Term Negotiable
Rental Rate Upon Request
Space Use Industrial
Build-Out Full Build-Out
Available 2026-12-01

  • 1 Drive Bay
  • Space is in Excellent Condition
  • 4 Loading Docks

Rankin Rd & Aldine Westfield Rd - 1st Floor

Size 18,880 SF
Term Negotiable
Rental Rate Upon Request
Space Use Industrial
Build-Out Full Build-Out
Available 2026-12-01

  • 1 Drive Bay
  • Space is in Excellent Condition
  • 4 Loading Docks

Rankin Rd & Aldine Westfield Rd - 1st Floor

Size 36,400 SF
Term Negotiable
Rental Rate Upon Request
Space Use Industrial
Build-Out Full Build-Out
Available 2026-12-01

  • 1 Drive Bay
  • Space is in Excellent Condition
  • 7 Loading Docks

Site Plan

Park Overview

Aldine-Rankin Industrial Center offers six freestanding distribution buildings available for lease, delivering in Q4 2026. Each building is designed for operational efficiency with 32-foot clear heights, dock-high loading doors, and rear or front-load configurations. Tenants can customize office space to suit their needs, while benefiting from ESFR sprinkler systems and heavy power capacity of 3-phase, 480V, 1,000 amps. The property’s strategic location near Beltway 8 and Aldine Westfield Road provides quick access to major highways, the George Bush Intercontinental Airport, and Houston’s core industrial hubs. Ample car parking and ramp access further enhance functionality for distribution and logistics operations. Flexible building sizes accommodate a range of tenant requirements, making this development an attractive option for businesses seeking modern, high-performance industrial space


Somewhat walkable
20/100
Exceptionally drivable
100/100
Somewhat bikeable
20/100
  • Listing ID: 41805410

  • Date on Market: 2026-08-19

  • Last Updated:

  • Address: Rankin Rd & Aldine Westfield Rd, Houston, TX 77073

Link copied
Your LoopNet account has been created!

Please Share Your Feedback

We welcome any feedback on how we can improve LoopNet to better serve your needs.
X
{{ getErrorText(feedbackForm.starRating, "rating") }}
255 character limit ({{ remainingChars() }} charactercharacters remainingover)
{{ getErrorText(feedbackForm.msg, "rating") }}
{{ getErrorText(feedbackForm.fname, "first name") }}
{{ getErrorText(feedbackForm.lname, "last name") }}
{{ getErrorText(feedbackForm.phone, "phone number") }}
{{ getErrorText(feedbackForm.phonex, "phone extension") }}
{{ getErrorText(feedbackForm.email, "email address") }}