Your email has been sent.

Legion Garage Rear of 83 High Street 1,145 SF of Flex Space Available in Bishop Auckland DL13 4DW
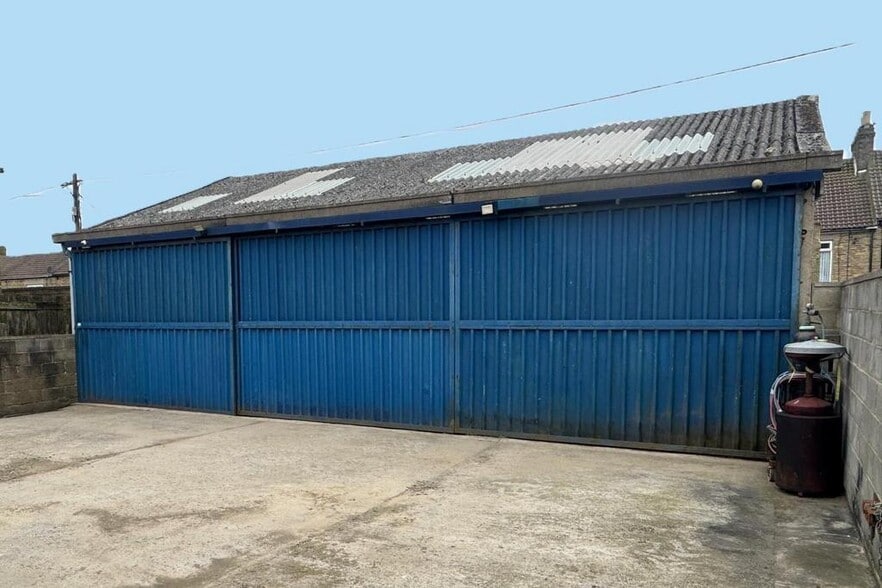
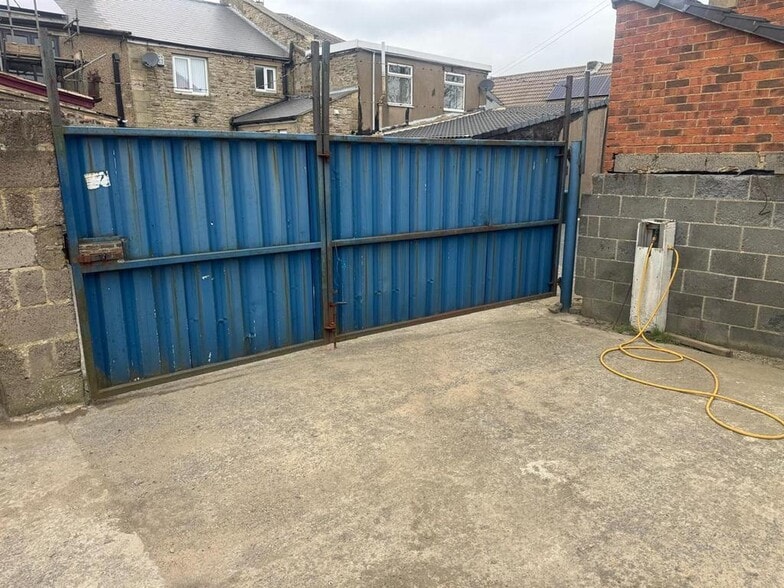
Highlights
- Mains Electricity
- CCTV Inside & Out
- Convenient Location
- Gross Site Area Approx 255.40m2
- Outdoor Water Supply
- Inspection Pit
- Ideal Storage/ Lockup
- Registered Vehicle / Commercial workshop
All Available Space(1)
Display Rental Rate as
- Space
- Size
- Term
- Rental Rate
- Space Use
- Build-Out
- Available
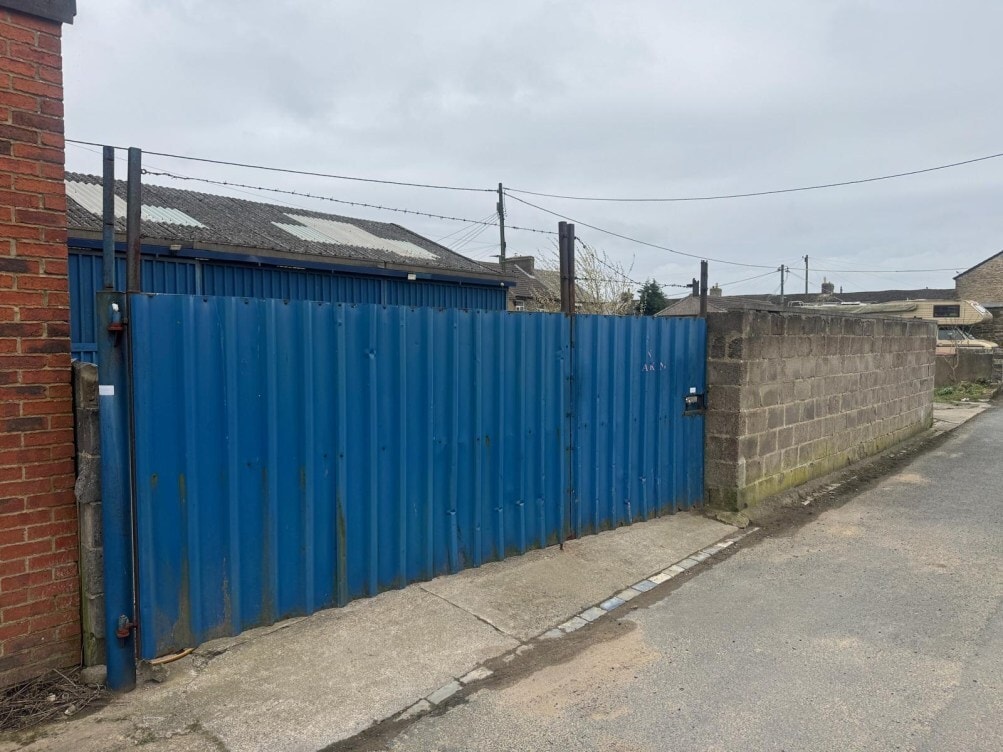


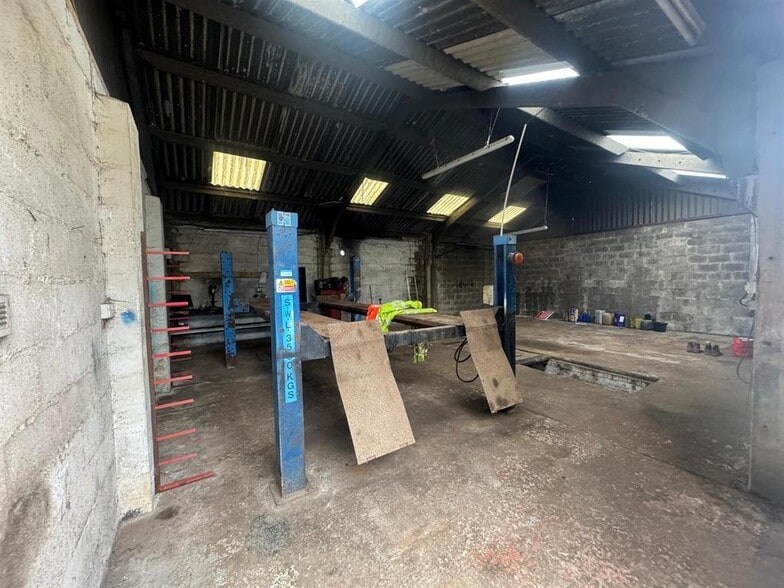
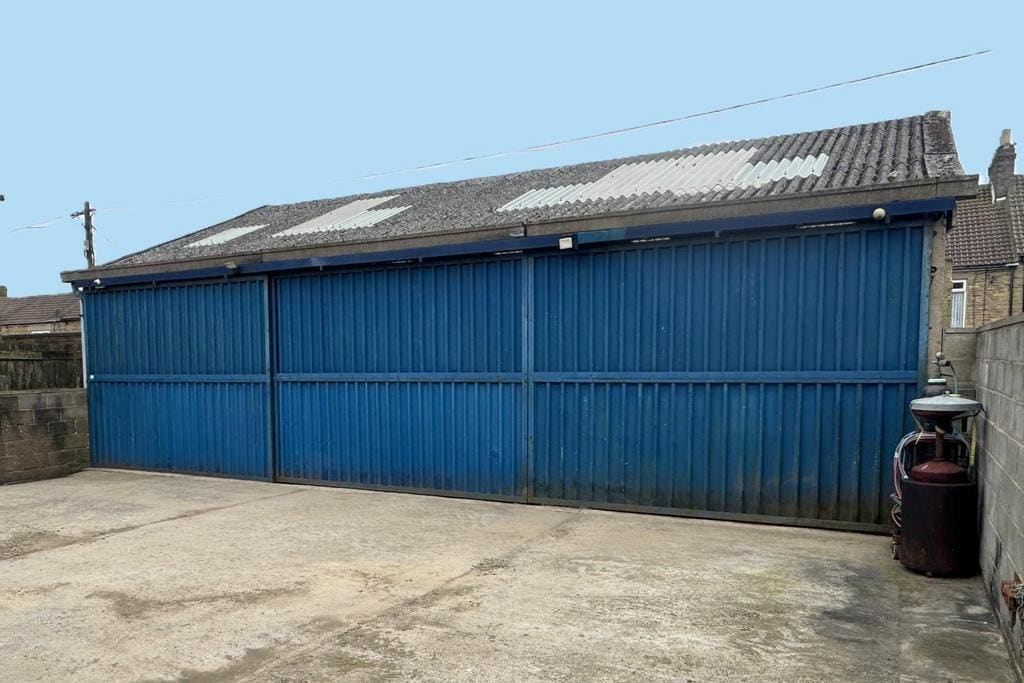
The garage itself is a secure building with an approximate internal area of 106.45m2 which would be ideal for a range or uses. The garage is accessed via a sliding door entrance leading into the workshop space, there is a vehicle inspection pit together with a vehicle lift — this has not been tested and interested parties should make their own investigations as to its operation and compliance. There is CCTV installed both internally and externally. Externally, there is a yard extending to approximately 149.02m2 which is ideal for either parking or storage, this is secured by a double opening metal gate.
- Use Class: B2
- Automatic Blinds
- Mains Electricity
- CCTV Inside & Out
- Secure Storage
- Registered Vehicle/ Commercial Workshop
- Outdoor Water Supply
| Space | Size | Term | Rental Rate | Space Use | Build-Out | Available |
| Ground | 1,145 SF | Negotiable | $14.80 CAD/SF/YR $1.23 CAD/SF/MO $16,949 CAD/YR $1,412 CAD/MO | Flex | Shell Space | Now |
Ground
| Size |
| 1,145 SF |
| Term |
| Negotiable |
| Rental Rate |
| $14.80 CAD/SF/YR $1.23 CAD/SF/MO $16,949 CAD/YR $1,412 CAD/MO |
| Space Use |
| Flex |
| Build-Out |
| Shell Space |
| Available |
| Now |
Ground
| Size | 1,145 SF |
| Term | Negotiable |
| Rental Rate | $14.80 CAD/SF/YR |
| Space Use | Flex |
| Build-Out | Shell Space |
| Available | Now |
The garage itself is a secure building with an approximate internal area of 106.45m2 which would be ideal for a range or uses. The garage is accessed via a sliding door entrance leading into the workshop space, there is a vehicle inspection pit together with a vehicle lift — this has not been tested and interested parties should make their own investigations as to its operation and compliance. There is CCTV installed both internally and externally. Externally, there is a yard extending to approximately 149.02m2 which is ideal for either parking or storage, this is secured by a double opening metal gate.
- Use Class: B2
- Secure Storage
- Automatic Blinds
- Registered Vehicle/ Commercial Workshop
- Mains Electricity
- Outdoor Water Supply
- CCTV Inside & Out
Property Overview
Legion Garage is conveniently situated to the rear of 83 High Street, Tow Law. The garage itself is a secure building with an approximate internal area of 106.45m2
Property Facts


Presented by
Legion Garage | Rear of 83 High Street
Hmm, there seems to have been an error sending your message. Please try again.
Thanks! Your message was sent.