Your email has been sent.

Pavilion House Reeds Ln 840 SF of Office Space Available in Hassocks BN6 9LS
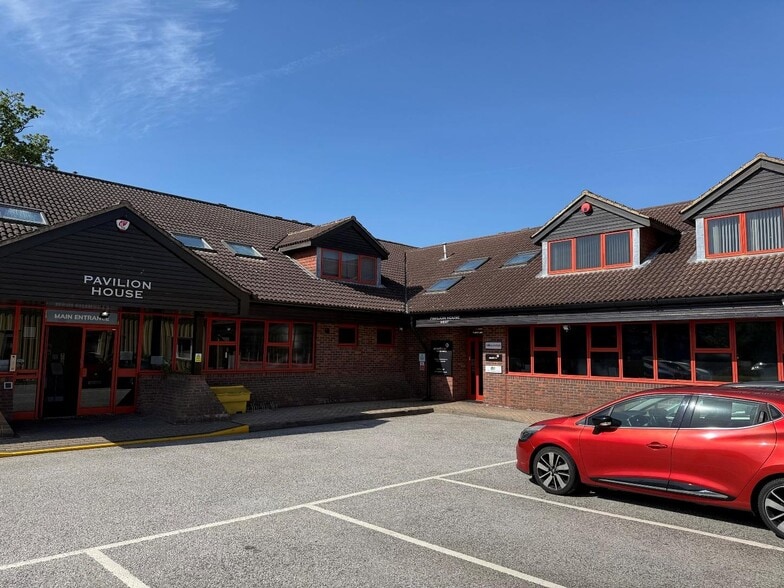
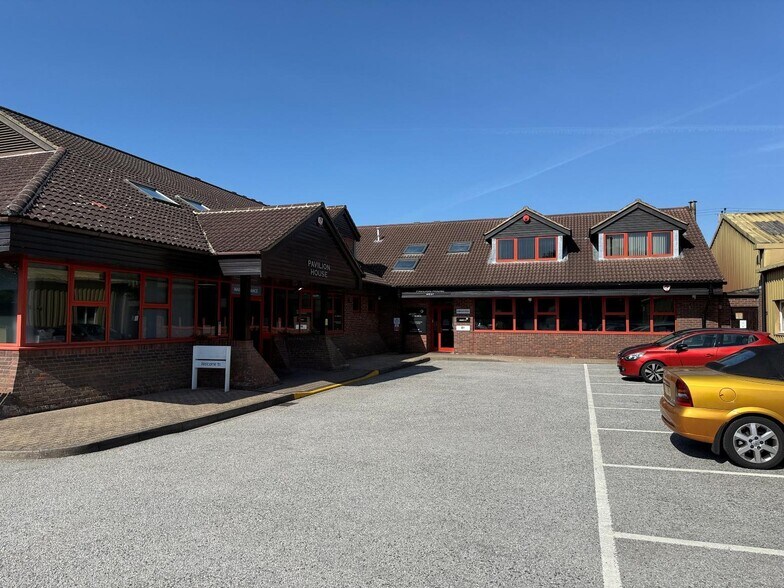
Highlights
- Excellent A23 / A27 road access
- Professionally managed estate
- Established business location
All Available Space(1)
Display Rental Rate as
- Space
- Size
- Term
- Rental Rate
- Space Use
- Build-Out
- Available
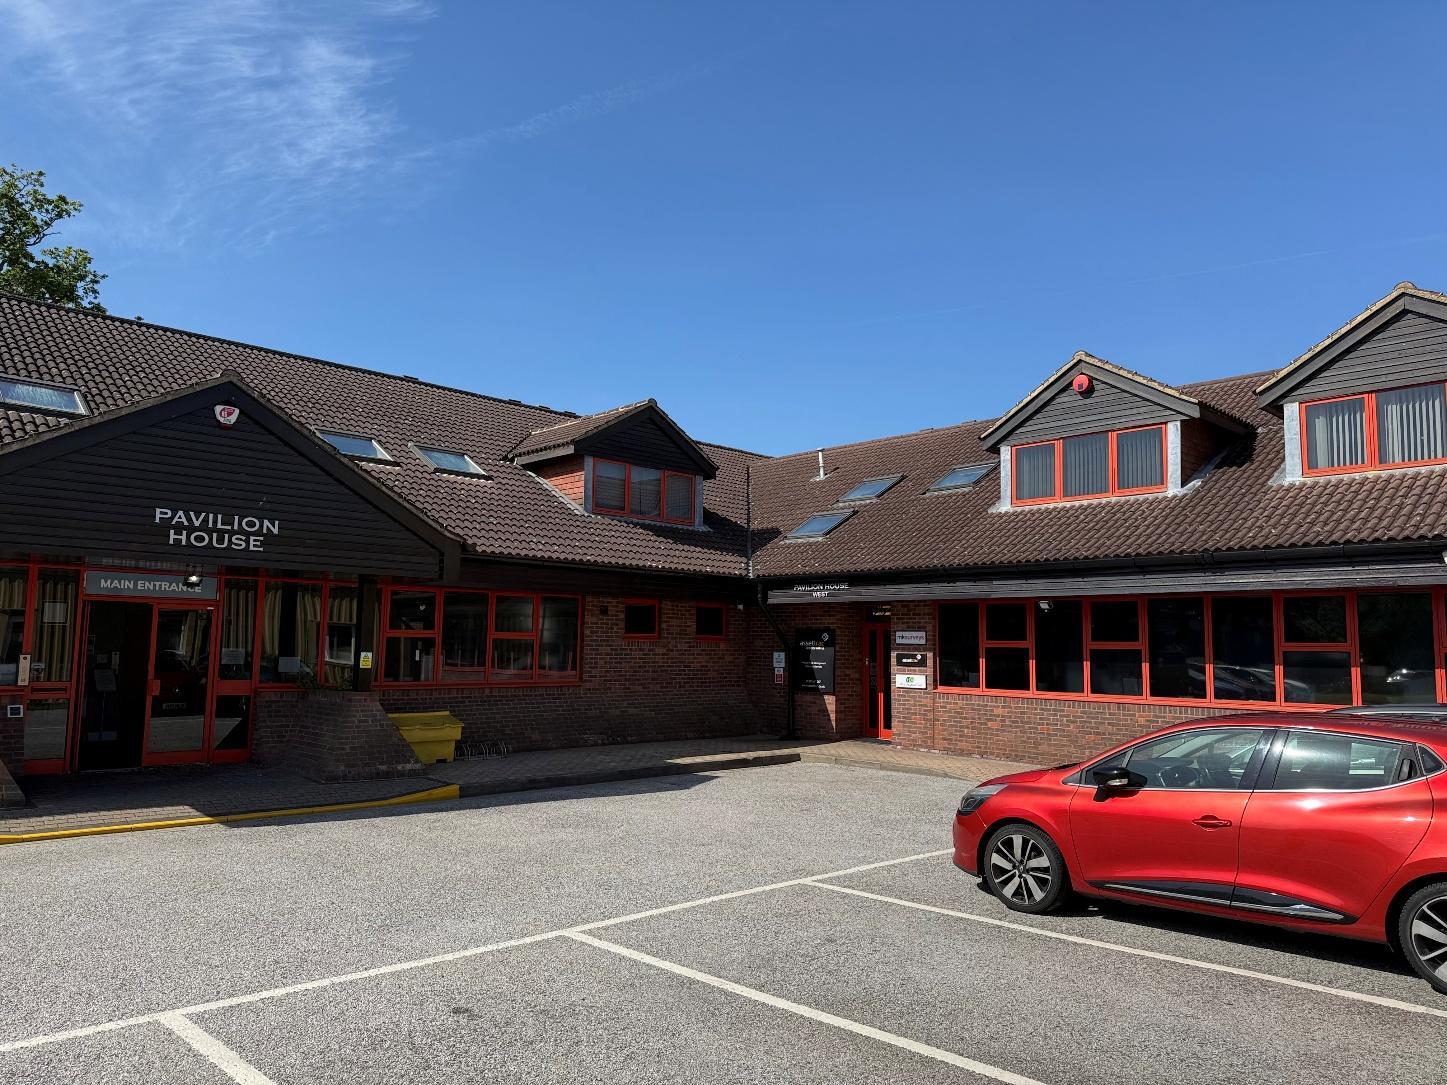


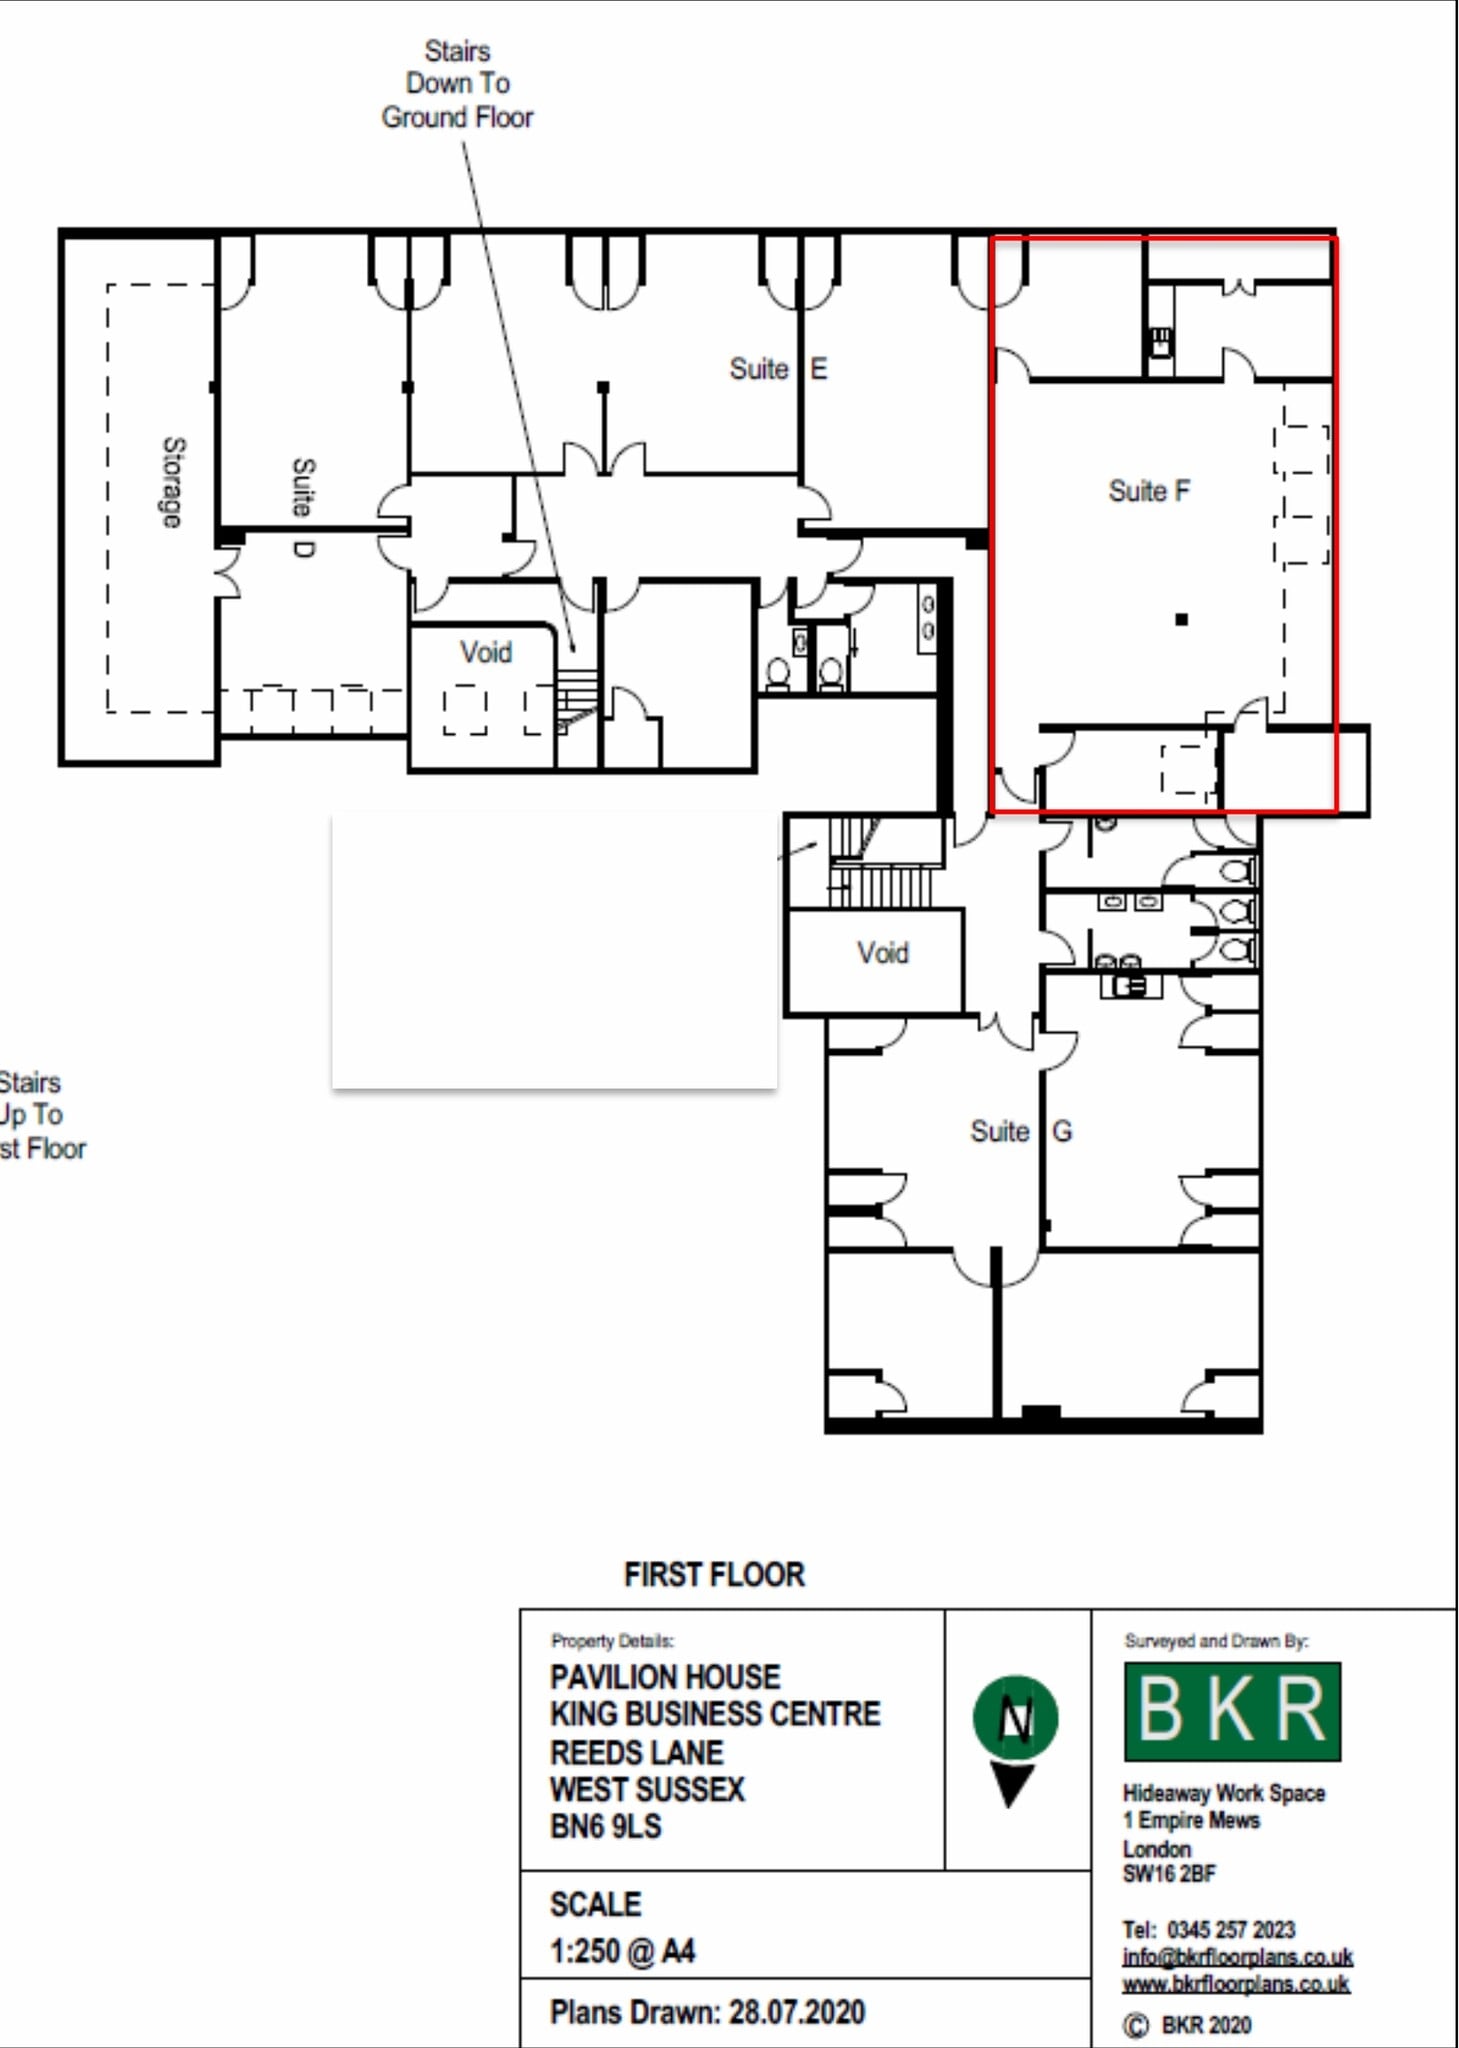
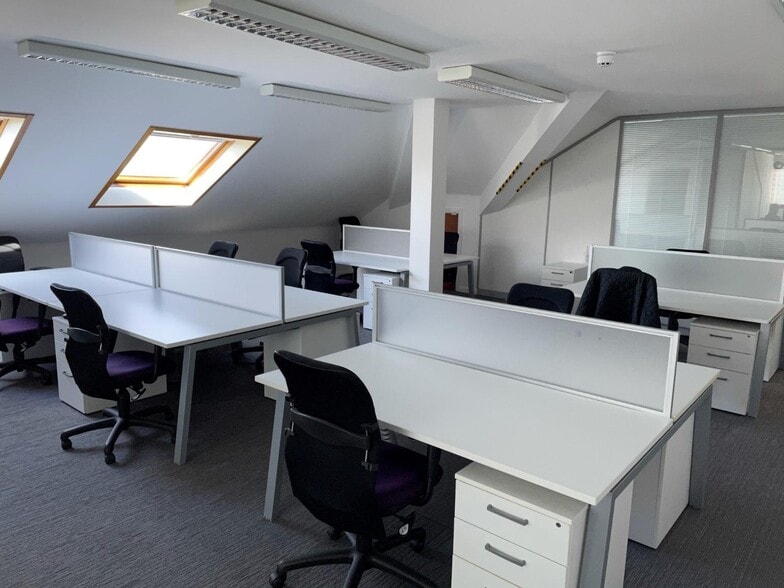
Air-conditioned office suite to let. The available offices which are arranged over first floor, provide an open plan space, private office, server room and kitchen. The suite can be made available partly furnished with chairs, desks and filing cabinets. Terms The property is offered for rent on a new fully repairing and insuring lease basis for a term to be agreed. A rental deposit and references will be required. The lease will be excluded from the Security of Tenure Provisions of the 1954 Landlord & Tenant Act (Part II). Rent £12,000 + VAT per annum exclusive, payable quarterly in advance. Estate Service Charge A service charge is payable for the maintenance of common areas and upkeep of the estate. The charge principally covers estate management fees, all external repairs and maintenance, central heating and boiler servicing, lighting to common parts, estate security, fire equipment servicing, all mowing and gardening maintenance to pathways, parking area, and landscaping. The current quarterly charge payable is £1,260 + VAT. Business Rates (2026/2027 Financial Year) The advertised Rateable Value listed by GOV.UK is £14,750. The Uniform Business Rates multiplier for 2026/2027 is 43.2p in the £ making the Rates Payable £6,372. Interested parties are advised to contact Mid-Sussex District Council Tax and Benefits Department on 01444 477 564 to verify these figures or alternatively, this information is available online through GOV.UK [[LINK:index]]www.gov.uk/findbusiness-rates. Energy Performance Rating The energy efficiency rating for this property falls within Band C (70). A certificate can be made available by email on request or downloaded online from the GOV.UK website portal. Viewing Arrangements Strictly by appointment through SOLE LETTING AGENT.
- Use Class: E
- Office intensive layout
- Space is in Excellent Condition
- Raised Floor
- Common Parts WC Facilities
- Ladies & gents’ toilets (communal)
- Kitchen
- Oil fired central heating
- Fully Built-Out as Standard Office
- Fits 3 - 7 People
- Central Air and Heating
- Energy Performance Rating - C
- Raised flooring with inset comms
- Cat 5 wired
- Double glazed tinted windows
| Space | Size | Term | Rental Rate | Space Use | Build-Out | Available |
| 1st Floor, Ste F | 840 SF | Negotiable | $26.91 CAD/SF/YR $2.24 CAD/SF/MO $22,607 CAD/YR $1,884 CAD/MO | Office | Full Build-Out | Now |
1st Floor, Ste F
| Size |
| 840 SF |
| Term |
| Negotiable |
| Rental Rate |
| $26.91 CAD/SF/YR $2.24 CAD/SF/MO $22,607 CAD/YR $1,884 CAD/MO |
| Space Use |
| Office |
| Build-Out |
| Full Build-Out |
| Available |
| Now |
1st Floor, Ste F
| Size | 840 SF |
| Term | Negotiable |
| Rental Rate | $26.91 CAD/SF/YR |
| Space Use | Office |
| Build-Out | Full Build-Out |
| Available | Now |
Air-conditioned office suite to let. The available offices which are arranged over first floor, provide an open plan space, private office, server room and kitchen. The suite can be made available partly furnished with chairs, desks and filing cabinets. Terms The property is offered for rent on a new fully repairing and insuring lease basis for a term to be agreed. A rental deposit and references will be required. The lease will be excluded from the Security of Tenure Provisions of the 1954 Landlord & Tenant Act (Part II). Rent £12,000 + VAT per annum exclusive, payable quarterly in advance. Estate Service Charge A service charge is payable for the maintenance of common areas and upkeep of the estate. The charge principally covers estate management fees, all external repairs and maintenance, central heating and boiler servicing, lighting to common parts, estate security, fire equipment servicing, all mowing and gardening maintenance to pathways, parking area, and landscaping. The current quarterly charge payable is £1,260 + VAT. Business Rates (2026/2027 Financial Year) The advertised Rateable Value listed by GOV.UK is £14,750. The Uniform Business Rates multiplier for 2026/2027 is 43.2p in the £ making the Rates Payable £6,372. Interested parties are advised to contact Mid-Sussex District Council Tax and Benefits Department on 01444 477 564 to verify these figures or alternatively, this information is available online through GOV.UK [[LINK:index]]www.gov.uk/findbusiness-rates. Energy Performance Rating The energy efficiency rating for this property falls within Band C (70). A certificate can be made available by email on request or downloaded online from the GOV.UK website portal. Viewing Arrangements Strictly by appointment through SOLE LETTING AGENT.
- Use Class: E
- Fully Built-Out as Standard Office
- Office intensive layout
- Fits 3 - 7 People
- Space is in Excellent Condition
- Central Air and Heating
- Raised Floor
- Energy Performance Rating - C
- Common Parts WC Facilities
- Raised flooring with inset comms
- Ladies & gents’ toilets (communal)
- Cat 5 wired
- Kitchen
- Double glazed tinted windows
- Oil fired central heating
Property Overview
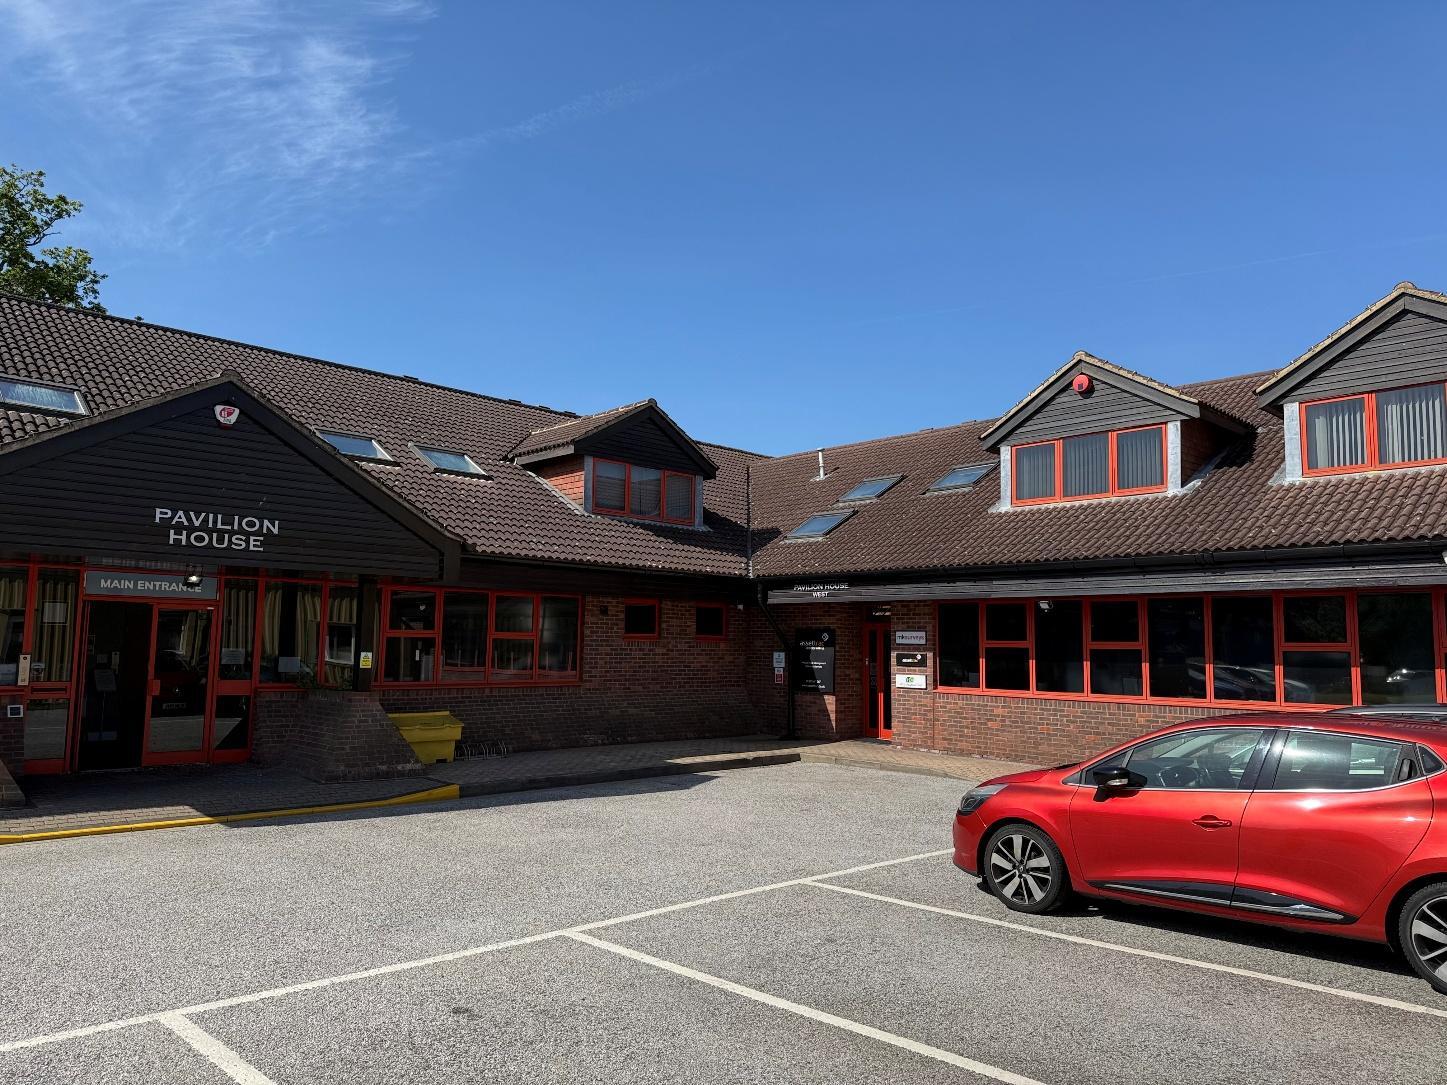
King Business Centre, Sayers Common is located in West Sussex close to the A23 dual carriageway corridor, being approximately 5 miles to the south-west of Burgess Hill and approximately 11 miles to the north of Brighton & Hove City. Situated off the B2118 on Reeds Lane, the property affords easy access to the commercial centres of Hurstpierpoint and Hassocks, which are located approximately 2 miles and 3.7 miles respectively to the south-east.
- Controlled Access
- Security System
- Accent Lighting
- Energy Performance Rating - D
- Storage Space
- Recessed Lighting
- Raised Floor System
Property Facts


Presented by
Pavilion House | Reeds Ln
Hmm, there seems to have been an error sending your message. Please try again.
Thanks! Your message was sent.